
Зчитування, отримане під час дії коригуючої сили на деталь, сила затиску, напруга або певний стан підтримки може бути цінною інформацією про процес. Це не автоматично кінцевий результат прийняття. При знятті зовнішніх сил, частина, опори та вимірювальна система можуть по-різному реагувати на пружинну віддачу, провисати, зміна місця для сидіння або вивільнення приладдя. Таким чином, метод прийняття має вказувати, яка умова керує рішенням.
Ця стаття надає структуру інженерної прийнятності. Він не вказує значення пружинного повернення, дозволене відхилення, можливість вимірювання StraighteningTech або гарантований результат. Контрольоване креслення та метод посилання на клієнта залишаються авторитетними.

*Інженерна концепція ілюстрації. Це наголошує на перевірці після звільнення; це не звіт про прийняття замовником або доказ конкретного результату прямолінійності.*
Назвіть умову вимірювання
Перед порівнянням показань, документ, чи вільна частина, підтримується, затиснутий, напружений, обертовий, натиснутий, тримали до упору або іншим чином стримали. Також визначте дату, місця підтримки, проліт, орієнтація, калібр і правило розрахунку. Число без цього контексту не можна надійно порівняти з вимогою креслення чи іншою станцією перевірки.
| Хвороба | Корисно для | Самого по собі недостатньо для |
|---|---|---|
| Під силою корекції | Реакція процесу та поступове керування | Остаточне прийняття геометрії |
| Затиснутий у кріпленні | Повторюваність налаштування та позиціонування в процесі | Безкоштовна/випущена частина результату, якщо не вказано |
| Підтримується на контрольованому прольоті | Послідовне вимірювання машини | Інша умова підтримки клієнта |
| Випущено за узгодженим методом перевірки | Остаточне рішення, коли цього вимагає специфікація | Претензія на кожен майбутній лот або варіант |
The Mechanics Behind the Difference
Why does a part measure straighter under the press than after release? Three effects stack. перше, elastic deflection: while correction force is applied, the section is elastically bent in addition to its permanent shape, so the gauge reads the sum of plastic geometry and elastic deflection. Remove the force and the elastic part of that reading disappears with it — the mechanics behind компенсація пружності in process control. друге, геометрія реакції: supports and clamps carry reaction loads that change the part’s shape while it is held, and fixture compliance under those loads shifts the measured stations. По-третє, сидіння: clamping forces seat the part onto its datum features differently than free placement does, so the datum itself moves between conditions.
The sign of the combined effect is not always predictable — that is the trap. A machine reading under support can be higher or lower than the released value depending on which effect dominates, which is why no fixed correction offset between the two conditions survives contact with a real part family. The relationship has to be measured per family, per support condition, and revisited whenever the setup changes.
Gravity Is Part of the Reading
На струнких частинах, self-weight sag is not negligible — it is often the same order as the tolerance being controlled. A bar supported at its ends droops in the middle; the same bar supported at intermediate points droops less but tilts its ends. This gives the support layout a measurement role that is independent of its correction role: where the part sits while being read determines what the gauge sees, before any part geometry enters. Precision length metrology solved this decades ago for standards and line scales, and the same logic transfers: symmetric support at roughly 0.21 of the length from each end (the Airy points) minimizes end slope, while support near 0.22 of length (the Bessel points) minimizes mid-length sag for a uniform section. Production lines do not always need textbook elegance — they need consistency — but the underlying point is non-negotiable: the support condition is part of the measurement definition, and it must match between machine, local inspection and customer gauge or be explicitly correlated. The same reasoning governs rotating measurements, where support and seating effects enter the trace directly.
Зрозумійте, чому читання може змінитися
Відновлення матеріалу, справа підтримки, контакт реліз, пружний відгук пристосування, зміни сидіння, температура та метод вимірювання можуть сприяти зміні між поточним і остаточним показаннями. Причину слід досліджувати, а не припускати. Нижче значення навантаження може просто означати, що машина утримує деталь у такому стані, який вона не збереже після відпускання.
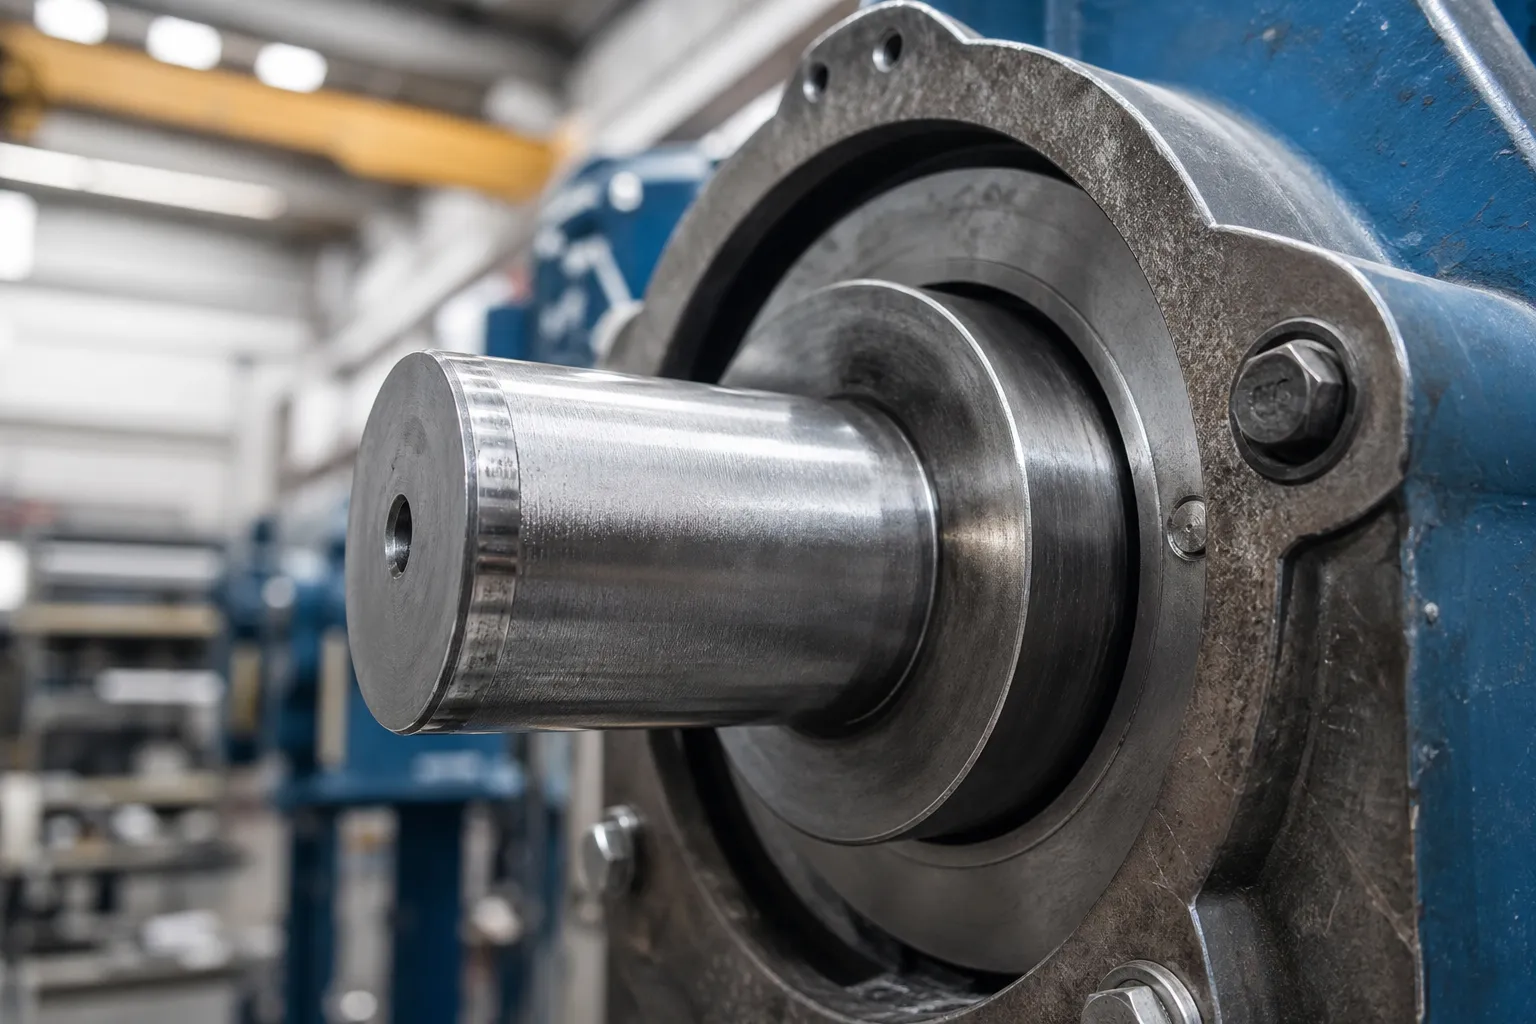
*Інженерна концепція ілюстрації. Він показує етап перевірки стану випуску, не універсальний прилад, датчик або процедура прийняття.*
Визначте базу даних і стан підтримки разом
Одна й та сама деталь може мати різну геометрію, якщо підтримувати її в різних точках або повторно встановлювати на пристосуванні. Угода повинна визначати еталонні характеристики, дозволені опори, осьове/ротаційне положення, калібрувальний контакт і точний стан випуску. Коли машина та розмір клієнта відрізняються, їхній зв'язок вимагає задокументованого кореляційного дослідження, а не припущення еквівалентності.
See machine gauge versus customer gauge correlation and повторюваність кріплення та посадка бази для відповідного контролю якості.
Використовуйте випуск як етап процесу із замкнутим циклом
Процес повинен включати наступну послідовність:
- визначити схвалену частину сімейства, перегляд креслення та метод вимірювання;
- оглядати, очистіть і завантажте зазначену базу/опору;
- фіксувати початкове показання та його стан;
- застосувати будь-яку затверджену поступову корекцію;
- зняти силу корекції, затискачі та тимчасові обмеження, як визначено;
- чекати або стабілізувати тільки відповідно до погодженої процедури;
- повторне вимірювання в необхідному стані випуску;
- записати результат, повторна перевірка/перевстановлення та розташування PASS/NOK/технічної перевірки.
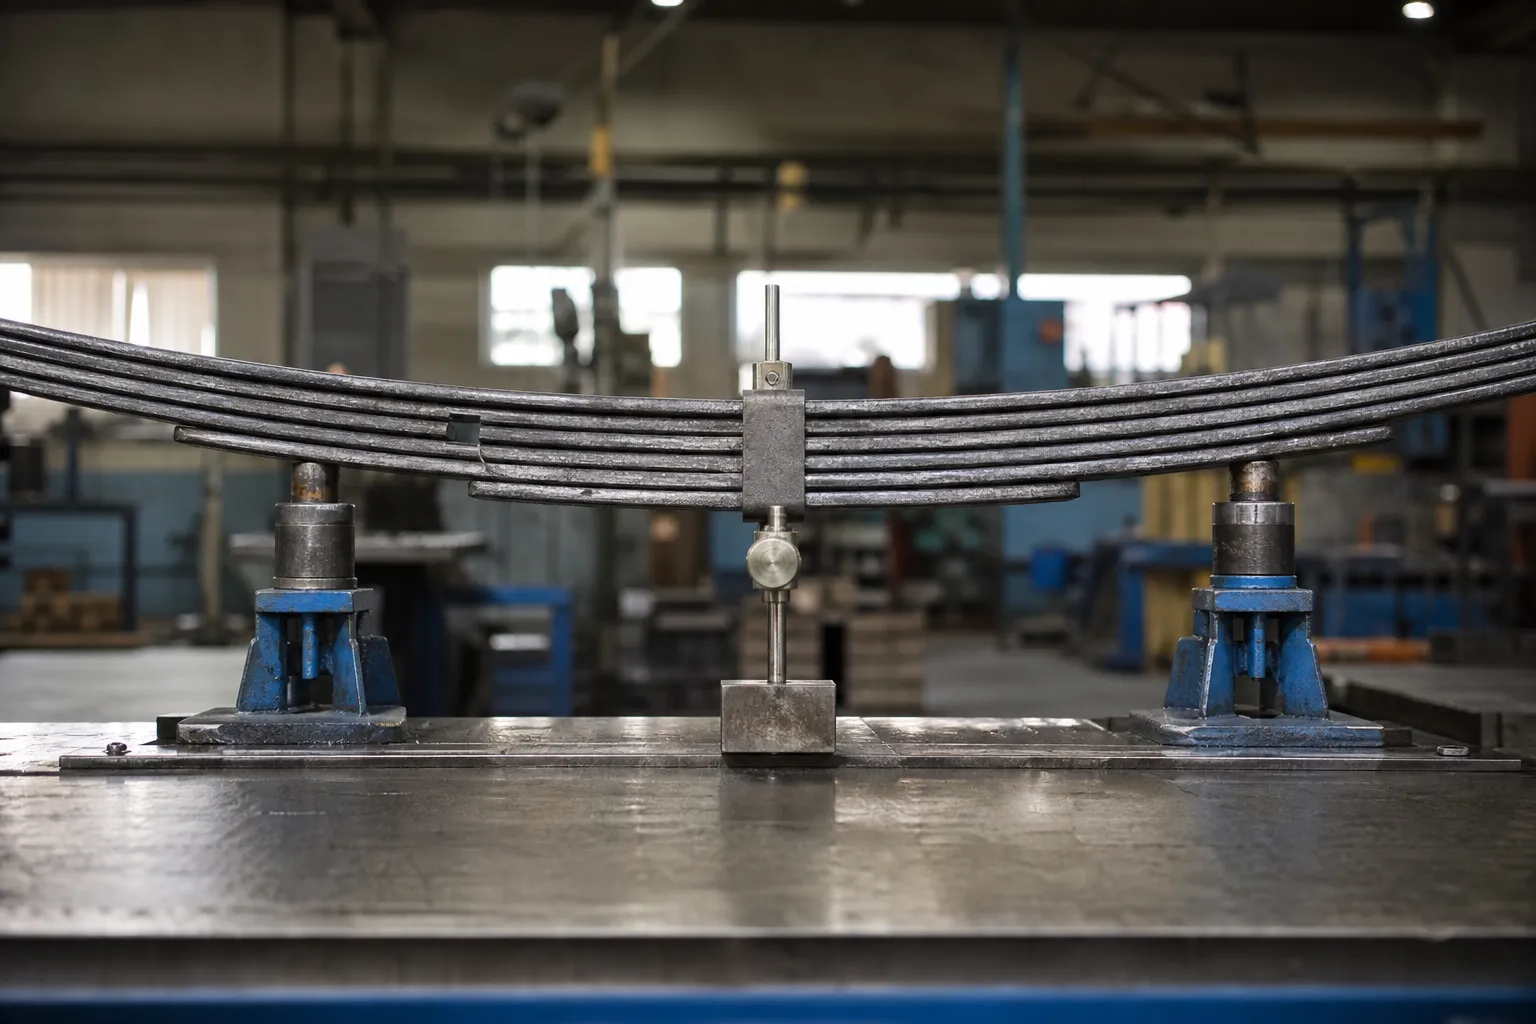
*Інженерна концепція ілюстрації. Це ілюструє, що необхідний стан вільного стану може відрізнятися залежно від сімейства деталей; він не передбачає процедуру прийняття пружини для валів або труб.*
When the Loaded Reading Is the Right Reading
Loaded-versus-released is not a morality tale in which released always wins. Some acceptance definitions are written in a loaded or restrained state, because that is how the part functions or how its predecessor processes measured it: wire and strip under tension, parts inspected on a defined mandrel, assemblies checked in the clamped condition of the next operation. The engineering failure is not measuring under load — it is measuring under load while the drawing and the customer expect free state, чи навпаки, without anyone naming the condition. The fix is clerical and absolute: the acceptance record states the condition, and any station that cannot reproduce that condition either gets the correlation study or gets out of the acceptance path.
Is the Part Finished Moving After Release?
A released reading is only final if the part has stopped changing. Immediately after correction, several slow effects can still be in play: elastic recovery completes quickly, but micro-yield rearrangement in freshly worked zones, residual-stress redistribution around the corrected section, and temperature equalization between a warm part and a cooler gauge room all act on slower clocks. For most part families the movement after release is small and stabilizes quickly — but “small” і “quickly” are exactly the kind of quantities that must be established once per family by re-measuring released parts at defined intervals, rather than assumed forever. When a family shows continuing drift, the process answer may be a defined stabilization hold before final measurement, or in stubborn cases a stress-relief route reviewed with the customer — the staging decisions covered for випрямлення після термообробки.
The practical protocol is simple: at qualification, measure released parts immediately, then again after the interval the production schedule can afford. If the readings agree within the gauge’s own repeatability, immediate reading is validated for that family and the question is closed. If not, the stabilization step becomes part of the method, written down with the interval, the support state during the hold, and the temperature condition.
Побудуйте зразок плану кореляції
Репрезентативні зразки слід вимірювати в стані машини та в стандартних умовах замовника. Запишіть дату, підтримує, температура/середовище, де це необхідно, оператор/налаштування, повторити читання, орієнтація деталей і метод розрахунку. Мета полягає в тому, щоб зрозуміти упередженість і варіацію, не змушувати дві системи повідомляти одне й те саме число без визначеного відношення.
використання випробування зразків випрямлення та прийняття визначити план-зразок і точкове випрямлення для межі управління процесом.
FAQ
Чи є нижчий показник під тиском прохідним результатом?
немає. Це зчитування в процесі, якщо метод контрольованого прийняття явно не вимагає цієї умови. Остаточне прийняття має відповідати зазначеним умовам випуску.
Чи оприлюднене вимірювання завжди означає повну відсутність підтримки?
немає. «Звільнено» означає умову, визначену угодою, після зняття виправної сили та тимчасового обмеження. Все ще може знадобитися підтримка контрольованої перевірки.
Чи може один метод вимірювання замінити вимірювальний прилад клієнта?
Не без задокументованої кореляції та договору приймання.
How much lower is a released reading than a loaded one?
There is no universal difference — the offset depends on the part’s stiffness, the correction force, the support layout and the fixture compliance, and it can even change sign between setups. That is precisely why the correlation plan measures the relationship per part family instead of applying a inherited correction factor.
Does support location change straightness readings on slender parts?
так, through self-weight sag. Supporting a long part at its ends maximizes mid-span droop; intermediate supports reduce it. The measurement definition therefore fixes the support positions, and the same positions — or a documented correlation to them — must be used wherever the acceptance decision is made.
Should parts be re-measured some time after release?
At qualification, yes — released parts re-measured after a defined interval tell you whether the family stabilizes immediately or continues to move. If readings agree within gauge repeatability, immediate measurement is validated; if not, a written stabilization step joins the method.