
Bahagian struktur tuangan besar boleh mempunyai kompleks, geometri dinding nipis dan pelbagai antara muka berfungsi. Sistem pelurus 3D yang boleh dipercayai mesti mengawal strategi datum dan lekapan, keadaan pengukuran, konsep pembetulan berbilang mata, risiko sentuhan/permukaan, semakan risiko retak dan geometri yang dikeluarkan. Akhbar generik atau seni bina pesaing yang diterbitkan bukanlah bukti bahawa pembekal boleh melaksanakan kerja ini.
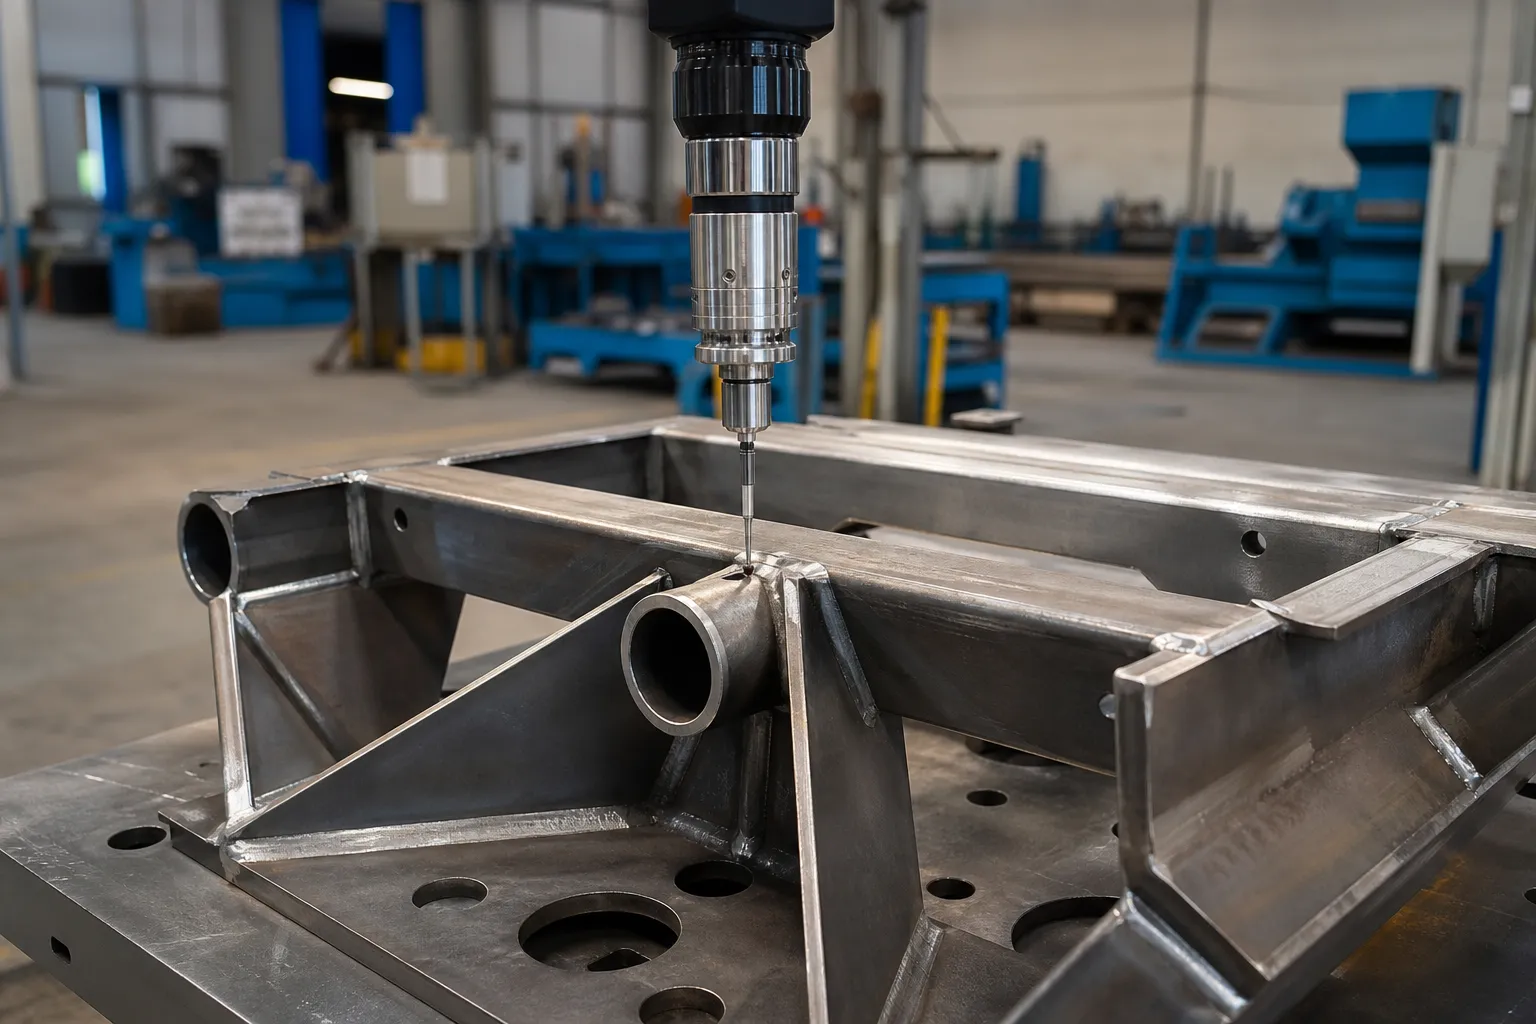
*Ilustrasi konsep kejuruteraan. Ia tidak menunjukkan urutan pembetulan yang disahkan, set penggerak atau hasil bahagian struktur.*
Jangan nyatakan kekerasan, kiraan penggerak, masa kitaran, toleransi, kadar pengesanan retak atau jenis tuangan yang serasi tanpa bukti projek. Nilai ini tidak boleh dipindahkan daripada kertas atau sistem pesaing.
Why Large Castings Move After Casting
Cast structural parts distort because solidification and cooling are never uniform across a section of varying thickness. Thick features cool slowly and contract later than thin walls, so the casting leaves the die or mold with a locked-in residual stress field. That stress field is not visible on the part — it only announces itself later, when something changes. Ejection, trimming, rawatan haba, shot blasting, and above all machining all remove or redistribute constraint, and the part moves toward a new equilibrium. A rear-structure casting that measured acceptable in the as-cast state can drift out of position tolerance after critical interfaces are machined, because removing material from one face releases the balancing stress on the opposite side.
This is why distortion control on structural castings is a sequence problem, not a single-press problem. The timing of the straightening operation inside the process route — before stress relief, selepas pemesinan kasar, before finish machining — changes both how much correction is needed and how stable that correction remains. Each of those routes has different risk: correcting an as-cast part may be undone by later machining, while correcting a finish-machined part risks damaging functional surfaces. The route decision belongs to the responsible process engineer, with the distortion history of the part in view.
What Makes Correction “3D” Instead of Planar
Conventional bar and shaft straightening corrects a centerline that is, to first order, a plane curve: bow in one plane, sometimes bow measured in two perpendicular planes and combined. The machine finds the high point of the bend, supports the part on two anvils, and presses at the peak. The geometry being controlled is a single neutral axis. This is the model behind bagaimana pelurus aci automatik berfungsi, and it assumes a stiff, uniform section.
A thin-wall structural casting breaks those assumptions. The section is not uniform — rails, tulang rusuk, bosses and window openings give it direction-dependent stiffness, so the same applied force produces different deflection depending on where and in which direction it acts. The deviation is not one bend: it is a combination of bow in one axis, sweep in another, twist about the longitudinal axis, and local displacement of individual functional interfaces — a mounting pad seated high on one end, paksi gerudi condong berbanding sistem datum. Measurand ialah kedudukan dan orientasi setiap antara muka berfungsi dalam sistem koordinat bahagian, tiada satu bacaan habis. Sebarang pelan pembetulan yang hanya mengejar busur keseluruhan akan mengalihkan antara muka yang tidak ingin dialihkan.
Secara praktikalnya, ini bermakna peta ralat untuk tuangan struktur ialah jadual sisihan antara muka, bukan gambar rajah kutub garis tengah. Ini juga bermakna sasaran pembetulan mesti diutamakan: antara muka dengan toleransi kedudukan yang ketat dan akibat mengawan diutamakan, dan geometri sekunder dibenarkan terapung di dalam jalur toleransinya sendiri. Pengutamaan itu adalah keputusan kejuruteraan yang dipacu lukisan yang dibuat sebelum sebarang pukulan akhbar dirancang.
Datum dan Strategi Lekapan Datang Sebelum Pembetulan
Measurement and correction of a casting are only as good as the datum system they reference. As-cast surfaces are draft angles and skin — they are neither repeatable nor representative. The part must be located on its drawing-defined machined datums, the same features the customer gauge will use at acceptance. If measurement uses one set of features and the customer gauge uses another, the two systems will disagree by setup error alone, before any real part variation enters. The principles are the same as those covered for aci langkah mengukur pemilihan datum, applied to a far less symmetric workpiece.
Fixtures for thin-wall castings carry an additional burden: the clamping and support scheme must not load the part into a false shape. A casting supported at the wrong points deflects under its own weight and under clamp force, and the measurement system will faithfully record that deflection as part error. Supports belong under stiff sections — ribs, rails, boss clusters — not in the middle of window openings. Every fixture concept should be proven by reseating: mengukur, unload, reload, measure again, and treat the spread between those readings as the floor of what the system can resolve. If reseating repeatability is poor, no amount of correction accuracy downstream will close the loop, a lesson that also drives tolok R&R practice for straightening lines.
Correction Concepts and Their Limits
The mechanical idea behind correcting a casting is selective local plastic deformation: apply force at chosen points to shorten one side of the structure or shift its stiffness balance, so the released part settles closer to nominal. Two families of concepts exist. Point pressing — the same family described for meluruskan titik-tekan — concentrates deformation at a support-and-press location and is best suited to localized deviations on stiff sections. Distributed or multi-point methods spread smaller corrections over several locations to reshape a longer span. Which concept fits a given casting depends on where the deviations sit and how the stiffness varies between them, which is exactly why a generic press specification answers nothing.
Three limits bound any correction route. Pertama, cast aluminum has limited ductility compared with drawn bar stock, and a thin-wall section concentrates strain: the crack-risk review — where cracks are likely, how they will be looked for, and who accepts the result — must be settled before the first trial stroke, not after a suspect part appears. Kedua, correction interacts with the residual stress field that caused the distortion. A correction imposed without regard to that field can relax during subsequent handling, machining or thermal exposure; stress behavior after correction is a topic treated separately for meluruskan selepas rawatan haba. Ketiga, over-correction on a casting is usually not recoverable by pressing back, because reverse loading accumulates low-cycle fatigue damage in the section.
The discipline that manages all three limits is the same incremental loop used on precision shafts: small correction, lepaskan, ukur semula, decide. The measure–correct–release–remeasure cycle described for bahagian struktur yang panjang seperti rel panduan lif skala turun kepada tuangan pada dasarnya, tetapi dengan satu peraturan tambahan: kerana kedudukan antara muka dan bukannya satu garis tengah adalah sasaran, setiap gelung mesti membaca semula jadual antara muka, bukan sekadar bacaan tunggal yang paling teruk.
Pengukuran, Integriti dan Pelepasan Mesti Setuju
Rekod pembangunan harus mengekalkan geometri masuk, persediaan datum/lekapan, kaedah pengukuran/versi data, urutan pembetulan, geometri yang dikeluarkan, penemuan dan pelupusan permukaan/pemeriksaan. Sekiranya pemeriksaan integriti diperlukan, kaedahnya, skop dan kuasa penerimaan mesti ditentukan oleh pasukan kejuruteraan dan kualiti yang bertanggungjawab.
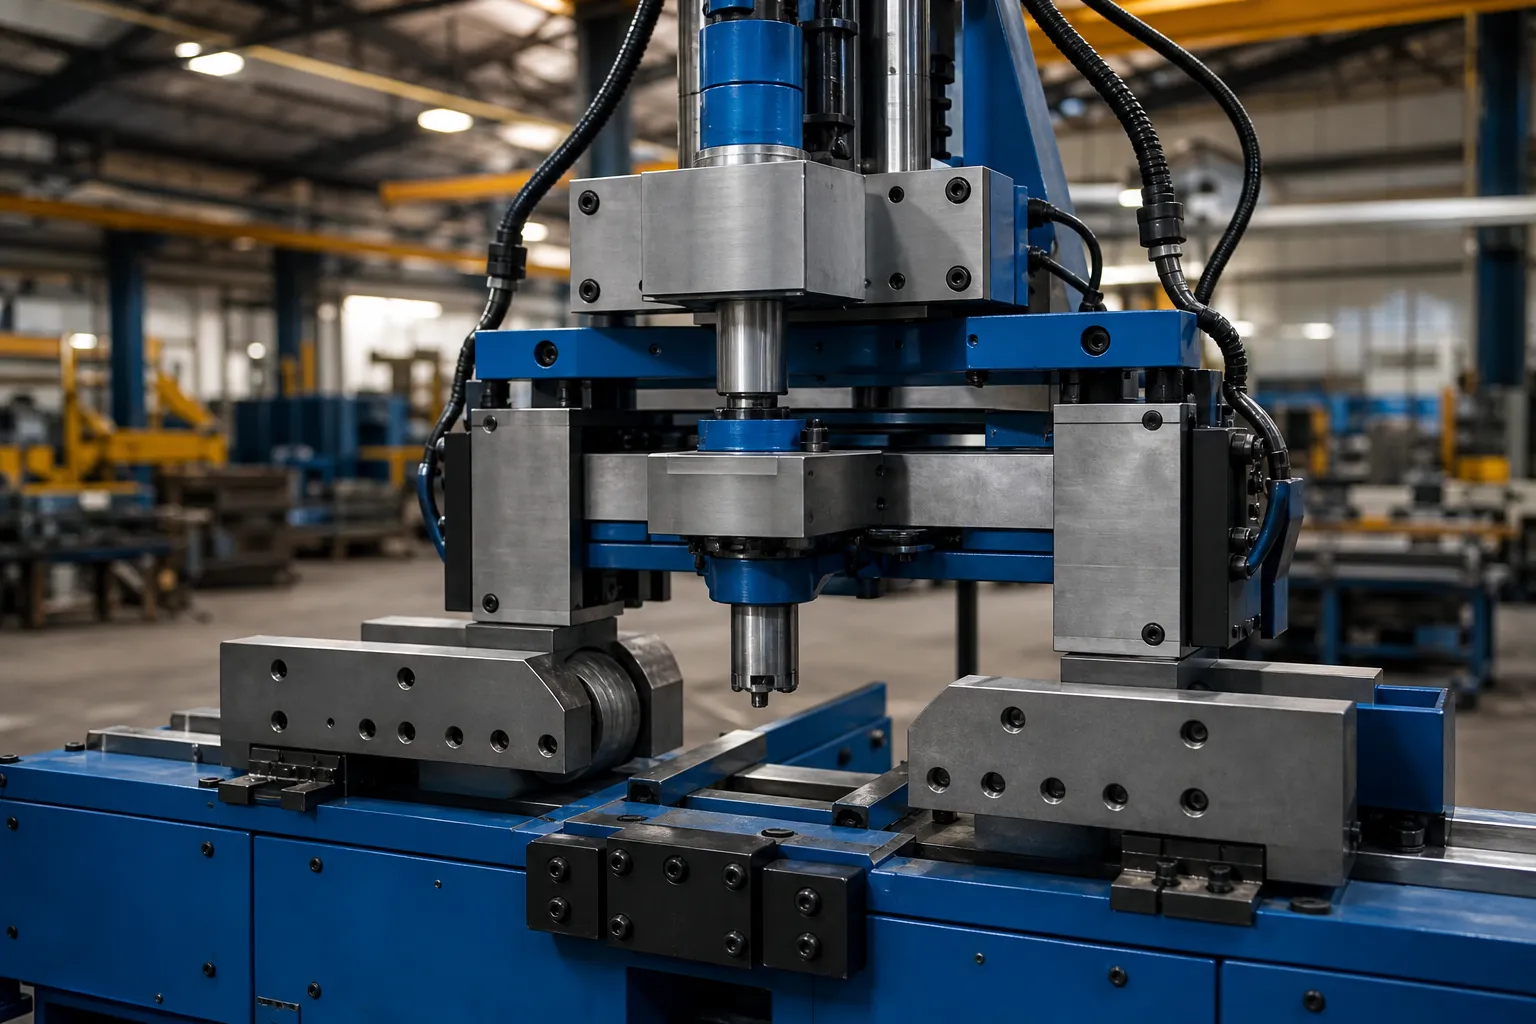
*Ilustrasi konsep kejuruteraan. Ia bukan bukti peralatan yang ada, reka bentuk keselamatan atau aplikasi giga-casting.*
Lihat kebolehulangan lekapan dan tempat duduk datum dan ketidakpastian pengukuran dalam pemeriksaan kelurusan untuk kawalan yang berkaitan; kedua-duanya tidak menyediakan bukti keupayaan pemutus 3D.
Bukti Diperlukan Sebelum Sebarang Tuntutan Pembekal
Keputusan penerbitan TERBUKA memerlukan projek pemutus yang dibenarkan, datum dan lekapan 3D yang ditakrifkan lukisan, data pengukuran-sebelum/selepas/lepasan, rekod pembetulan, semakan permukaan/integriti, sampel yang diterima dan kebenaran pelanggan. Sehingga itu halaman ini kekal sebagai rangka kerja penyelidikan. Untuk perbincangan kejuruteraan berskop, hubungi StraighteningTech dengan maklumat projek yang dibenarkan.
Pengesahan Diperlukan Sebelum Tuntutan Sistem
Sebarang tuntutan sistem untuk pembetulan giga-cast memerlukan skop bahan kerja yang ditentukan, datum dan lekapan yang ditentukur, data ukuran yang boleh dikesan, dan korelasi dengan tolok pelanggan sendiri. Keupayaan mesin generik bukan hasil yang disahkan untuk topik ini.
Soalan Lazim
Bolehkah bahagian struktur giga-cast diluruskan pada mesin pelurus bar?
Bukan sebagai drop-in. Mesin meluruskan bar menganggap bahagian kaku seragam dan ralat garis tengah tunggal. Tuangan struktur dinding nipis mempunyai kekakuan yang bergantung kepada arah, putar belit dan sisihan kedudukan antara muka, dan memerlukan datum, fixture and measurement concept built around its drawing — plus a crack-risk review appropriate to cast ductility. Some underlying correction physics is shared; the workholding, measurement and validation are not.
Should stress relief come before or after straightening a casting?
That depends on the distortion history and the process route, and it is a decision for the responsible process engineer. Correcting before stress relief risks later relaxation of the correction; correcting after removes one instability source but may face harder material. What should be non-negotiable is that the choice is deliberate, documented, and consistent between the trial and production.
What evidence should a buyer request before accepting a 3D straightening proposal?
A drawing-defined 3D datum and fixture concept, measurement data in the as-received and released states, the correction record for every trial part, an integrity or crack-inspection scope agreed with the quality team, and acceptance judged on the customer gauge. A proposal that offers only machine specifications, without those items, is not a proposal for this work.
Sumber StraighteningTech Berkaitan
Lihat bagaimana pelurus aci automatik berfungsi, ujian sampel meluruskan dan penerimaan dan kelurusan aci lwn runout lwn TIR untuk sempadan kawalan generik yang digunakan sebelum sebarang tuntutan keupayaan pada 3D Meluruskan Bahagian Struktur Giga-Cast.

*Ilustrasi konsep kejuruteraan.*
Giga-casting correction is an automation-first conversation – yang perbandingan manual vs automatik addresses the process jump, dan Sarung ROI untuk meluruskan automatik addresses the capital question.