
Plieniniai velenai ir cilindrinės strypo tipo dalys po terminio apdorojimo gali atsirasti lanko ir radialinio nutekėjimo, tekinimo, šlifavimas, sandėliavimas ar tvarkymas. Kai ruošinyje yra keli skersmenys, taisymo problema nėra tiesiog „ištiesinti juostą“: mašina turi pasukti detalę sutartu atskaitos tašku, matuokite tik patvirtintus skersmenis, pasirinkite vieną ar daugiau saugių korekcijos taškų ir apsaugokite nurodytą paviršiaus apdailą.
Šis pasiūlytas sprendimas yra pagrįstas 25 plieno arba lygiavertės medžiagos, kietumas HB 241–302, ilgiai nuo 183 į 720 mm ir matuojant skersmenis nuo 14 į 23.5 mm. Klientas įrašo maksimalų įeinantį srautą 0.5 mm ir tikslinio išorinio skersmens išbėgimas 0.2 mm, su 1–5 tiesinimo taškais. Tai yra projekto įvestis ir turi būti koreliuojama su brėžiniu, atskaitos taškas, matavimo padėtys ir reprezentatyvūs mėginių bandymai, kol jie tampa mašinos priėmimo garantijomis. The underlying closed-loop principle is explained in kaip veikia automatinis veleno tiesinimas.
Plieninis velenas / Baro ir projekto reikalavimas
Kliento duomenyse išskiriami matavimo ir nematavimo skersmenys, kuris rodo besisukančio veleno/išsibėgėjimo tikrinimo problemą, o ne paprastą viso ilgio tiesiosios briaunos patikrinimą. Galutiniame brėžinyje turi būti nurodytas funkcinis atskaitos taškas, tikslūs matavimo skersmenys ir funkcijos, kurios gali būti naudojamos atramai, sukimas ir presavimas.
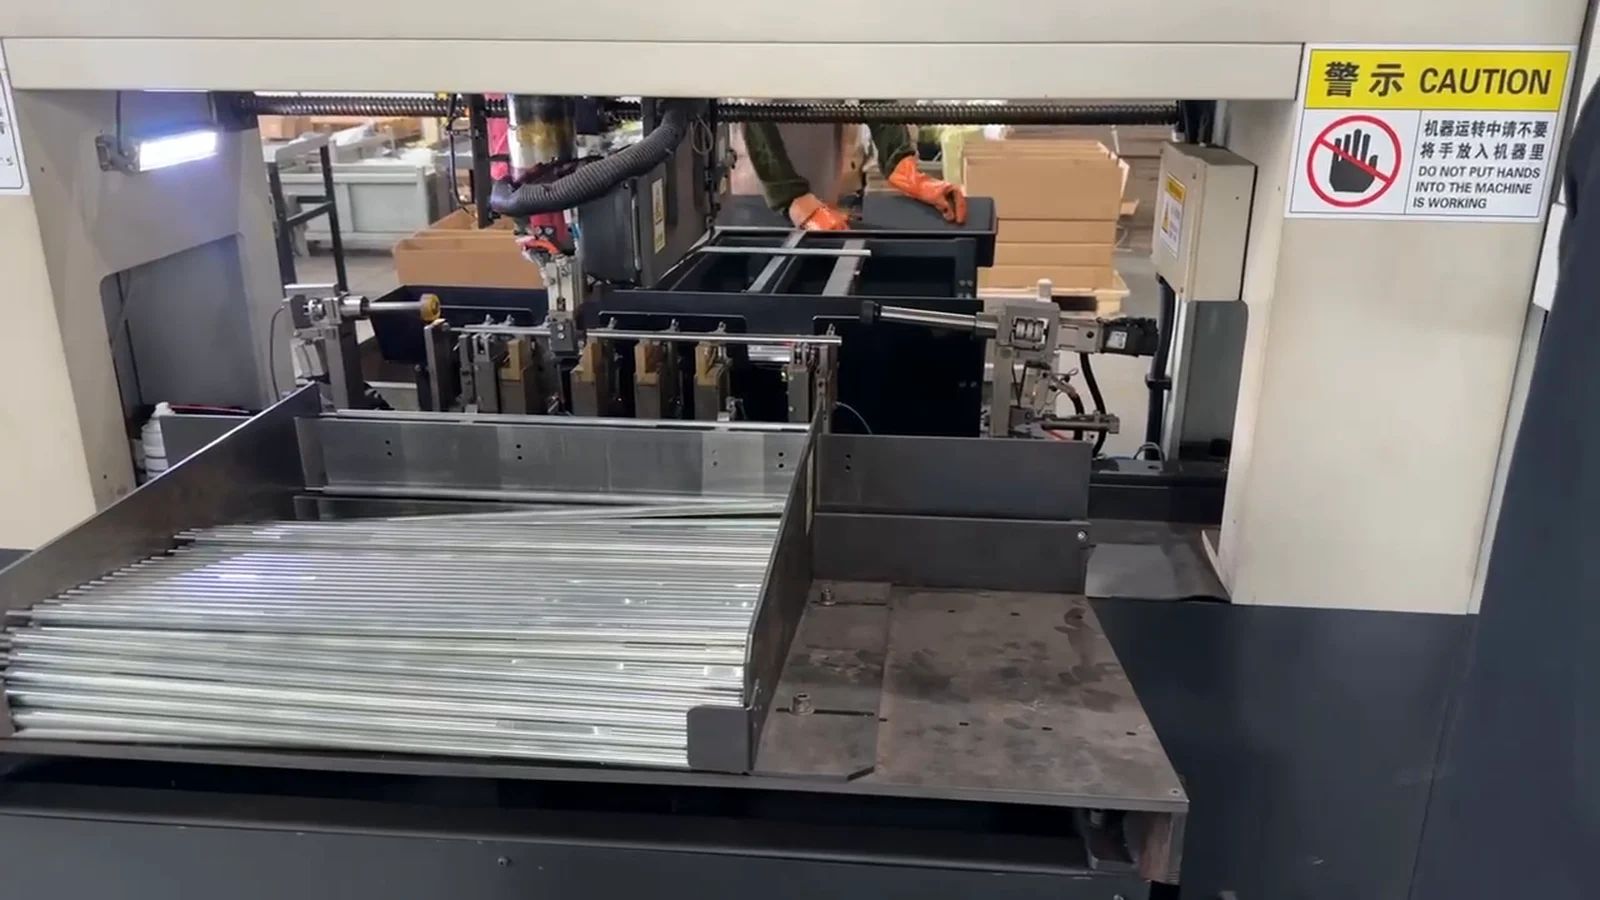
Viešas projekto vaizdo įrašas pavadintas kaip vamzdžių tiesinimo mašina ir rodoma, kad cilindrinių medžiagų partija patenka į kelių taškų matavimo / spaudimo stotį. Nes joks galas nėra aiškiai matomas, filmuota medžiaga neįrodo, ar dalys yra tvirti strypai, ar tuščiaviduriai vamzdžiai, taip pat neįrodo, kad jie yra nurodyti 25 plieno ruošiniai. Todėl šiame straipsnyje naudojama kliento specifikacija plieno veleno / strypo pasiūlymui apibrėžti, o vaizdo įrašas naudojamas tik kaip bendros cilindrinės formos automatizavimo koncepcijos įrodymas..
| Projekto elementas | Kliento įvestis / Būsena |
|---|---|
| Ruošinys | Plieninis velenas / cilindrinė strypo tipo dalis; galutinė paraiška turi būti patvirtinta |
| Medžiaga | 25 plieno arba lygiaverčio; reikalingas tikslus standartas ir sertifikatas |
| Paviršiaus šiurkštumas | Ra 1.25 μm |
| Kietumas | HB 241–302 |
| Maksimalus įeinantis paleidimas | 0.5 mm kliento įvestis |
| Tikslinis OD paleidimas | 0.2 mm kliento reikalavimas; turi būti patvirtintas atskaitos taškas ir matavimo metodas |
| Matavimo skersmuo | 14.0– 23,5 mm |
| Kitas skersmuo | 14.0– 28,5 mm |
| Ilgis | 183– 720 mm |
| Tiesinimo pozicijos | 1-5 klientų įvestis; reikalingas matavimo/koregavimo taško apibrėžimas |
| Siūlomas metodas | Automatinis besisukantis matavimas su taško presavimo tiesinimu ir visišku pakartotiniu matavimu |
Radialinis bėgimas yra apibrėžiamas tašku
Radialinis bėgimas yra skirtumas tarp didžiausių ir mažiausių zondo rodmenų, kai ruošinys sukasi aplink apibrėžtą ašį. Jei velenas remiasi į centrus, du žurnalai, ritinėliai arba kita skersmens pora, kiekviena sąranka gali duoti skirtingą rezultatą. The customer's 0.2 mm taikinys turi būti prijungtas prie to paties atskaitos taško, kuris buvo naudojamas atliekant galutinę apžiūrą.
Tiesumas ir bėgimas yra susiję, bet nekeičiami. Tiesus paviršius vis tiek gali rodyti nutekėjimą, jei atskaitos taškas yra ekscentrinis, o akivaizdžiai priimtinas vieno skersmens išsiveržimas gali slėpti lenkimą kitoje ašies padėtyje. Mašinos recepte turi būti nurodytas kiekvienas reikalingas matavimo taškas, jo skersmuo, leistinas zondo kontaktinis lankas ir priėmimo riba.
| Kontrolinis elementas | Reikalingas apibrėžimas |
|---|---|
| Datum | Centrai, pasirinktus žurnalus arba nurodytus atskaitos skersmenis |
| Skersmenų matavimas | Tikslios padėties nurodytame 14–23,5 mm diapazone |
| Įeinantis limitas | Maksimalus 0.5 mm nutekėjimas; patvirtinkite, ar tai taikoma kiekviename taške |
| Galutinis tikslas | 0.2 mm OD išbėgimas; kliento reikalavimas, dar nepriimtas rezultatas |
| Tiesinimo pozicijos | 1– 5 patvirtintos ašinio preso zonos; automatiškai nėra identiški matavimo taškams |
| Paviršiaus būklė | Ra 1.25 μm ir leistinos atramos / zondo / preso kontaktinės zonos |
| Galutinė apžiūra | Ta pati atskaitos logika, sukimosi metodą ir filtravimą kaip sutartą kliento matuoklį |
Kodėl šią velenų ir strypų šeimą sunku ištiesinti
Ilgis keičiasi beveik keturis kartus, o skersmens vokas apima ir matavimo, ir nematuojančias dalis. A 720 mm dalis, esanti mažesnio skersmens, yra daug lankstesnė nei trumpa dalis didžiausio skersmens. Vienas fiksuotas atramos tarpas arba paspaudimas negali saugiai padengti šeimos.
Kietumo skirtumas nuo HB 241 į 302 taip pat keičia spyruoklinį atstumą ir nuolatinės korekcijos dydį, padarytą to paties smūgio metu. Ra 1.25 μm paviršius turi likti be nepriimtinų zondo įbrėžimų, atramos žymės arba spaudos atspaudai. Jei dalyje yra pečių, grioveliai, kryžminės skylės, gijos ar kiti perėjimai, kurie nėra išvardyti dabartiniuose duomenyse, jie gali sukurti streso koncentraciją ir papildomas nespaudimo zonas.
| Ruošinio specifinis iššūkis | Rizika | Reikalinga kontrolė |
|---|---|---|
| 183-720 mm ilgio diapazonas | Neteisinga atrama ir nestabili reakcija | Konkrečių modelių palaikymo pozicijos ir receptai |
| Matavimo ir nematavimo skersmenys | Zondas ant netinkamo paviršiaus arba nulinio taško neatitikimas | Brėžiniu pagrįstas matavimo taško apibrėžimas ir jutiklio eiga |
| HB 241–302 kietumo diapazonas | Kintamasis spyruoklinis, per didelės korekcijos arba įtrūkimų rizika | Adaptyvus smūgis, konservatyvios ribos ir partijos/mėginio patvirtinimas |
| Ra 1.25 μm paviršiaus | Kontaktų žymės arba triukšmingi matavimai | Nuvalykite kontūrines atramas, tinkama zondo jėga ir patvirtintos kontaktinės zonos |
| 1–5 korekcijos pozicijos | Vienu paspaudimu pakeičiami kaimyniniai taškai | Viso ilgio matavimas ir patvirtinta korekcijos seka |
| Galimi sekcijų perėjimai | Vietinė streso koncentracija | Nespaudžiamos zonos ir tinkama perforavimo / atramos geometrija |
| Prašymas pakeisti konkurentą | Nepagrįstas lygiavertiškumas arba teiginys dėl kainos | Tos pačios imties etalonas su sutartais priėmimo kriterijais |
Rekomenduojamas tiesinimo būdas
Automatinis taško presavimo tiesinimas yra tinkamiausias paleidimo būdas, nes dalis matuojama radialiniu išbėgimu keliose galimose ašinėse vietose. Sistema sukasi veleną, nustato lenkimo dydį ir kampo kryptį, nustato ruošinio padėtį arba presą patvirtintame korekcijos taške, pritaiko kontroliuojamą perlenkimą ir pakartoja visą matavimą.
Nepertraukiamas ritininis tiesintuvas gali būti tinkamas, jei galutinis ruošinys yra pastovaus skersmens strypas su paskirstytu kreivumu ir našumo reikalavimu, kuris palankiai veikia per tiekimą.. Tai mažiau tinkama, kai dalis yra kelių skersmenų, apsaugoti apdoroti paviršiai arba specifinės 1–5 presavimo zonos. Jei tikroji dalis yra tuščiaviduris vamzdis, o ne vientisas velenas / strypas, sienelės storis, Prieš pasirenkant metodą, reikia pridėti vidinio skersmens ir griūties/ovalumo ribas. Už 12 m through-feed bar lines, pamatyti ilgio plieninio strypo ritininis tiesinimas solution.
Siūlomas automatinis tiesinimo procesas
Susijusiame 16 sekundžių vaizdo įraše rodomos cilindrinės medžiagos tiekimo dėkle ir kompaktiška stotis su keliomis atramomis, matavimo komponentai ir vertikali presavimo galvutė. Tai parodo medžiagų srauto ir stoties koncepciją, bet jis netikrina ruošinio medžiagos, kieta/tuščiavidurė konstrukcija, 0.5-į-0.2 mm rezultatas, HB diapazonas, ciklo laikas arba galutinė projekto konfigūracija.
| Žingsnis | Procesas | Inžinerinis tikslas |
|---|---|---|
| 1 | Dalies identifikavimas ir recepto pasirinkimas | Rungtynių ilgis, skersmenų, atskaitos taškas, taškai ir ribos |
| 2 | Maitinimas ir singuliavimas | Perkelkite vieną cilindrinę dalį nesubraižydami ir nepadėdami dvigubai |
| 3 | Nustatymų taško padėties nustatymas ir sukimas | Sukurkite pakartojamą ašį, skirtą nutekėjimo matavimui |
| 4 | Pradinis kelių taškų matavimas | Įrašykite įeinantį išbėgimą bet kuriuo reikiamu skersmeniu |
| 5 | Signalo patvirtinimas ir lenkimo skaičiavimas | Atskirkite tikrą lenkimą nuo nelygumo, ekscentriškumo ar savybių efektai |
| 6 | Koregavimo taškas ir kampinis nustatymas | Vieną iš patvirtintų 1–5 presavimo zonų sulygiuokite su cilindru |
| 7 | Kontroliuojamas per didelis lenkimas | Kompensuokite spyruoklinį atstumą jėgos / eigos ribose |
| 8 | Visiškas pakartotinis matavimas | Įvertinkite visus taškus po kiekvieno pataisymo |
| 9 | Adaptyvi korekcija arba NOK sprendimas | Tęskite tik patvirtintame proceso lange |
| 10 | Galutinis rūšiavimas ir duomenų įrašymas | Atskirkite OK/NOK dalis ir išsaugokite reikiamas kokybės vertes |
Maitinimas ir modelio valdymas
Statymo dėklas arba žurnalas gali pateikti cilindrines dalis į stotį. Kreipiamieji bėgiai, separatoriai ir kontaktinės medžiagos turi uždengti 14–28,5 mm skersmens voką be trukdžių, sumaišius dvi dalis arba sugadinus Ra 1.25 μm paviršiaus. Mišrūs modeliai reikalauja recepto patvirtinimo naudojant dalies ID, ilgio patikrinimas, skersmens patikrinimas arba lygiavertis poka-yoko metodas.
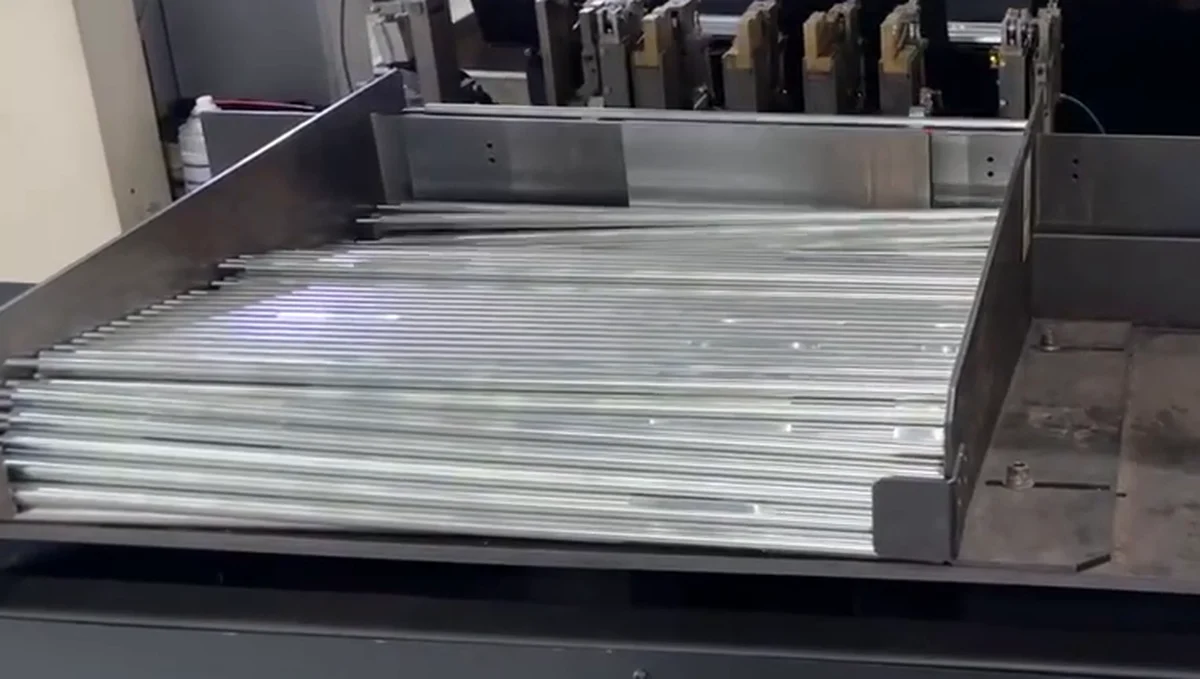
Vaizdo įrašas neįrodo, kad parodytas dėklas apima kiekvieną nurodytą ilgį ir skersmenį. Galutinė tiekimo sistema turėtų būti patvirtinta naudojant trumpiausią, ilgiausias, mažiausias ir didžiausias realus variantas.
Kelių taškų sukimas ir matavimas
Dalis sukasi ant sutarto atskaitos taško, o kontaktiniai zondai arba lazeriniai jutikliai surenka nutekėjimą esant nurodytam matavimo skersmeniui. Zondo jėga, jutiklio diapazonas ir filtravimas turi būti parinkti pagal paviršių ir sukimosi greitį. Paviršiaus šiurkštumas, apvalumo paklaida arba užterštumas neturi būti supainioti su veleno lenkimu.

1–5 tiesinimo padėtys turi būti pažymėtos atskirai nuo matavimo taškų. Zondas gali išmatuoti funkcinį žurnalą, o saugiausia preso vieta yra kaimyninėje, stipresnė dalis. Valdiklis turi naudoti brėžinį tarp šių taškų, o ne daryti prielaidą, kad kiekvieną išmatuotą maksimumą galima paspausti tiesiogiai.
Lenkimo skaičiavimas ir kontroliuojamas lenkimas
Valdiklis identifikuoja dominuojantį lenkimo vektorių ir parenka korekcijos seką. Per daug lenkiant dalis perkeliama už norimos galutinės padėties, todėl elastinga spyruoklė grąžina ją arčiau tikslo. Pradinės insulto ribos turėtų būti konservatyvios, ypač šalia HB 302 medžiagų asortimento pabaiga, ir patobulinta pagal išmatuotą reprezentatyvių mėginių atsaką.
Kur galimas jėgos matavimas, jėgos / poslinkio elgesys gali suteikti papildomą nenormalaus atsako ribą. Sistema turėtų sustoti, jei atsakymas iš esmės skiriasi nuo patvirtinto recepto, pasiekiamas maksimalus pataisų skaičius arba dalis nepavyksta saugiai suartėti.
Visiškas pakartotinis matavimas ir galutinis sprendimas
Po kiekvieno spaudos veiksmo, visi reikalingi matavimo taškai dar kartą tikrinami tame pačiame atskaitos taške. Vietinio patobulinimo nepakanka, jei kitas skersmuo pasislenka už leistinos ribos. Galutiniam OK sprendimui priimti reikalingas visas nurodytų taškų rinkinys, kad atitiktų kliento kriterijų.
Kokybės įrašuose gali būti modelio ID, įeinantis ir galutinis paleidimas, matavimo taško rezultatai, korekcijos pozicijos/skaičius, recepto versija ir galutinė klasifikacija. The scope should match the customer's traceability requirement rather than adding data fields that will not be used.
Esamos įrangos keitimas: Naudokite kontroliuojamą etaloną
Klientas vertina alternatyvą esamai tiesinimo įrangai. Techniškai nepagrįsta reikalauti identiškų eksploatacinių savybių arba fiksuoto dviejų trečdalių kainos sumažinimo nelyginant tų pačių ruošinių, matavimo metodas, automatizavimo apimtis, įrankių ir gyvavimo ciklo palaikymas.
| Etaloninis elementas | Reikalingas palyginimas |
|---|---|
| Ruošinio rinkinys | Tas pats trumpiausias/ilgiausias, mažiausias / didžiausias ir blogiausio lenkimo pavyzdžiai |
| Numeris ir matuoklis | Ta pati parama, sukimasis, zondai ir priėmimo skaičiavimas |
| Kokybė | Galutinis bėgimas kiekviename reikalingame taške; paviršiaus ir įtrūkimų būklė |
| Procesas | Pataisų skaičius, ciklo laikas, pakartojamumas ir NOK norma |
| Keitimas | Įrankiai, receptas ir operatoriaus laikas visiems modeliams |
| Automatika | Maitinimas, rūšiavimas, atsekamumas ir augalų sąsajos, įtrauktos į abi sritis |
| Nuosavybės kaina | Įranga, įrankių, įrengimas, mokymas, priežiūra, atsarginės dalys ir prastovos prielaidos |
| Priėmimas | Rašytiniai FAT/SAT kriterijai, o ne nepalaikomas bendras lygiavertiškumo pareiškimas |
Rekomenduojama ląstelių konfigūracija
| Modulis | Siūlomas reikalavimas | Kodėl to reikia |
|---|---|---|
| Mašinos koncepcija | Automatinis sukimosi taško presavimo-tiesinimo elementas | Uždarojo ciklo korekcija kelių taškų veleno nutekėjimui |
| Ruošinio vokas | Ilgis 183–720 mm; kurių OD 14–23,5 mm; kitas OD iki 28.5 mm | Apima nurodytą projekto šeimą, taikoma brėžinio peržiūra |
| Matavimo sistema | Kelių taškų kontakto arba lazerio veikimo matavimas | Rungtynių data, paviršiaus ir jutiklio eigos reikalavimai |
| Rotacija / Datum | Centrai, ritinėliai arba žurnalo atramos, parinktos iš brėžinio | Pakartojamas kampinio lenkimo matavimas |
| Tiesinimo blokas | Tiksliai valdomas servo/elektromechaninis/hidraulinis presas pagal dydį | Tvarkykite grįžimą per HB 241–302 |
| Atramos ir Punch | Reguliuojamas, kontūruotas, paviršių apsaugantys įrankiai | Uždenkite ilgio / skersmens diapazoną ir apsaugokite Ra 1.25 μm paviršiai |
| Kontrolės strategija | Receptai, lenkimo vektorius, adaptyvaus smūgio ir sunkios iteracijos ribos | Ištaisykite 1–5 taškus be nekontroliuojamo pakartotinio spaudimo |
| Maitinimas | Padėklas, žurnalas arba rankinis įkėlimas pagal patvirtintą taktą ir dalių mišinį | Suderinkite gamybos srautą, neprisiimdami prie nepalaikomo automatizavimo |
| Kokybės duomenys | Prieš/po rezultatai ir korekcijos istorija pagal poreikį | Lyginamoji analizė, priėmimas ir atsekamumas |
| Saugumas | Apsauga, blokuoja, perkrovos ir nenormalių matavimų aliarmai | Apsaugokite operatorių, dalis ir įrankiai |
Projekto patvirtinimas prieš galutinę citatą
Reprezentatyvūs mėginiai turėtų apimti mažiausią ir didžiausią ilgį, visi matavimo skersmens variantai, normalus ir maksimalus įeinantis paleidimas, HB 241 ir HB 302 materialines sąlygas, kiekviena atitinkama terminio apdorojimo partija ir visi sekcijų perėjimai. Bandymo ataskaitoje turi būti įrašytas atskaitos taškas, kiekvienas matavimo taškas, gaunama vertė, koregavimo padėtis / skaičius, galutinė vertė, paviršiaus būklę ir ciklo laiką.
The customer's inspection gauge and the machine should be correlated before the 0.2 mm vertė tampa priėmimo garantija. Jei tikrasis ruošinys yra tuščiaviduris arba jame yra paslėptų savybių, kurios dabartiniuose duomenyse neparodomos, brėžinys ir pavyzdžio peržiūra turi peržiūrėti įrankius ir rizikos įvertinimą prieš galutinį mašinos pasirinkimą.
Informacija, reikalinga siūlant plieninį veleną ir strypą ištiesinti
Pateikite galutinio ruošinio pavadinimą ir pritaikymą, piešimas, medžiagų standartas ir sertifikatas, kietumo ir terminio apdorojimo stadija, visi skersmenys ir funkcijų padėtis, centrinės skylės / žurnalai, įeinančio išbėgimo paskirstymas, taikinys kiekviename matavimo taške, atskaitos taško ir matuoklio metodas, patvirtintos paramos/spaudos zonos, paviršiaus apsaugos reikalavimas, tikslinę normą, metinė apimtis, pakrovimo kryptis ir reprezentatyvios pavyzdžio dalys.
Šie įvesties duomenys leidžia sprendimų komandai patvirtinti, ar dalis yra tvirtas velenas / strypas, ar tuščiaviduris vamzdis, pasirinkite matavimo ir tiesinimo būdą, išmatuokite jėgą / eigą ir įrankius, ir sukurti objektyvų FAT/SAT etaloną.
DUK
Ar taikinys 0.2 mm tiesumo arba radialinio išbėgimo?
Dabartinė įvestis tai vadina išorinio skersmens išbėgimu. Brėžinys turi patvirtinti atskaitos tašką, matavimo padėtys ir sukimosi metodas. Be šių įrodymų nereikėtų perrašyti kaip tiesumo.
Ar mašina gali sumažinti maksimalų pralaidumą nuo 0.5 į 0.2 mm?
Tai yra projekto tikslas, dar nepatvirtintas rezultatas. Įgyvendinamumas priklauso nuo atskaitos taško, geometrija, kietumas, lenkimo pasiskirstymas, patvirtintos pataisos zonos ir mėginio tyrimo atsakas.
Ar viena mašina gali apdoroti ilgius nuo 183 į 720 mm?
Potencialiai, jei parama keliauja, matavimo padėtys, paspauskite ašį, šėrimo sistema ir receptai apima visą asortimentą. Pasekmių variantai turi būti įtraukti į patvirtinimą.
Kaip sekasi Ra 1.25 μm paviršius apsaugotas?
Sprendime naudojamos švarios kontūrinės atramos, valdoma zondo jėga ir brėžinyje patvirtintos kontaktinės / spaudimo zonos. Paviršiaus patikrinimas tebėra mėginio tyrimo priėmimo plano dalis.
Kodėl svarbūs 1–5 tiesinimo taškai?
Jie rodo, kad skirtingiems modeliams ar lenkimo profiliams gali prireikti skirtingos korekcijos vietos. Mašina turi iš naujo išmatuoti visus kontroliuojamus skersmenis po kiekvienos pataisos, nes pagerinus vieną tašką gali pasikeisti kitas.
Ar vaizdo įrašas įrodo, kad tai tvirta 25 plieniniai velenai?
Nr. Jame parodyta cilindrinė medžiaga ir tiesinimo stotis, bet galai ir medžiaga neatpažįstami. The article's shaft/bar specification comes from the project data, ne iš vaizdinio spėjimo apie vaizdo įrašą.
Ar ši įranga gali būti pristatyta kaip lygi esamam konkurentui už fiksuotą mažesnę kainą?
Tik atlikus kontroliuojamą tos pačios imties etaloną ir panašią komercinę apimtį. Kokybė, ciklo laikas, įrankių, automatizavimas, paslaugos ir gyvavimo ciklo sąnaudos turi būti palygintos taikant rašytinius priėmimo kriterijus.
Išvada
Šis plieninio veleno / strypo projektas apibrėžiamas kelių skersmenų išmetimo matavimu, 1– 5 valdomos korekcijos padėtys, HB 241–302 spyruoklinis atsvara ir Ra apsauga 1.25 μm paviršiaus. Patikimas sprendimas turi išmatuoti visą dalį funkciniame atskaitos taške, pataisykite tik patvirtintas zonas ir patikrinkite kiekvieną tašką po kiekvieno paspaudimo.
For a steel shaft and bar application like this one, procurement teams usually pair the manual vs automatic selection logic with the ROI dėklas automatiniam tiesinimui before shortlisting vendors.
Siųsk savo piešinius, medžiagos/kietumo sertifikatai, gaunamus paleidimo duomenis, 0.2 mm priėmimo apibrėžimas, dalių derinys ir pavyzdinė informacija, skirta galimybių ir etaloninei peržiūrai. Dėl galutinių rezultatų reikėtų susitarti remiantis objektyviais FAT/SAT kriterijais, o ne nepatikrintais lygiavertiškumo ar kainų pareiškimais.