
板バネを意図的に湾曲させている. 仕事は幾何学的に真っ直ぐにすることではない; 製造されたリーフまたは組み立てられたスプリングパックを指定されたフリーキャンバーにすることです, 目を傷つけることなく側屈と荷重たわみウィンドウを実現, 中心穴, テーパー部, ショットピーニングされた表面または熱処理された材料.
信頼できる板ばね矯正機の提案には、まず 6 つの質問に答える必要があります:
- ワークピースは従来の 1 枚のリーフですか, 目のあるマスターリーフ, 放物線状の葉または組み立てられた複数の葉のパック?
- 修正はホットキャンバー成形中に行われますか?, 焼き戻し後, ショットピーニング後または組立後?
- 描画はフリーキャンバーを制御しますか, サイドベンド, 目の関係, ねじれ, 積載高さまたはその組み合わせ?
- どの目, 顔, 穴と表面が測定基準を確立します?
- どのゾーンがへこみを作らずに力を支えたり受けたりできるか, 亀裂や表面の損傷?
- 完全にリリースされた部分はどのように測定されますか?, 必要に応じて, 受け入れ前に負荷テスト済み?
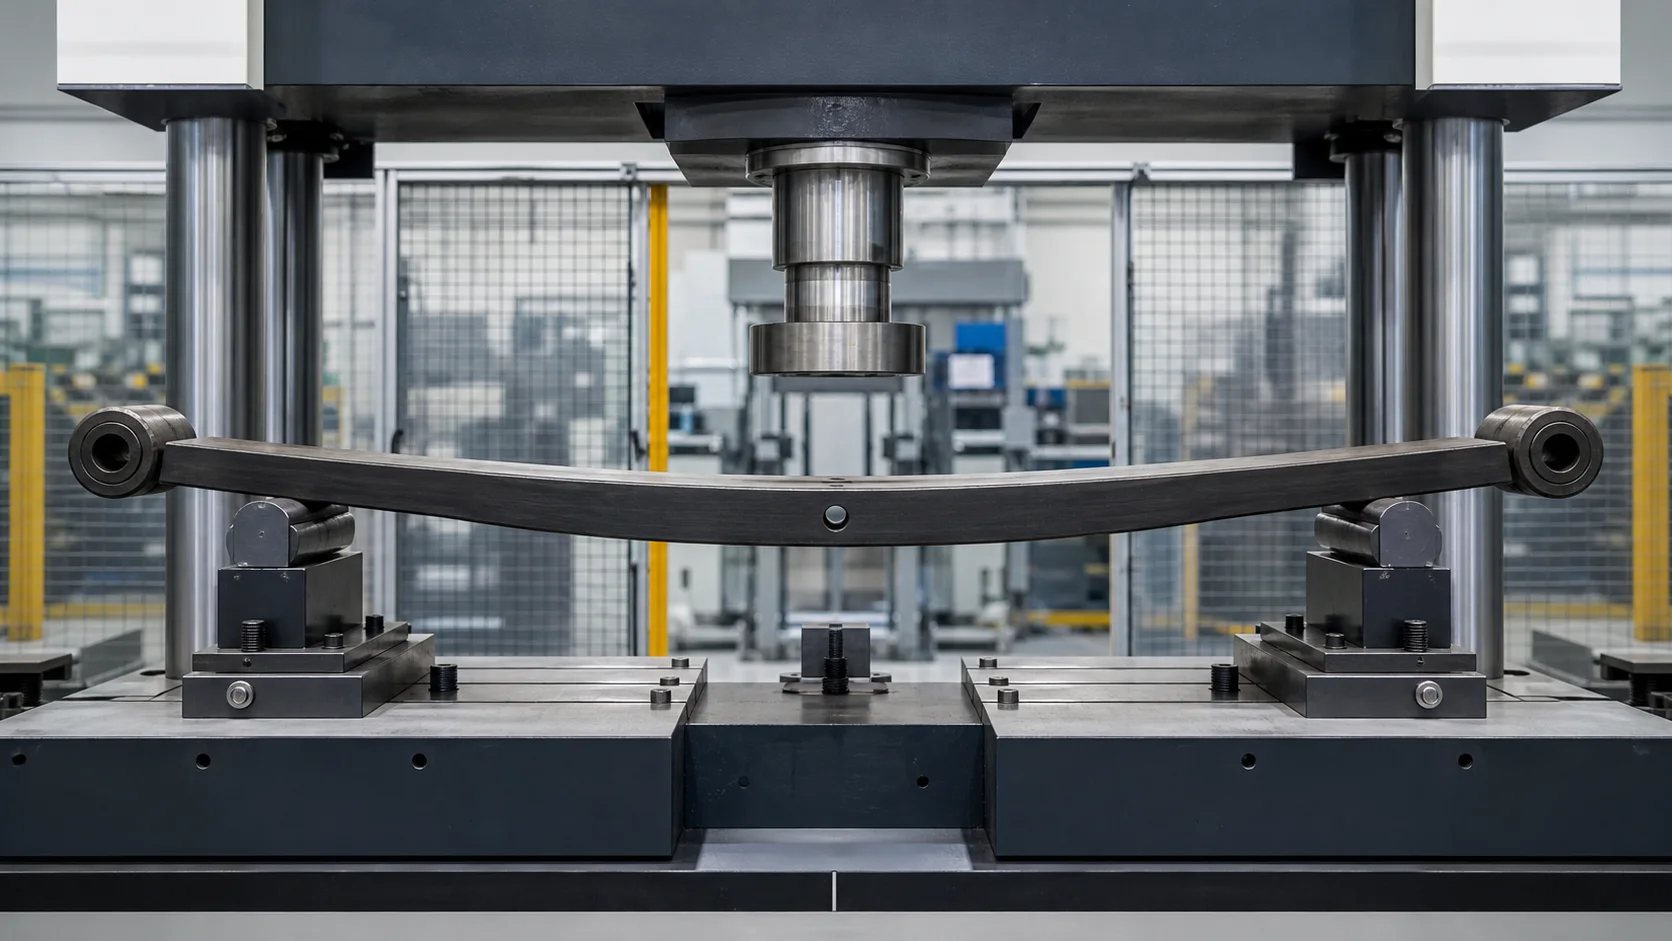
*新しい板バネの制御されたキャンバー補正の工学概念図. これは顧客現場の写真やパフォーマンスの主張ではありません. ターゲットは図面で定義された円弧のままです; ツーリング, 力, サポートと許容限度にはサンプル試用が必要です。*
板ばねファミリーと供給状態を定義する
| ワークピースファミリーまたは状態 | 主な違い | このページのルート |
|---|---|---|
| 等厚単葉 | 比較的均一な断面ですが、目と穴の特徴が剛性に影響します | 個々の葉の測定と補正 |
| 目を丸くしたマスターリーフ | 目の軸と目と中心の関係が機能する | 保護されたアイサポートとデータムコントラクト |
| 放物線状または先細りの葉 | セクションの剛性は長さに沿って変化します | プロファイルされたサポートと制限されたローカルフォース |
| 組み立てられたマルチリーフパック | 葉間摩擦, レスポンスに影響を与えるクランプとセンターボルト | フリーアーチチェックと組立荷重テスト |
| 急冷前の熱い葉 | キャンバーは熱プロセスの一部として形成されています | 熱間成形/焼入れ工具, 最終的なコールド補正ではありません |
| 仕上げ前の強化葉 | 最終キャンバーまたはサイドベンド調整のみを制御 | 認定後の一次修正候補者 |
| ショットピーニングまたはコーティングされた葉 | 表面処理は保護されたままでなければなりません | 連絡先のレビューと下流での再処理の可能性 |
| 使用済み, 車両のスプリングのたるみまたはひび割れ | 疲労履歴や使用上の損傷は不明 | この新しい製造ソリューションの外側で |
モリタからの公共製造ルート, 中野の春, Canara Workshops と Jones Springs では、熱処理シーケンス内またはその近くでキャンバー成形を行っています。, 続いて仕上げ, 組み立てとテスト. 製造修正プロセスをサポートします; 一つの温度を作るわけではありません, 硬度または力のレシピユニバーサル.
形状エラーがプロセスのどこに入るのかを理解する
ホットキャンバー成形と焼入れ
加熱されたリーフは、プリセットされたキャンバーツールに対して成形され、その状態で急冷されます。. ツールのセットアップ, 部品の位置, 温度分布とクエンチ挙動が放出アークに影響を与える. この段階で問題が発生すると、まず成形と熱処理のレビューが開始されます。.
焼き戻しと残留応力の再配分
熱処理により強度が変化し、応力が再分散されます。. 負荷がかかっているツールに一致するリーフは、アンロードまたは焼き戻し後に動く可能性があります. したがって、修正にはリリースされた測定が必要です, インプレスポジションだけでなく.
目が回る, 穴あけ・テーパー加工
目を丸くした, 中心穴, エンドフィーチャーとテーパーセクションが剛性の遷移を作成します. また、不適切な力の配置によって歪む可能性がある機能的な参照も提供します。.
ショットピーニング, 取り扱いと組み立て
疲労性能を向上させるために、ショットピーニングは通常引張側に適用されます。. 取り扱い, クランプ, センターボルトとインターリーフ接触により、見かけ上の自由形状が変化する可能性があります. ピーニング後に修正を提案される場合, 顧客のプロセス所有者は、繰り返しピーニングまたは追加の検査が必要かどうかを決定する必要があります.
セパレートキャンバー, サイドベンドと荷重形状
フリーキャンバー
フリーキャンバーは、図面および検査方法によって定義される無負荷の円弧または高さです。. 指定された目から測定する必要があります, 端または治具データム. 葉を平らにするのとは違います.
サイドベンド
サイドベンドは、指定された縦方向の平面からの横方向の偏差です。. キャンバーとは別の視線方向と測定トラックが必要です. 垂直方向のキャンバーを変更するプレス設定では、横方向の反りが修正されない可能性があります.
ツイストと目の関係
ねじれ, 眼軸の平行性と眼と中心の位置が描画の特徴である可能性があります. データが完成するまでは、顧客定義フィールドとして扱う必要があります。, セクションとゲージメソッドが提供されています; このページでは普遍的な制限を割り当てていません.
荷重高さと荷重たわみ
組み立てられたパックは荷重を受けると形状が変化します. 積載高さ, レートと永久歪みは機能テストの出力です, リリースされたジオメトリの代わりにはなりません. スプリングがフリーキャンバーに合格しても、荷重テストに合格しない可能性があります, またはその逆.

*保護されたアイサポートと独立したセンサーを備えたリリースされたキャンバー測定のエンジニアリングコンセプトイラスト. 画像は測定ロジックのみを表しています; 実際のデータム, 安定時間とゲージ相関は管理された図面から得られます。*
データムと測定の契約を構築する
測定計画では次のことを定義する必要があります。:
- 葉の家族, 図面の改訂とトレーサビリティ;
- 材料, 硬度, 熱処理と表面処理の状態;
- 全長, 幅, 厚さとテーパープロファイル;
- 目の直径, 眼軸の関係と中心穴の位置;
- フリーキャンバーの定義, コードまたはデータム ラインと測定ステーション;
- 側屈および任意のねじれの測定方法;
- サポートポジション, 接触幅, パッド材質と拘束力;
- テンション側, ショットピーニングゾーン, コーティングと保護された表面;
- クリーニング, 温度と安定化条件;
- 完全なリリースと再配置後の再現性;
- 組立状態, 指定された試験荷重および荷重たわみ方法.
目の中心が決まるかどうかは図面で決まります, エンドランド, マスターテンプレートまたは別の治具がデータムを確立します. 機能的な意味を確認せずに、最も簡単なサポート ポイントを採用しないでください。.
力を加える前の状態を分類する
| 観察された状況 | 考えられる原因 | 必要なルート |
|---|---|---|
| リーフに沿った均一なキャンバーオフセット | 熱間成形ツール, 反応を鎮めるか和らげる | プロセスのレビューと限界キャンバー補正 |
| 遷移付近の局所的な高域または低域 | テーパー, 目または穴の硬さの変化 | プロファイルされたサポートと機能を認識したローカル修正 |
| 許容可能なキャンバーを備えた横方向の弓 | 取り扱い, 形成または非対称拘束 | 専用のサイドベンドセットアップ |
| 発売後のキャンバー変化 | スプリングバック, サポートが不安定または安定化が不十分 | 測定、修正、リリースのループとレシピのレビュー |
| アーク通過中に目の関係が切れる | アイフォーミングまたはデータムエラー | 目に特有の性質; やみくもにアークを押さないでください |
| 自由形状は合格するが、負荷テストは失敗する | 材料, 熱処理, 厚さ, アセンブリまたはセットの問題 | 形状修正を超えた品質とプロセスのレビュー |
| へこみ, ひび割れ, decarburization or severe surface damage | Material or process defect | 修正前の品質特性 |
| Used spring has sag or unknown service history | Fatigue or overload history | Exclude from new-part correction scope |
Protect Functional and Fatigue-Critical Areas
デフォルトの保護ゾーンまたはレビューゾーン
- rolled eyes, eye edges and installed bushings;
- 中心穴, center bolt seat, clamps and rebound clips;
- tapered or parabolic thickness transitions;
- shot-peened tension surface and finished edges;
- コーティングされた, painted or corrosion-protected surfaces;
- stamps, traceability marks and inspection points;
- ひび割れた, nicked, 過熱した, decarburized or corroded areas.
承認される可能性のあるコンタクトゾーン
- broad lands identified on the drawing or sample fixture plan;
- replaceable radiused pads matched to the leaf width and arc;
- areas receiving later finishing when the process allows it;
- support zones proven not to mark or locally flatten the spring.
A soft pad does not prove zero damage. 接触圧力, スライディング, 選び出す, local flattening and residual marks must be checked on representative samples.
Use a Released Closed-Loop Correction Process
- Identify the leaf family, drawing revision and process state.
- Confirm that the part is a new manufacturing workpiece without cracks or disqualifying damage.
- Clean it and stabilize it under the specified condition.
- Locate the approved eye, end or fixture datums without over-clamping.
- Measure free camber, side bend and any drawing-defined secondary characteristics.
- Classify the error and select an approved support span, contact zone and correction direction.
- Apply one bounded press correction while monitoring force and displacement.
- Completely unload the leaf and allow the specified recovery period.
- Remeasure from the same datums.
- 修正回数内でのみ繰り返す, 進歩なし, reverse-correction and surface-risk limits.
- Complete visual, 次元の, 硬度, crack or other required inspection.
- For a spring pack, assemble and perform the specified setting, scragging or load test.
- Store before/after geometry, force-displacement, iterations and final disposition.
Select the Right Correction Architecture
Controlled Press Camber Correction
A hydraulic or servo press with adjustable reactions is the strongest evidenced route for minor final camber correction. The machine should preserve the intentional arc and control springback through repeated released measurement.
Dedicated Side-Bend Correction
Lateral bow may need a horizontal load path, edge supports or a reoriented fixture. It should not be treated as the same axis as camber correction.
Hot Camber and Quench Tooling
When the required shape change belongs in hot forming, the correct solution is an integrated camber-forming and quench fixture. This is a different process window from cold final correction after tempering.
ローラー矯正
Continuous roller straightening is designed mainly for workpieces whose target is a straight longitudinal axis. A finished leaf spring has a designed arc and variable features, so roller straightening is not the default choice. 見る プレス矯正とローラー矯正 for the selection boundary.

*Engineering concept illustration of a multi-leaf pack in a controlled load-verification station. It is not a delivered-machine photograph. Load points, サポートします, プリロード, cycles and acceptance bands require the customer test specification.*
Verify Individual Leaves and Assembled Packs Separately
Individual Leaf Release Checks
- free camber or arc at the specified datum and stations;
- side bend and any drawing-defined twist;
- 目の直径, eye-axis relationship and center-hole position;
- 幅, 厚さ, taper and local profile after correction;
- contact marks, edge condition and surface-treatment integrity;
- 硬度, 必要に応じてクラックまたはその他の NDT チェックを行う.
Assembled Spring Pack Release Checks
- assembly free arch and left/right relationship where applicable;
- center bolt, クランプ, clips and eye/bushing condition;
- specified setting or scragging sequence;
- loaded height, load-deflection or spring-rate result;
- permanent set after complete release;
- final visual, dimensional and traceability records.
Canara Workshops publicly describes camber correction, hydraulic side-bend correction, assembly arch correction and repeated scragging in its production route. Nakano and Morita also show final load testing within leaf-spring manufacture. These sources establish the need for separate geometry and functional gates; the customer's drawing controls the actual sequence and limits.
適格なファミリーを中心にセルを構成する
| 細胞機能 | Leaf-Spring Requirement |
|---|---|
| 識別 | Leaf family, 描画, 材料, 熱処理, surface state and traceability |
| 取り扱い | Width-supporting transfer that protects eyes, edges and shot-peened surfaces |
| 測定 | Released camber, サイドベンド, eye/center relationship and optional twist |
| 分類 | Global camber offset, local arc error, lateral bow, datum error and springback |
| 修正 | Adjustable press supports with bounded force/displacement; separate side-bend route |
| 保護 | Eyes, 中心穴, taper transitions, tension surface, coating and traceability marks |
| 検証 | Released geometry plus assembly setting/load test where specified |
| データ | Before/after shape, レシピ, force-displacement, 反復, 検査と処分 |
必要な提案入力
装備選択前に以下を送信してください:
- controlled leaf and assembly drawings;
- conventional, マスター, parabolic and pack family list;
- 材料, heat-treatment, hardness and shot-peening route;
- correction stage and downstream finishing sequence;
- free-camber, side-bend, twist and eye-relationship definitions;
- approved datum, support and contact maps;
- 代表的な入力形状測定値;
- 許可される修正回数, 表面マークと不合格基準;
- 必要な硬さ, クラックまたはその他の NDT 検査;
- パックアセンブリ, 設定, スクラッギングおよび負荷試験仕様;
- タクト, 読み込み中, レポートおよびトレーサビリティのインターフェイス;
- 代表的な良い, 限界サンプルと拒否サンプル.
の 自動車部品ソリューション このページでは、車両コンポーネントに関するより広範なコンテキストを提供します. このページは、引き続き新しい板バネとその製造修正ルートに特化しています。.
製品リリース前のサンプルテストの受け入れ
トライアルはリーフファミリーにまたがる必要があります, 長さ, 幅, テーパー, 熱処理状態, インカムキャンバーとサイドベンドエンベロープ. 治具の再現性を検証する必要があります, データム相関, 力と変位の応答, スプリングバック, 反復制限, 目と表面の保護, リリースされたジオメトリとアセンブリのロード動作.
を使用します。 矯正サンプルテストと合格ガイド 製品リリース前にテストマトリックスと証拠パッケージを凍結するため.
エンジニアリングの境界
このソリューションは、製造中の新しい板バネの制御された形状修正をカバーします。. 中古スプリングの継続使用を保証するものではありません, 疲労寿命を回復する, 亀裂を修復する, 車高保証, ある定格荷重を別の定格荷重に変換するか、熱処理を置き換えます, ショットピーニングと最終荷重試験の制御.
力, サポートスパン, 接触形状, 正確さ, サイクルタイム, 回復期間と修正回数は提案出力です. それらは図面から来ている必要があります, プロセス状態, samples and the customer's gauge—not from a generic competitor specification.
板ばね矯正のレビューをリクエストする
リーフファミリーテーブルを送信する, 図面, 熱処理ステージ, フリーキャンバーとサイドベンドのデータ, 保護ゾーン, 組立試験仕様書と代表サンプル. 提案された測定契約書を返送します, 修正アーキテクチャ, サンプルテストマトリックスとレビュー用の機器構成.