
A straightening machine that passed its factory acceptance test can still fail at your plant. Foundation stiffness, power quality, ambient temperature, the gauges that travel with the machine and the people who run it are all different on your floor than on the supplier’s test floor. The site acceptance test, or SAT, is the structured procedure that proves the machine performs to the agreed specification where it will actually live and produce. Skipping it, or running it as a handshake ceremony instead of a measurement campaign, transfers the debugging cost from the supplier’s factory to your production schedule.
This page is a working SAT checklist written specifically for shaft and precision-part straightening machines: press-type and roll-type cells, with their metrology, automation and sorting logic. It is the field counterpart of the Lista de verificación de grasa de la máquina alisadora, which covers what should be proven before the machine ships. The two documents deliberately mirror each other, because everything FAT freezes in the factory, SAT must re-prove on site.
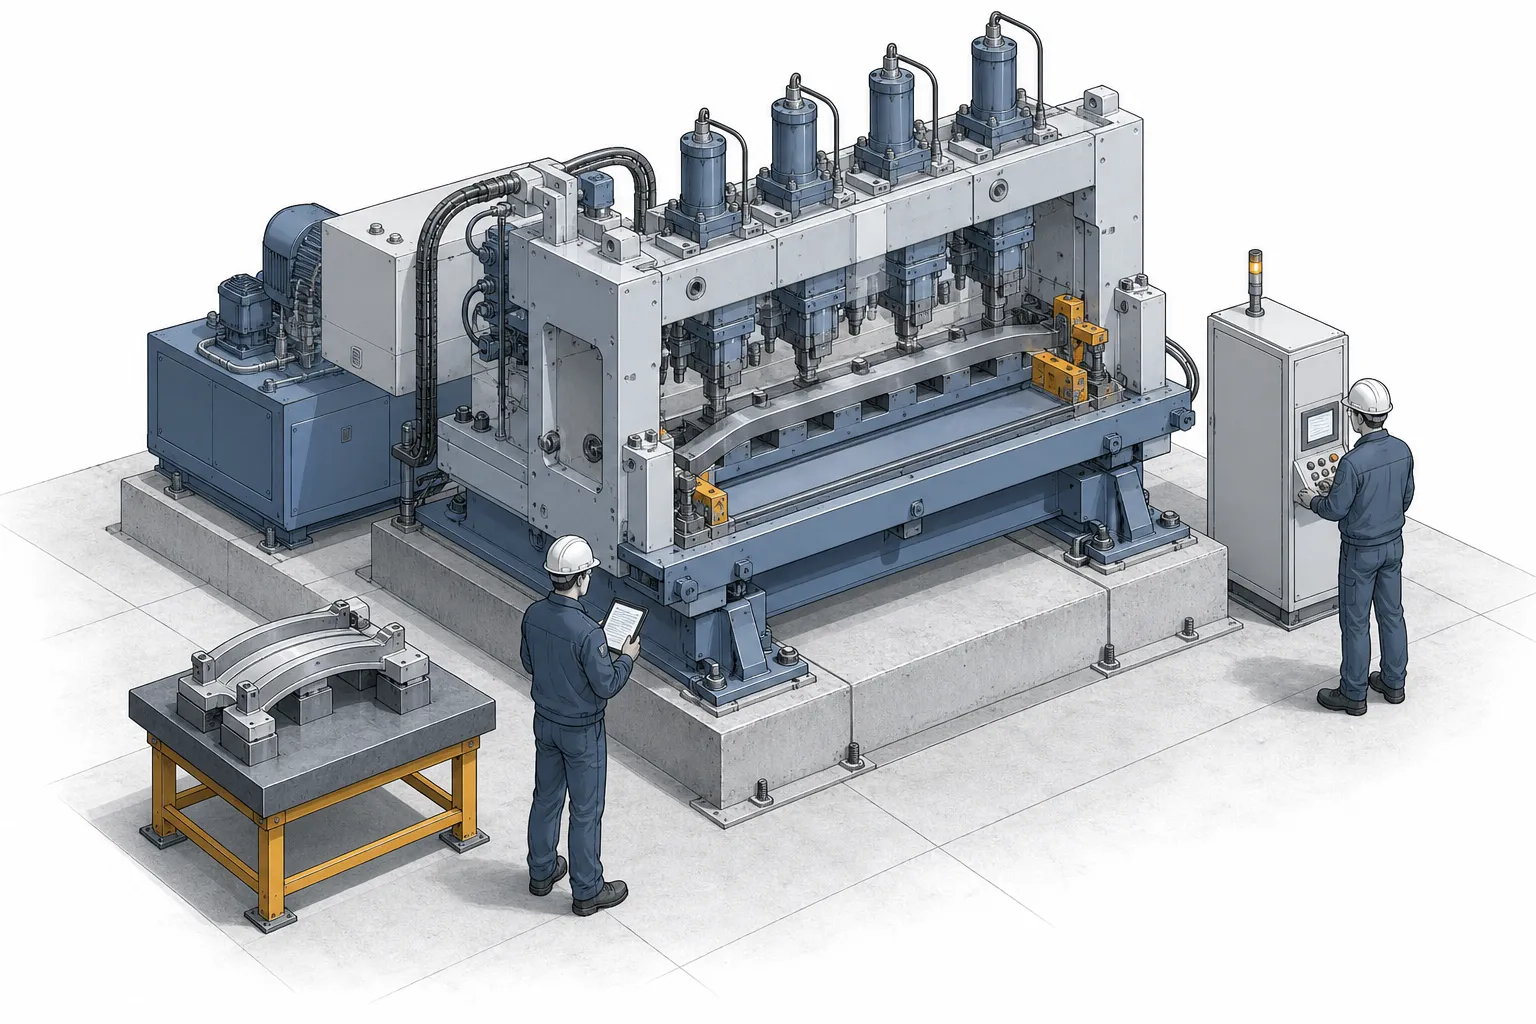
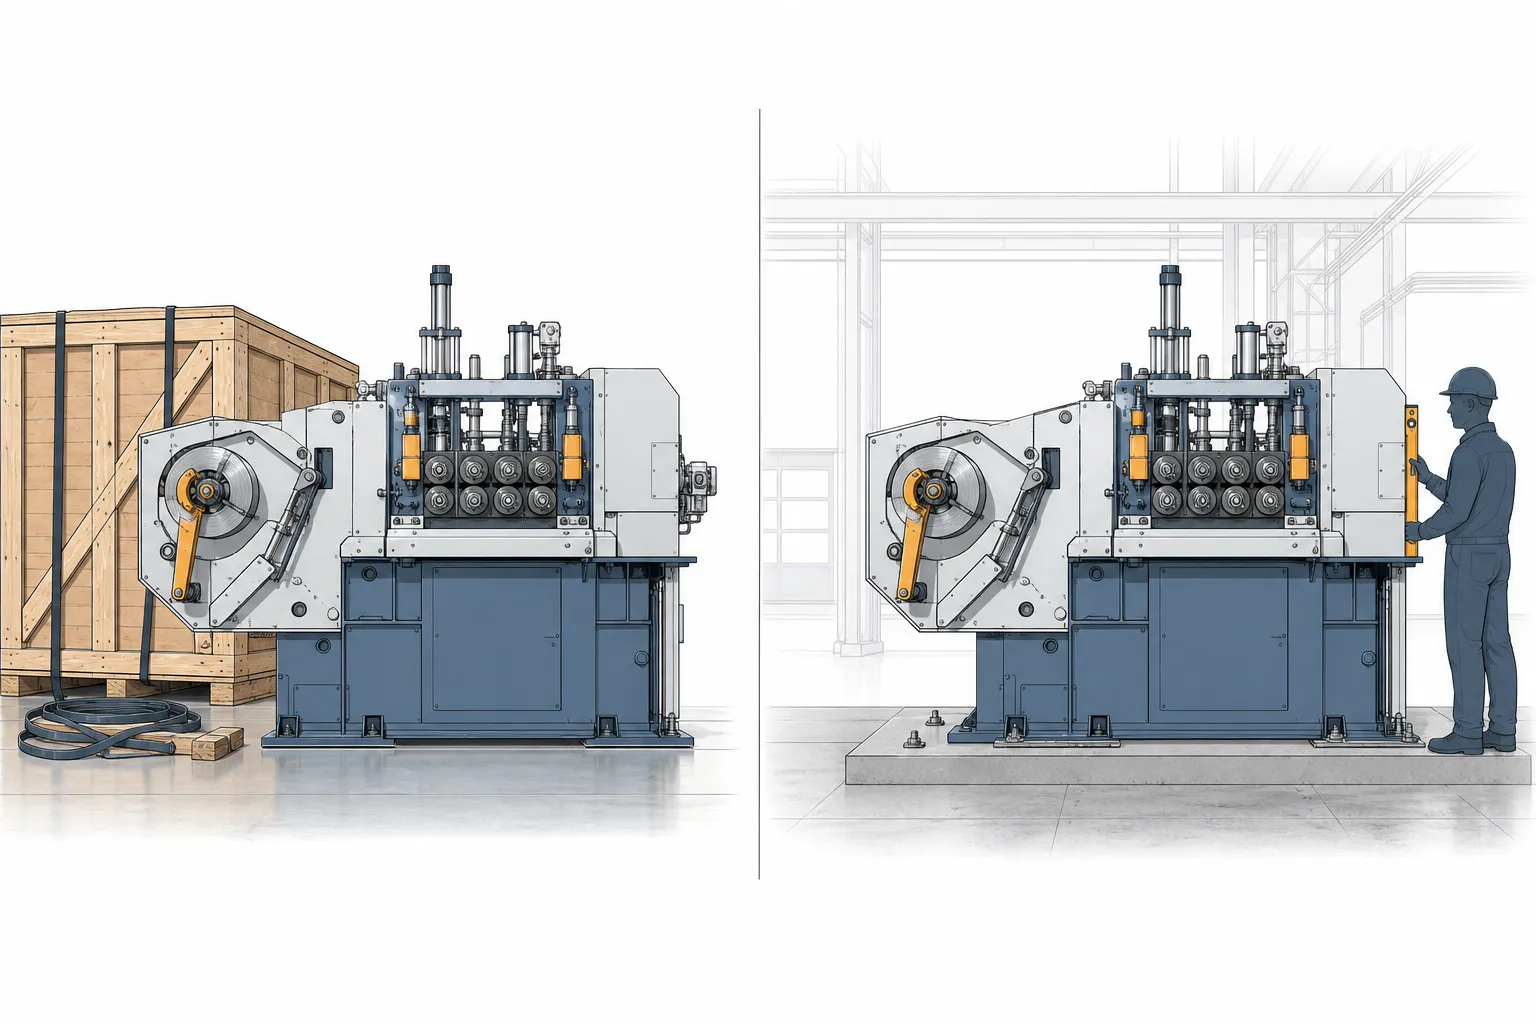
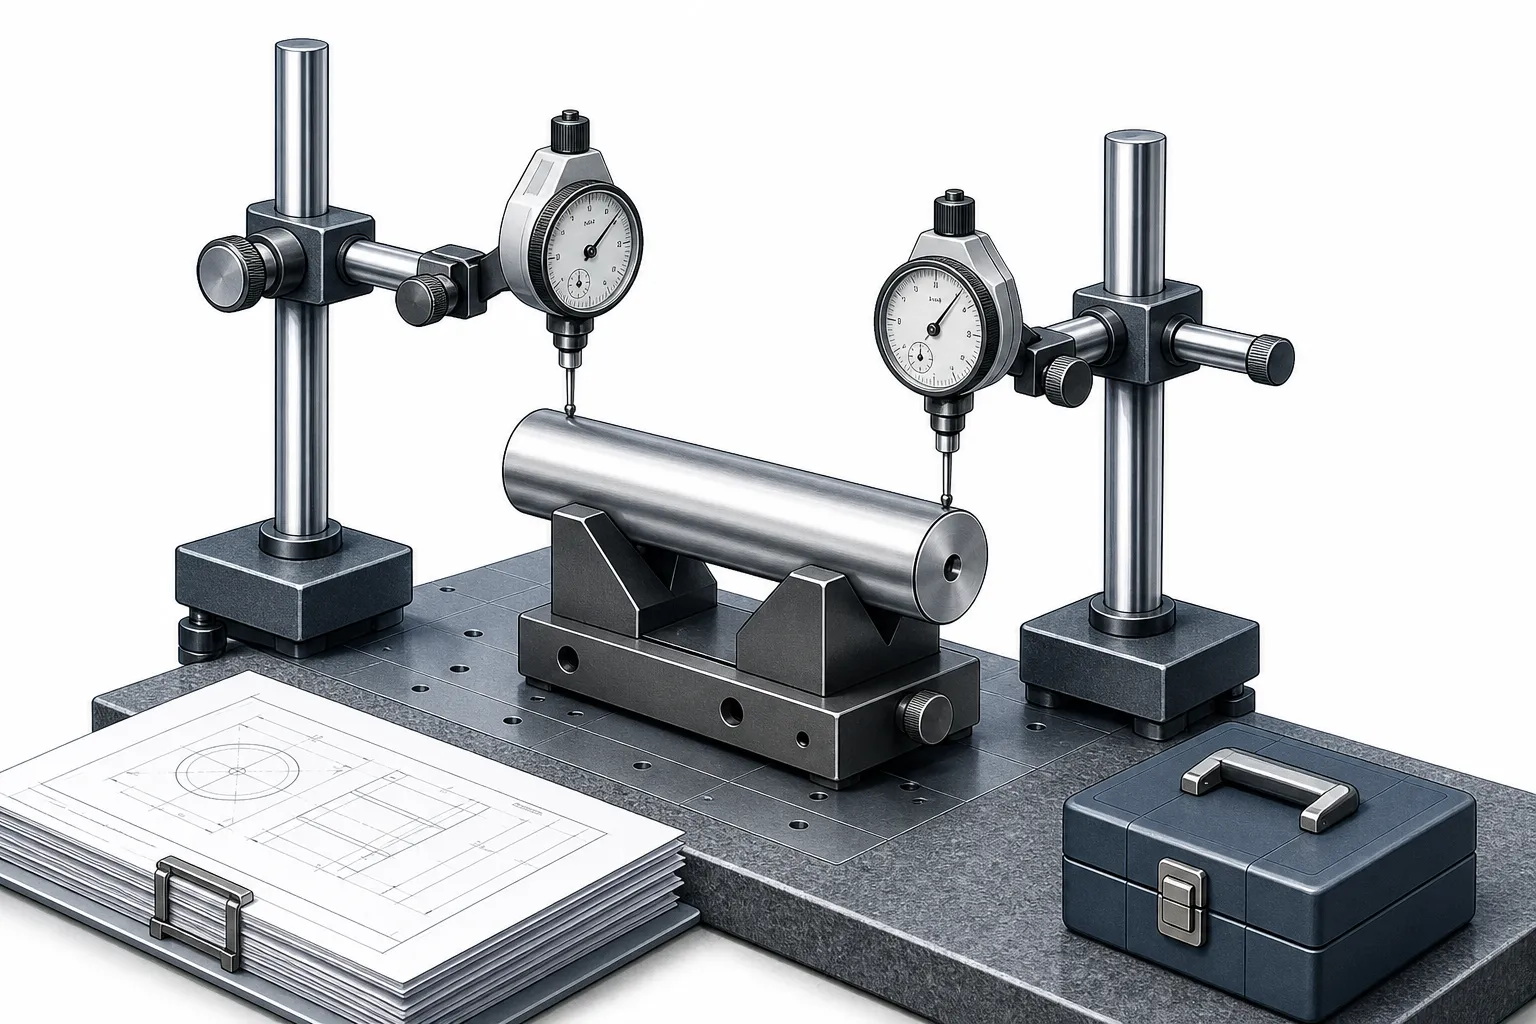
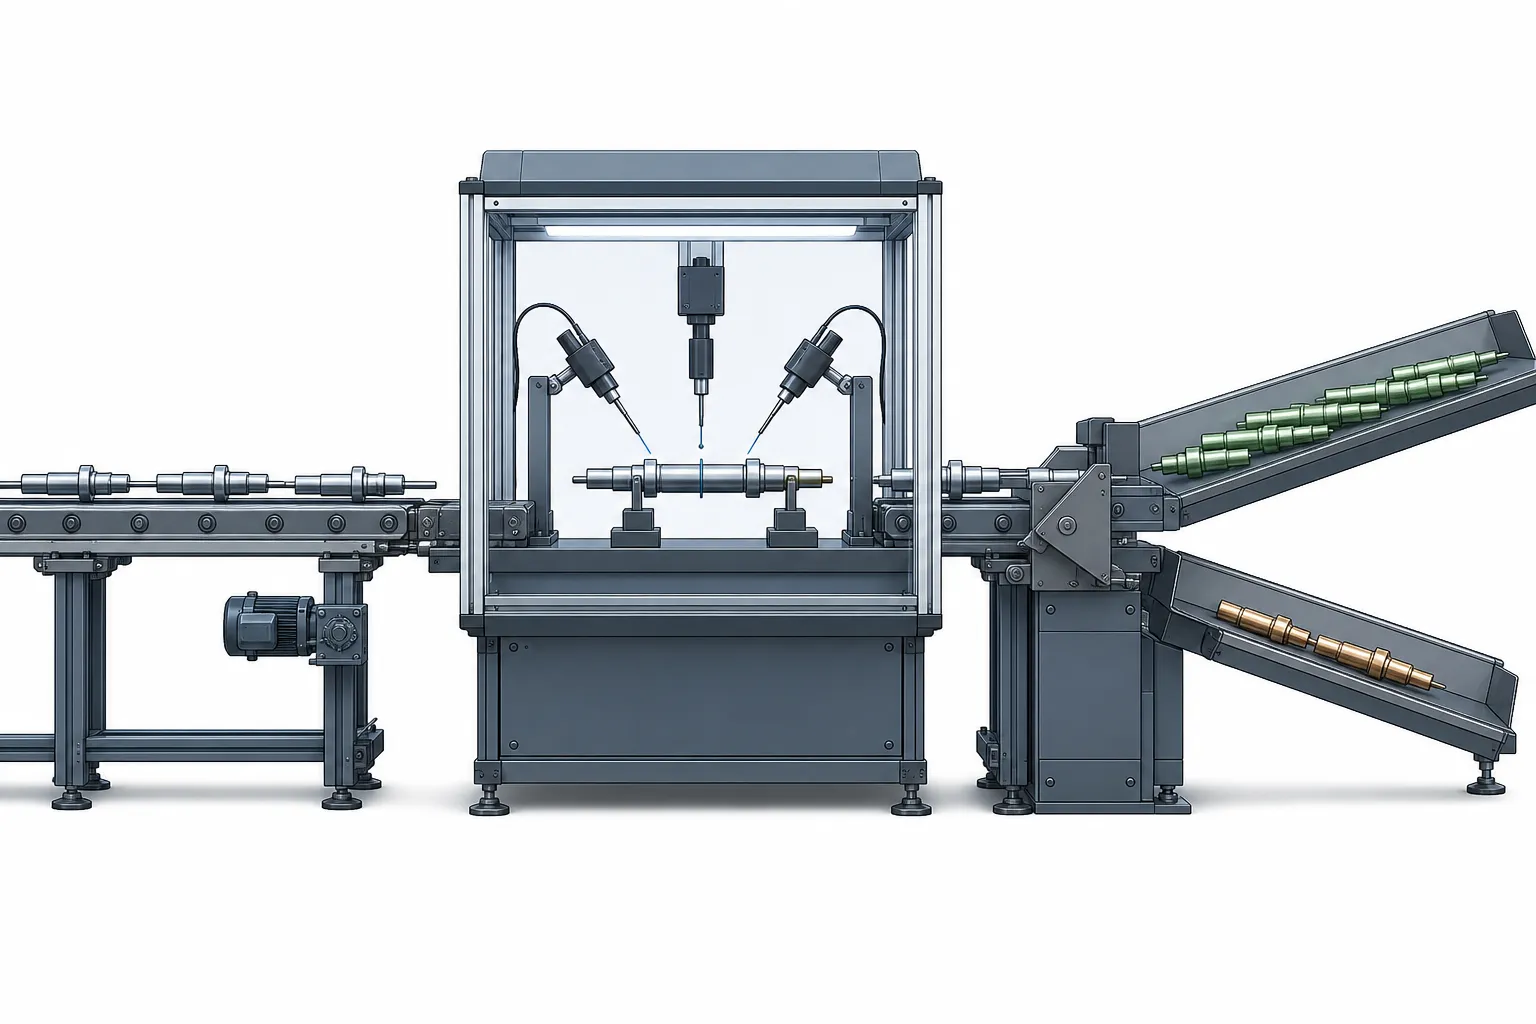
Illustration note: the images on this page are engineering concept illustrations, not customer-site photographs. They show the intent of each SAT stage; your installation, gauges and part mix will look different.
A defensible SAT for a straightening machine answers five questions:
- Is the machine installed, leveled and calibrated to the same conditions the FAT results were produced under?
- Does the metrology system reproduce its factory measurement capability on your floor, against your gauges?
- Does the machine hold the agreed straightness tolerance on your production workpieces, not just on the FAT master parts?
- Do the automation functions — loading, medición, corrección, sorting — run at the agreed cycle time and reliability?
- Is the documentation, training and spare-parts handover complete enough that your team can run the cell on Monday morning?
What SAT Covers and What It Does Not
The FAT proves process capability under the supplier’s controlled conditions, with the supplier’s operators, fuerza, foundation and climate. The SAT proves that the same capability survived shipping, installation and a new environment. Anything the FAT measured, the SAT re-measures; anything FAT could not test in the factory — your crane, your floor loading, your power grid, your incoming part condition — the SAT tests for the first time. What SAT is not: a second negotiation of the specification. The acceptance criteria were frozen at FAT. If FAT data was collected on defined master parts with defined gauges, SAT uses the same masters or their calibrated equivalents, and material deviations must be justified in writing.
Section A — Installation and Utilities Verification
Before any measurement is trusted, the machine must be physically right. Walk this section with the installation report in hand:
- Unpacking and shipping damage. Photograph and log every anomaly before the crate is discarded. Impact indicators, if fitted, are read and recorded. A bent safety guard is cosmetic; a shifted press ram is a capability event.
- Anchoring and leveling. Machine leveled to the manufacturer’s stated tolerance, anchor torque recorded. For press straightening cells, the frame stiffness under load matters as much as static level.
- Power and air. Supply voltage, phase balance and compressed-air pressure and dryness measured at the machine inlet, not at the room panel. Servo-driven presses and measuring systems are documented by their manufacturers as sensitive to undervoltage and phase loss.
- Ambiente. Ambient temperature recorded over the test period. Straightness verification at micron scale is a thermal problem; a shop that swings ten degrees across a shift is not the FAT climate. Record what you actually have, and agree whether the acceptance numbers are corrected to a reference temperature.
- Safety functions. Iluminación, fencing, light curtains and e-stops function-tested and signed by your safety officer, not only the supplier’s commissioning engineer.
Section B — Metrology Re-Qualification
The measurement system is the heart of a straightening machine, and it is the part most sensitive to transport. Gauge heads, master parts and fixtures all move; calibration certificates do not guarantee that nothing shifted. The SAT metrology section should:
- Confirm calibration status of every gauge that traveled — certificates present, dates valid, and the zero-master or setting standard measured and logged before the first production part.
- Repeat a short gauge study on site. A full statistical study is described in Calibre R&R para enderezar líneas; at minimum, SAT should demonstrate repeat readings on a known master part that agree with the FAT values within the agreed band.
- Verify the correlation between the machine’s gauges and your incoming-inspection method on the same physical parts. Disagreement here is the single most common source of “the machine says good, our CMM says bad” disputes in the first months of production.
- Record measurement uncertainty contributors you can observe on site: temperatura, part handling, fixture seating. The principles are covered separately in incertidumbre de medición en la inspección de rectitud.
Section C — Workpiece Family Qualification on Your Parts
FAT runs on a defined part family, usually master parts or your supplied samples. SAT is where your real production mix enters. Run at least one full lot of each critical family: incoming parts measured, corrected where needed, and final geometry recorded part by part. The acceptance logic follows the structure of our prueba de muestra de enderezamiento y guía de aceptación: defined sample size, defined measurement points, defined tolerance, and a written result. Parts for this run should come from your normal production flow — not cherry-picked straight blanks, and not the worst-case pile either, unless worst-case performance was an agreed test condition.
Section D — Process Capability and Cycle Time
With parts flowing, SAT moves from “does it measure” a “does it produce”. Document the first-pass yield and the number of correction cycles per part across the qualification lot. Compare against the FAT figures for the same family. A machine that needed one press cycle per part in the factory and now needs three is telling you something changed — incoming part condition, fixtoring, or environment. Verify cycle time with a stopwatch over a defined run, including load and unload, not from the PLC cycle counter alone. For automated cells, the closed loop from measurement to correction is described in cómo funciona el enderezamiento automático del eje; the SAT is where you prove that loop closes on your floor.
Section E — Automation, Sorting and NOK Handling
Accept the failure paths, not only the happy path. Feed the machine parts outside the correction window and confirm they route to the reject station, not into the good bin. Verify the NOK logic and rework limits against the agreed rules — the concepts are laid out in Límites de clasificación y retrabajo NOK en una línea de enderezamiento. Test what happens on power loss mid-cycle: does the part in the machine get measured again, or assumed good? Does the batch counter lose its traceability? These questions are cheap to answer at SAT and expensive to answer in production.
Section F — Documentation, Training and Handover
The paper handover is part of acceptance. Lista de verificación: machine documentation and electrical drawings as-built; calibration certificates for all delivered gauges; the FAT report signed and appended to the contract; SAT measurement records as the baseline for future drift claims; a spare-parts list with consumption items identified; operator and maintenance training delivered and signed off; and the warranty start date recorded from SAT sign-off, not from shipment. If you assembled the machine purchase around a data package — the discipline described in our straightening machine RFQ data checklist — the SAT is the moment that data package gets its closing entries.
Between FAT and SAT: Transport and Storage Discipline
The gap between the two acceptance tests is where capability quietly leaks away. Practical discipline for that window: transport locks and brackets fitted exactly as specified, and photographed before shipping, so an untampered state can be proven at unloading; precision components — gauge heads, masters, spare tooling — traveling in their own sealed cases rather than loose in the machine cabinet; corrosion protection specified for the expected climate and transit time, because a rusted guide surface discovered at SAT stops acceptance for a reason nobody budgeted for. On site, the machine should go from truck to anchored and leveled in one planned sequence, not sit half-wrapped in a doorway for a month. Every week of improper storage adds environmental exposure the FAT never tested and the SAT will have to explain. Agree on the storage conditions and the maximum stand time in the purchase contract, so the responsibility for that window has an owner.
Common SAT Failures and What They Mean
Recurring failure patterns reported across machine acceptance practice: temperature drift — morning parts pass, afternoon parts fail, because the cell sits in sunlight or near a heat source; air quality — pneumatic components misbehave within weeks because the shop air is wet; foundation resonance — measurement noise appears only when the neighboring press strokes; gauge correlation gaps — the machine and the customer’s inspection method disagree systematically and nobody owns the difference; training decay — the trained operator is on night shift and the day shift improvises. None of these are machine defects. All of them destroy capability just as effectively.
Defining Pass and Fail Before You Start
Write the acceptance protocol as a numbered document before the machine ships, attach it to the contract, and let both parties sign the same sheet at SAT. For each test: the part family, the sample size, the measurement method and points, the tolerance, the environment corrections, and the consequence of failure — retest, remedy, or escalation. A SAT that ends in “it seemed fine, everyone signed” has no value the day a dispute starts. The FAT checklist we publish for straightening machines uses the same structure, which is what makes the pair auditable.
Preguntas frecuentes
Can we skip the SAT if the FAT was thorough?
Puede, but you are accepting that shipping, installation and your site environment add no risk. For a machine whose output is measured in microns, that is rarely a defensible assumption. Como mínimo, re-verify installation, gauge calibration and one workpiece family on site.
Who supplies the parts for the SAT run?
Production parts from your normal flow, for the families the machine was sold against. Master parts are for gauge verification; acceptance is earned on real parts in real incoming condition.
How long does a straightening machine SAT take?
It scales with the number of part families and the automation scope — from roughly a day for a single-family manual press to several days for a multi-family automated cell with sorting. The schedule risk is almost never the machine; it is parts, personnel and utilities not being ready.
What if the machine passes tolerance but the yield is below FAT?
Then the SAT result is conditional, and the investigation is part of acceptance. First suspects: incoming part condition differs from FAT samples, fixtoring or gauge seating changed, or an environmental factor. The comparison is only valid because FAT recorded yield and cycles per part — which is why the FAT checklist insists on it.
Accept the Machine Where It Will Live
We build straightening machines for shafts and precision parts, and we run FAT and SAT as one matched pair: the same parts, the same gauges, the same acceptance logic, first on our floor and then on yours. Bring your part drawings, tolerances and incoming condition data, and we will define an acceptance protocol that can be executed and signed in both places. The factory half of that pair is described in the Lista de verificación de grasa de la máquina alisadora; the measurement foundation underneath both is covered in Calibre R&R para enderezar líneas.