
Las piezas estructurales fundidas grandes pueden tener complejos, geometría de pared delgada y múltiples interfaces funcionales. Un sistema de enderezamiento 3D creíble debe controlar el punto de referencia y la estrategia de fijación., estado de medición, concepto de corrección multipunto, riesgo de contacto/superficie, revisión del riesgo de grietas y geometría liberada. Una prensa genérica o una arquitectura de la competencia publicada no es prueba de que un proveedor pueda realizar este trabajo..
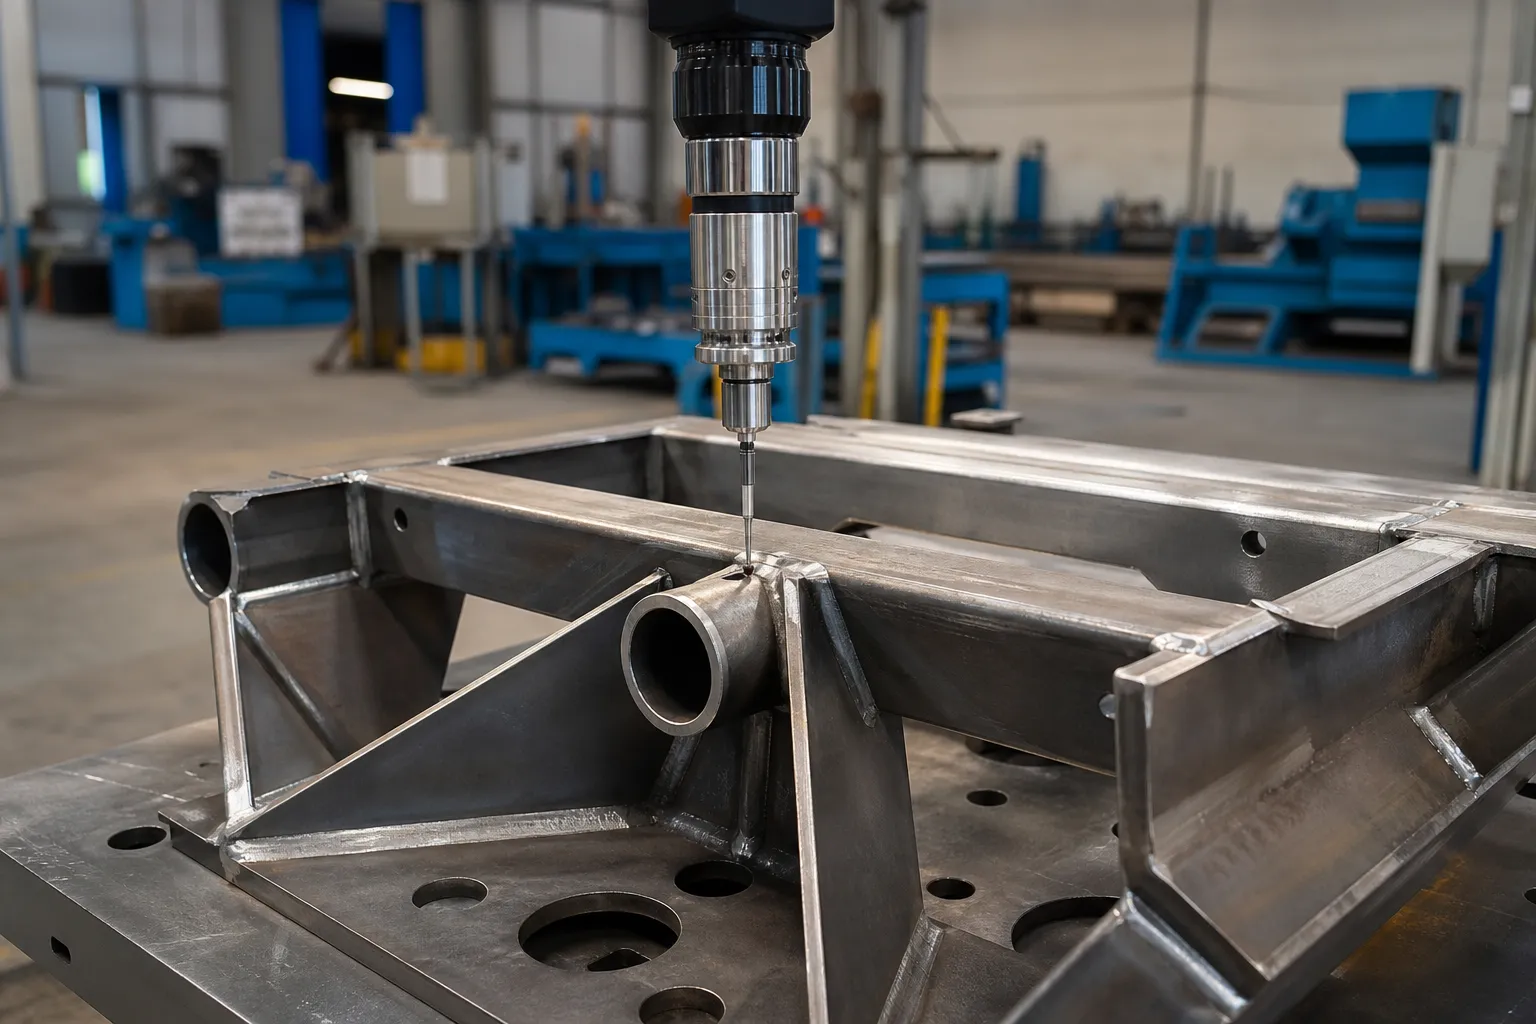
*Ilustración del concepto de ingeniería. No demuestra una secuencia de corrección validada., conjunto de actuadores o resultado de pieza estructural.*
No forzar el estado, recuento de actuadores, tiempo de ciclo, tolerancia, tasa de detección de grietas o tipo de fundición compatible sin evidencia del proyecto. Estos valores no son transferibles desde un sistema impreso o de la competencia..
Why Large Castings Move After Casting
Cast structural parts distort because solidification and cooling are never uniform across a section of varying thickness. Thick features cool slowly and contract later than thin walls, so the casting leaves the die or mold with a locked-in residual stress field. That stress field is not visible on the part — it only announces itself later, when something changes. Ejection, trimming, tratamiento térmico, shot blasting, and above all machining all remove or redistribute constraint, and the part moves toward a new equilibrium. A rear-structure casting that measured acceptable in the as-cast state can drift out of position tolerance after critical interfaces are machined, because removing material from one face releases the balancing stress on the opposite side.
Esta es la razón por la que el control de la distorsión en piezas estructurales es un problema de secuencia., no es un problema de una sola prensa. El momento de la operación de enderezamiento dentro de la ruta del proceso, antes del alivio de tensiones., después del mecanizado en desbaste, antes de terminar el mecanizado: cambia la cantidad de corrección que se necesita y la estabilidad de esa corrección.. Cada una de esas rutas tiene un riesgo diferente.: La corrección de una pieza recién fundida se puede deshacer mediante un mecanizado posterior., mientras se corrige una pieza mecanizada con acabado se corre el riesgo de dañar las superficies funcionales. La decisión de ruta pertenece al ingeniero de procesos responsable., con el historial de distorsión de la pieza a la vista.
¿Qué hace la corrección? “3D” En lugar de plano
El enderezamiento convencional de barra y eje corrige una línea central que es, al primer orden, una curva plana: arco en un avión, sometimes bow measured in two perpendicular planes and combined. The machine finds the high point of the bend, supports the part on two anvils, and presses at the peak. The geometry being controlled is a single neutral axis. This is the model behind cómo funciona el enderezamiento automático del eje, and it assumes a stiff, uniform section.
A thin-wall structural casting breaks those assumptions. The section is not uniform — rails, costillas, bosses and window openings give it direction-dependent stiffness, so the same applied force produces different deflection depending on where and in which direction it acts. The deviation is not one bend: it is a combination of bow in one axis, sweep in another, twist about the longitudinal axis, and local displacement of individual functional interfaces — a mounting pad seated high on one end, a bore axis tilted relative to the datum system. The measurand is the position and orientation of each functional interface in the part coordinate system, not a single runout reading. Any correction plan that only chases an overall bow will move interfaces it did not intend to move.
Practically, this means the error map for a structural casting is a table of interface deviations, not a polar diagram of a centerline. It also means correction targets must be prioritized: interfaces with tight position tolerances and mating consequences come first, and secondary geometry is allowed to float inside its own tolerance bands. That prioritization is a drawing-driven engineering decision made before any press stroke is planned.
Datum and Fixture Strategy Comes Before Correction
La medición y corrección de una pieza fundida son tan buenas como el sistema de referencia al que hacen referencia.. Las superficies moldeadas son ángulos de desmoldeo y revestimiento: no son repetibles ni representativos. La pieza debe ubicarse en sus puntos de referencia mecanizados definidos en el dibujo., Las mismas características que utilizará el medidor del cliente en el momento de la aceptación.. Si la medición utiliza un conjunto de funciones y el medidor del cliente utiliza otro, los dos sistemas no estarán de acuerdo solo por un error de configuración, antes de que entre cualquier variación de la pieza real. Los principios son los mismos que los tratados para selección del punto de referencia de medición del eje escalonado, aplicado a una pieza de trabajo mucho menos simétrica.
Los accesorios para piezas fundidas de paredes delgadas conllevan una carga adicional: el esquema de sujeción y soporte no debe cargar la pieza en una forma falsa. A casting supported at the wrong points deflects under its own weight and under clamp force, and the measurement system will faithfully record that deflection as part error. Supports belong under stiff sections — ribs, rails, boss clusters — not in the middle of window openings. Every fixture concept should be proven by reseating: medida, unload, reload, measure again, and treat the spread between those readings as the floor of what the system can resolve. If reseating repeatability is poor, no amount of correction accuracy downstream will close the loop, a lesson that also drives calibre R&R practice for straightening lines.
Correction Concepts and Their Limits
The mechanical idea behind correcting a casting is selective local plastic deformation: apply force at chosen points to shorten one side of the structure or shift its stiffness balance, so the released part settles closer to nominal. Two families of concepts exist. Point pressing — the same family described for alisado con prensa puntual — concentrates deformation at a support-and-press location and is best suited to localized deviations on stiff sections. Distributed or multi-point methods spread smaller corrections over several locations to reshape a longer span. Which concept fits a given casting depends on where the deviations sit and how the stiffness varies between them, which is exactly why a generic press specification answers nothing.
Three limits bound any correction route. Primero, cast aluminum has limited ductility compared with drawn bar stock, and a thin-wall section concentrates strain: the crack-risk review — where cracks are likely, how they will be looked for, and who accepts the result — must be settled before the first trial stroke, not after a suspect part appears. Segundo, correction interacts with the residual stress field that caused the distortion. A correction imposed without regard to that field can relax during subsequent handling, machining or thermal exposure; stress behavior after correction is a topic treated separately for alisado después del tratamiento térmico. Tercero, over-correction on a casting is usually not recoverable by pressing back, because reverse loading accumulates low-cycle fatigue damage in the section.
The discipline that manages all three limits is the same incremental loop used on precision shafts: small correction, liberar, volver a medir, decide. The measure–correct–release–remeasure cycle described for long structural sections such as elevator guide rails scales down to castings in principle, but with one added rule: because interface positions rather than a single centerline are the target, each loop must re-read the interface table, not just the worst single reading.
Medición, La integridad y la liberación deben estar de acuerdo
El registro de desarrollo debe preservar la geometría entrante., configuración de datos/accesorios, método de medición/versión de datos, secuencia de corrección, geometría liberada, Hallazgos y disposición de superficie/inspección.. Si se requiere inspección de integridad, su metodo, El alcance y la autoridad de aceptación deben ser especificados por los equipos responsables de ingeniería y calidad..
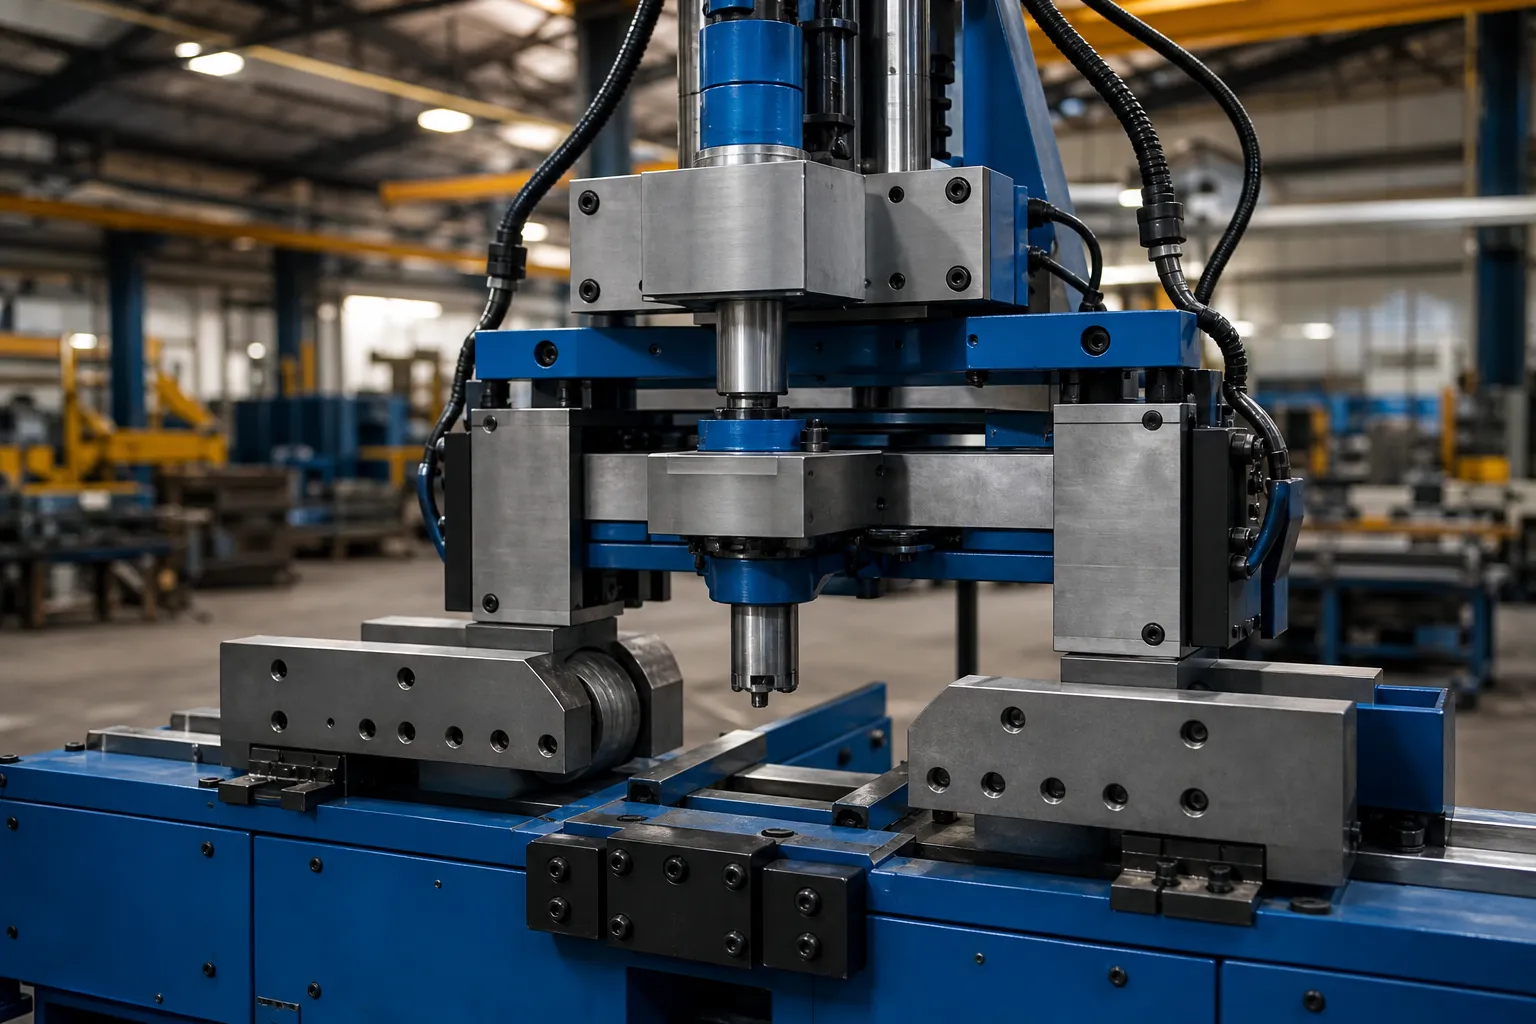
*Ilustración del concepto de ingeniería. No es prueba de equipo disponible., diseño de seguridad o una aplicación de gigacasting.*
Ver repetibilidad del dispositivo y asiento de referencia y incertidumbre de medición en la inspección de rectitud para los controles pertinentes; ninguno proporciona evidencia de capacidad de fundición 3D.
Evidencia requerida antes de cualquier reclamo de proveedor
Una decisión de publicación ABIERTA requiere un proyecto de casting real autorizado, referencia y fijación 3D definidas por dibujo, datos de medición antes/después/liberación, registros de corrección, revisión de superficie/integridad, Muestras aceptadas y autorización del cliente.. Hasta entonces esta página sigue siendo un marco de investigación.. Para una discusión de ingeniería de alcance, contacta con StraighteningTech con información autorizada del proyecto.
Validación requerida antes de un reclamo del sistema
Any system claim for giga-cast correction needs a defined workpiece scope, calibrated datums and fixtures, datos de medición rastreables, and correlation with the customer’s own gauge. A generic machine capability is not a verified result for this topic.
Preguntas frecuentes
Can a giga-cast structural part be straightened on a bar straightening machine?
Not as a drop-in. Bar straightening machines assume a uniform stiff section and a single centerline error. A thin-wall structural casting has direction-dependent stiffness, twist and interface-position deviations, and needs a datum, fixture and measurement concept built around its drawing — plus a crack-risk review appropriate to cast ductility. Some underlying correction physics is shared; the workholding, measurement and validation are not.
Should stress relief come before or after straightening a casting?
That depends on the distortion history and the process route, and it is a decision for the responsible process engineer. Correcting before stress relief risks later relaxation of the correction; correcting after removes one instability source but may face harder material. What should be non-negotiable is that the choice is deliberate, documented, and consistent between the trial and production.
What evidence should a buyer request before accepting a 3D straightening proposal?
A drawing-defined 3D datum and fixture concept, measurement data in the as-received and released states, the correction record for every trial part, an integrity or crack-inspection scope agreed with the quality team, and acceptance judged on the customer gauge. A proposal that offers only machine specifications, without those items, is not a proposal for this work.
Recursos técnicos relacionados con el alisado
Ver cómo funciona el enderezamiento automático del eje, Prueba y aceptación de muestras de enderezamiento. y rectitud del eje vs descentramiento vs TIR para límites de control genéricos que se aplican antes de cualquier reclamo de capacidad sobre 3D Enderezamiento de piezas estructurales Giga-Cast.

*Ilustración del concepto de ingeniería.*
Giga-casting correction is an automation-first conversation – el comparación manual versus automática addresses the process jump, y el Estuche ROI para alisado automático addresses the capital question.