
Πολλαπλές μετρήσεις μετατόπισης μπορούν να μετατρέψουν μια επιθεώρηση μακρού άξονα από μια μόνο κορυφή σε χάρτη σφαλμάτων. Αυτή η τιμή εξαρτάται από περισσότερα από τον αισθητήρα: υποστήριξη γεωμετρίας, δεδομένο κάθισμα, επαφή ανιχνευτή, περιστροφή / ευρετηρίαση, συγχρονισμός, Οι περιβαλλοντικές συνθήκες και ο κανόνας υπολογισμού επηρεάζουν όλα αυτά που αναφέρονται.

*Μηχανική έννοια εικονογράφηση. Δεν είναι προδιαγραφή αισθητήρα, εγκατεστημένο σύστημα ή επαληθευμένο αποτέλεσμα μέτρησης.*
Καθορίστε το χαρακτηριστικό πριν επιλέξετε αισθητήρες
Πρώτα αναφέρετε εάν το χαρακτηριστικό αποδοχής είναι η ευθύτητα της κεντρικής γραμμής, τοπικό τόξο, εξάντληση σε σχέση με ένα δεδομένο, απόκλιση προφίλ ή άλλο ελεγχόμενο αποτέλεσμα. Ένα ίχνος τάσης ή μετατόπισης αισθητήρα δεν αποτελεί από μόνο του την απαίτηση του πελάτη. Το σχέδιο επιθεώρησης πρέπει να προσδιορίζει τα στοιχεία αναφοράς, υποστηρίζει, σταθμούς, προσανατολισμούς, σπιθαμή, λογαριασμός, μονάδες, όρια και την κατάσταση στην οποία γίνεται αποδεκτό το μέρος.
| Στοιχείο | Ερώτηση για κλείσιμο |
|---|---|
| Δεδομένο | Ποια χαρακτηριστικά καθορίζουν τον άξονα ή την επιφάνεια αναφοράς? |
| Υποστήριξη | Αντιγράφει την κατάσταση του πελάτη ή του απελευθερωμένου εξαρτήματος? |
| Διαδρομή ανιχνευτή | Είναι σημεία επαφής λειτουργικές επιφάνειες και προστατεύονται από ζημιές? |
| Σταθμοί | Καταγράφουν γνωστές ζώνες κάμψης και μεταβάσεις χαρακτηριστικών;? |
| Περιστροφή/ευρετηρίαση | Πώς διατηρείται ο προσανατολισμός μεταξύ των αναγνώσεων? |
| Λογαριασμός | Πώς μετατρέπονται οι ενδείξεις σε ελεγχόμενο χαρακτηριστικό? |
Για στοιχεία ελέγχου, βλέπω Καθαρισμός κεντρικής οπής άξονα και προετοιμασία βάσης και επαναληψιμότητα του εξαρτήματος και βάση δεδομένων.
How an LVDT Works, and Why Its Physics Matters
The linear variable differential transformer earns its place on production machinery through a short list of physical virtues. Inside the housing, a primary coil is excited with an alternating current, and two secondary coils sit either side of it; a ferromagnetic core, attached to the probe tip by a slim push rod, slides along the axis. With the core centered, the induced voltages in the two secondaries balance; displace the core and the balance tips in proportion to the movement. The electronics read the amplitude and phase of that imbalance and report displacement. Because the core never touches the coils, there is no friction or wear inside the sensor; because the coupling is inductive, the reading is largely indifferent to dust, oil mist and humidity that blind optical sensors; and because the moving mass is small, the tip can follow moderate surface motion faithfully. The trade-offs are equally physical: it needs signal conditioning and calibration against a reference, the raw output is relative rather than absolute, and the probe tip itself is a mechanical component with its own condition, force and wear story.
Where Errors Enter Between Probe and Number
Treating the chain as one system, as the section above demands, means knowing the specific doors through which error walks in. Thermal drift: the sensor body, the fixture and the part all expand and contract with temperature, and on a machine that warms through a shift, a morning zero and an afternoon reading are not the same event — hence reference checks on a master at intervals the procedure defines. Mounting: a probe on a long, unsupported bracket is a cantilever with its own compliance, and vibration or cable pull moves the whole assembly relative to the part, indistinguishable from part movement in the data. Dynamics: when the part or probe moves during scanning, the stylus mass and tip force set a speed limit beyond which the tip skips or lags, writing false features into the trace. Contact condition: tip wear flattens the intended radius and changes where the reading sits on a curved surface. None of these is exotic; each is controlled by written procedure — zero method, master check interval, scan speed, tip inspection — which is precisely what the validation framework above asks the system description to contain.
Αντιμετωπίστε την αλυσίδα μέτρησης ως ένα σύστημα
Ένα LVDT μπορεί να είναι κατάλληλο για σχετική μετατόπιση, but the measured result also includes sensor mounting, fixture deflection, signal conditioning, συγχρονισμός, part seating and operator or automation behavior. Record every element in the chain so a later shift in the result can be investigated.
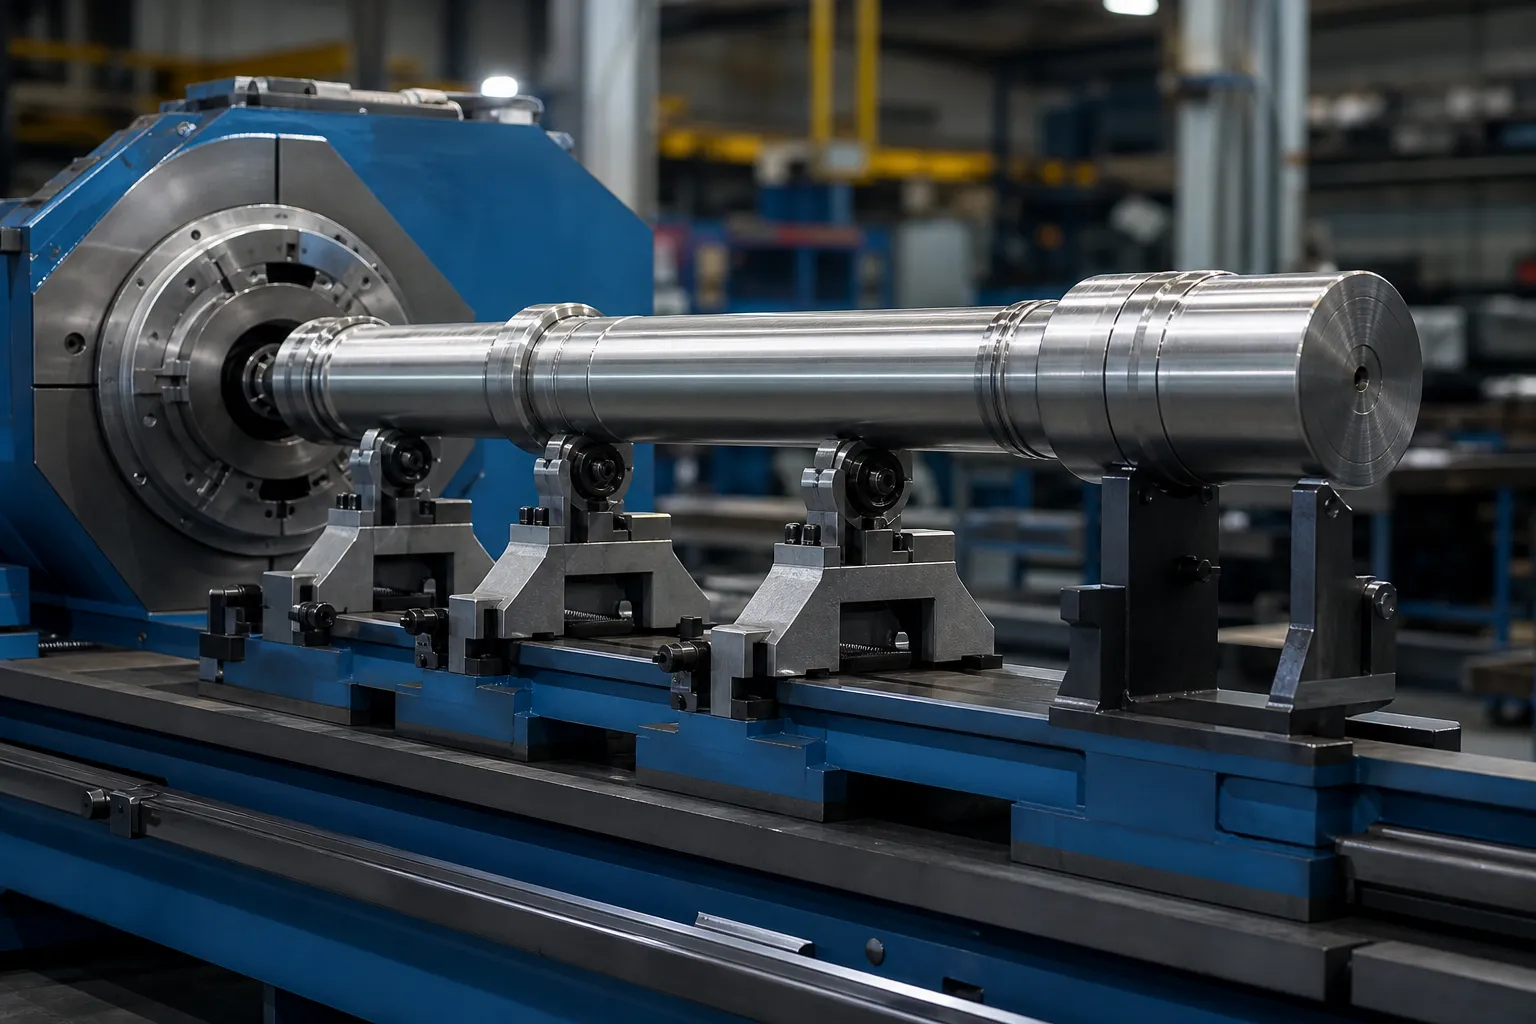
*Μηχανική έννοια εικονογράφηση. Fixture stiffness, sensor position and guarding require project-specific engineering.*
The controlled procedure should cover sensor identification, reference/master check, mounting condition, cable protection, zero method, sample orientation, support cleanliness, data acquisition settings and data retention. A repeated reading from an unstable fixture is not evidence of repeatability.
Synchronize Location, Orientation and Readings
Multipoint data is useful only when each value can be assigned to a known position and condition. Εάν το εξάρτημα περιστρέφεται ή κινείται, ορίστε τον κωδικοποιητή/ευρετήριο, συντεταγμένη σταθμού, κατεύθυνση ταξιδιού, κατάσταση παραμονής ή δειγματοληψίας, και τι συμβαίνει εάν λείπει ένα σήμα. Το αποτέλεσμα θα πρέπει να διατηρεί τα ακατέργαστα ή ανιχνεύσιμα δεδομένα πηγής που απαιτούνται για την ανακατασκευή του χάρτη.
Αποφύγετε την ερμηνεία μιας εντοπισμένης κορυφής χωρίς να ελέγξετε τη θέση και την επαφή. Επανάληψη δοκιμών, Ο αντίστροφος προσανατολισμός, όπου χρειάζεται, και οι επαναλαμβανόμενες αναγνώσεις της γραμμής βάσης μπορούν να διακρίνουν ένα χαρακτηριστικό τμήματος από μια ψευδή ένδειξη.
Choosing Station Count and Placement
How many stations, and where, is a geometry question before it is a budget question. The error modes of slender parts are smooth in space: a bend is a low-frequency curve, so a modest number of stations — placed where the physics says the information lives — reconstructs it well, while doubling the count in uninformative positions buys data volume, not accuracy. Informative positions are predictable: mid-span between supports where a bow reaches its excursion; each stiffness transition on stepped parts, where peaks like to hide; immediately beside functional features whose relationship to the datum matters; and the free ends, which anchor the map. The failure mode of sparse placement is aliasing in its practical form — a short kink sitting between two stations contributes to neither reading cleanly, and a correction aimed at the reconstructed map presses in the wrong place. The honest way to close this risk is not infinite density but a validation: map a set of parts at high density once, confirm that the production station set reconstructs the same peaks and amplitudes, and document that comparison as the station-plan justification.
Turning the Map Into a Correction Decision
The map exists to drive action, and its action vocabulary has three entries: where to press, in which direction, and how hard to expect the part to respond. Peak position and direction come from comparing stations around the maximum; on a part rotating between stations, preserving angular indexing — the synchronization discipline above — is what converts separate readings into a vector, not a pile of magnitudes. Expected response comes from the stiffness story the map already tells: a peak on a heavy section needs a different correction plan than the same amplitude on a thin one, and peaks at stiffness transitions deserve the respect described for separating bend from roundness and setup effects before any press follows. What the map must not do is trigger correction on unverified signals: a localized reading that has not survived a reseat check is a hypothesis, not a peak. That guard rail — map, επαληθεύω, then correct, with released-state measurement closing the loop — is the same sequence that makes αυτόματο ίσιωμα άξονα converge in few strokes instead of many.
Συσχέτιση με την αποδοχή του τμήματος που έχει κυκλοφορήσει
Η μέτρηση κατά τη σύσφιξη ή τη διόρθωση μπορεί να είναι χρήσιμη για τον έλεγχο της διαδικασίας, αλλά δεν αποδεικνύει αυτόματα ότι ο απελευθερωμένος άξονας πληροί την απαίτηση. Συγκρίνετε τη μέθοδο γραμμής με μια εγκεκριμένη μέθοδο αποδεσμευμένου εξαρτήματος σε αντιπροσωπευτικά δείγματα σε κανονικές διακυμάνσεις. Βλέπω μέτρηση ευθύτητας φορτωμένης έναντι απελευθέρωσης για το όριο.
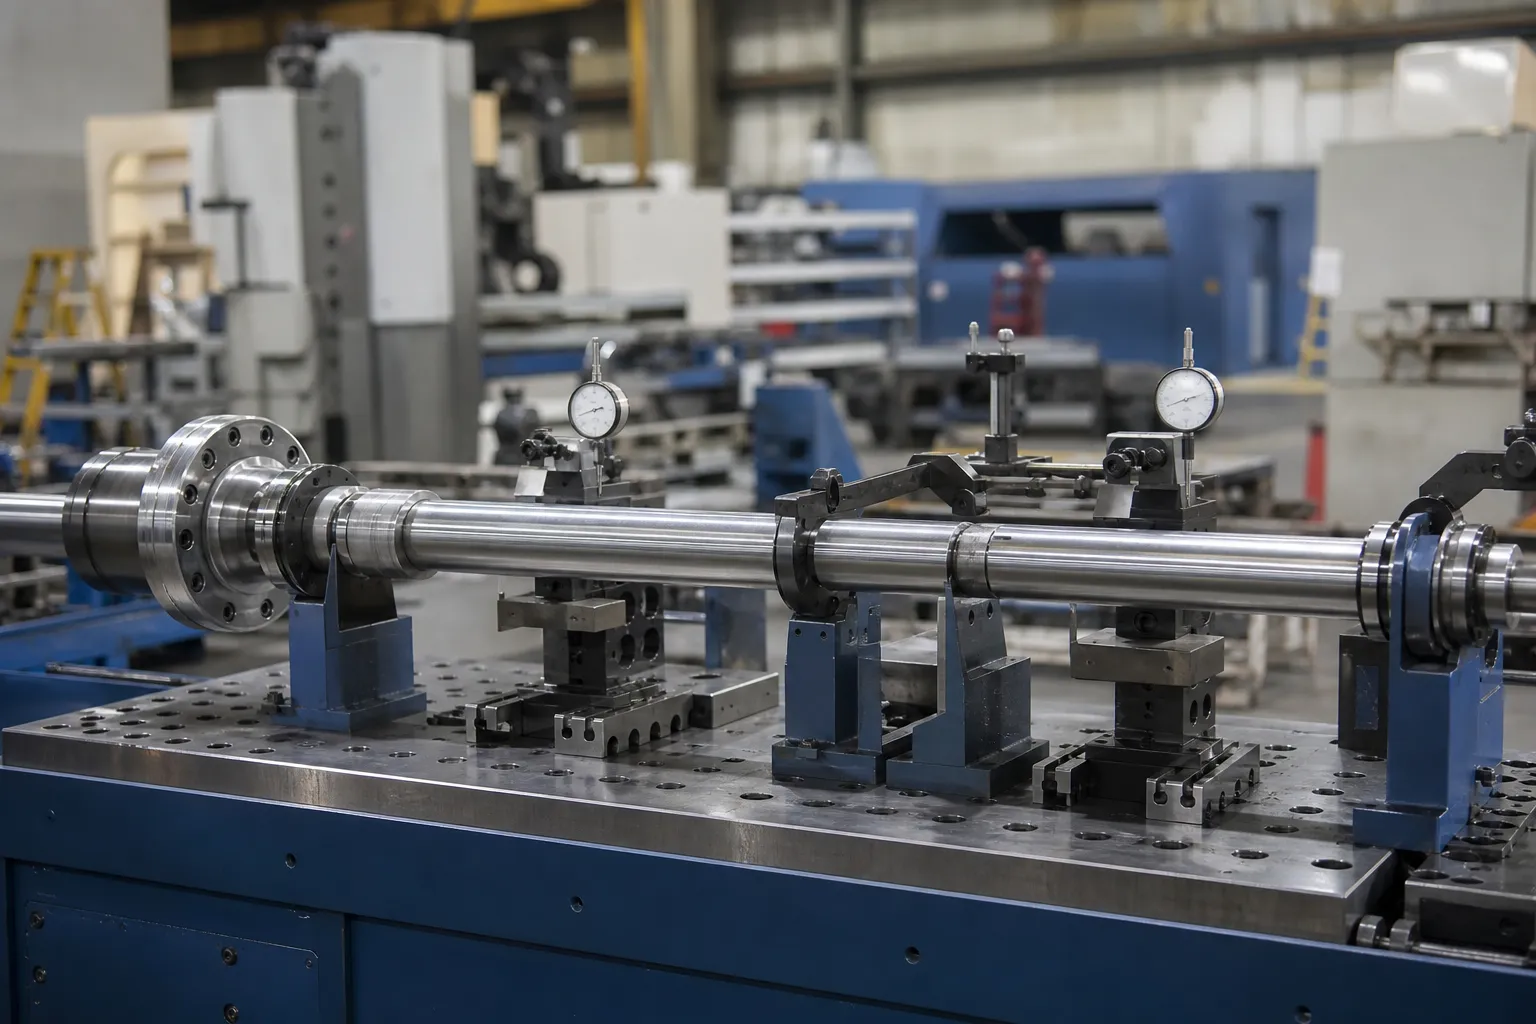
*Μηχανική έννοια εικονογράφηση. Η μέθοδος αναφοράς, Οι υποστηρίξεις και ο υπολογισμός της αποδοχής πρέπει να ελέγχονται από το εγκεκριμένο σχέδιο ποιότητας.*
Ένα σχέδιο συσχέτισης θα πρέπει να ορίζει τα αντίστοιχα δείγματα, τυφλή σύγκριση όπου είναι πρακτικό, βάση δεδομένων/ισοδυναμία υποστήριξης, κατάσταση βαθμονόμησης, αναθεώρηση μεροληψίας, αναθεώρηση επαναληψιμότητας/αναπαραγωγιμότητας, επιτρεπόμενη διαφορά, κανόνες κλιμάκωσης και ελέγχου αλλαγής. Παραπέμπω μετρητής μηχανής έναντι συσχέτισης μετρητή πελάτη και gage R&R για ίσιωμα γραμμών.
Εισροές που απαιτούνται για μια μελέτη μέτρησης
Δώστε το σχέδιο και τον χαρακτηριστικό ορισμό, υπάρχουσα μέθοδος ελέγχου, γεωμετρία μερών και χαρακτηριστικά αναφοράς, στάδιο υλικού/κατασκευής, αναμενόμενες θέσεις κάμψεων, πληθυσμό δείγματος, περιβαλλοντικούς περιορισμούς, επιθυμητή εγγραφή δεδομένων και μέθοδος αποδοχής από τον πελάτη. Χρησιμοποιήστε το δοκιμές δειγμάτων ευθυγράμμισης και οδηγός αποδοχής για τη δημιουργία του αρχείου της δοκιμής, τότε επικοινωνήστε με το StraighteningTech για συζήτηση αίτησης.
Απαιτούμενη επικύρωση πριν από μια αξίωση συστήματος
Any multi-point measurement claim needs a defined probe and datum setup, βαθμονομημένες αναφορές, repeated or reseated readings on representative parts, and customer-gauge correlation. A generic machine capability is not a verified result.
FAQ
Does adding more measurement stations automatically improve accuracy?
Οχι. Stations placed where the geometry has information — mid-span peaks, stiffness transitions, functional features, ends — improve the map. Stations added elsewhere add data volume and cost while leaving reconstruction essentially unchanged. Validate the chosen set once against a dense map and document the comparison.
Why do LVDT readings drift over a production shift?
Most often thermal: αισθητήρας, fixture and part expand at different rates as the cell warms, shifting the zero. Mechanical causes come next — bracket compliance, cable pull, tip wear. The control is procedural: a defined zero method and reference-master checks at set intervals, with any shift beyond the procedure’s limit triggering investigation rather than quiet re-zeroing.
Can multipoint LVDT data replace final inspection?
Only through correlation. In-process multipoint data drives the correction loop; the acceptance decision belongs to the released-state method the customer recognizes. When the two have a documented correlation on representative parts, the line method gains standing — until then it is process control, not release.
Σχετικοί πόροι StraighteningTech
Βλέπω πώς λειτουργεί το αυτόματο ίσιωμα άξονα, δοκιμή και αποδοχή δειγμάτων ευθυγράμμισης και ευθύτητα άξονα vs runout vs TIR για γενικά όρια ελέγχου που ισχύουν πριν από οποιαδήποτε αξίωση ικανότητας Μέτρηση άξονα πολλαπλών σημείων LVDT.
Multipoint measurement pays off at acceptance time – pair the Λίστα ελέγχου FAT with the GD&T straightness acceptance guide to agree measurement method and tolerance interpretation in one pass.