
Průmyslový válec je rotační přesná součást, nejen velký kulatý bar. Jeho ložiskové čepy určují instalovanou osu otáčení, zatímco hlaveň může nést specifikovaný válcový, zúžený, korunovaný nebo jinak řízený profil. Role může být pevná, dutý, vyrobeno, obsazení, kovaný, potažené, vyhřívané nebo vnitřně chlazené. Tyto detaily určují, zda je tlakové rovnání proveditelné a kde může síla bezpečně vstoupit do součásti.
Spolehlivé řešení průmyslového rovnání hřídele válců musí definovat rodinu válců, fázi výroby nebo servisu, datum deníku, geometrie sudu, podpůrný model, přípustné kontaktní zóny, měření uvolněného stavu a sekvence mezi rovnáním, broušení, nátěr a vyvážení. Šachty textilních strojů jsou související štíhlé rotační rodiny pokryté samostatně.

Toto je ilustrace inženýrského konceptu hrubě opracovaného polotovaru plné role, nejde o fotografii zákaznického webu. Skutečná konstrukce role, fázi procesu, nářadí, síla a velikost stroje vyžadují výkresy a reprezentativní vzorky zkoušek.
Průmyslový válečkový obrobek vs. válečkový rovnací stroj
Slovo „válec“ může popisovat buď obrobek, nebo metodu stroje. Nejde o stejný záměr vyhledávání.
| Období | Význam | Tato stránka to pokrývá? |
|---|---|---|
| Průmyslová válečková hřídel | Rotační válec s centrálním válcem a koncovými čepy | Ano |
| Pracovní nebo záložní válec | Válec používaný ve válcovně nebo souvisejícím procesu | Ano, po přezkoumání proveditelnosti specifické pro roli |
| Papír, role pro manipulaci s fólií nebo pásem | Vysoký- nebo nízkorychlostní válec, který vede nebo zpracovává pružný materiál | Ano |
| Stroj na rovnání válců | Stroj s více rovnacími válci pro tyče, trubky nebo profily | Žádný; vidět Vyrovnávání lisem vs vyrovnávání válečkem |
| Dlouhá kulatá tyč | Pažba polotovar bez funkční rolovací hlavně | Viz Řešení pro vyrovnávání dlouhých ocelových tyčí |
Tato stránka považuje průmyslový válec za obrobek a zaměřuje se na bodovou nebo řízenou korekci tlaku. Nepopisuje podávání hotové role přes víceválcovou rovnačku.
Definujte rodinu role
Návrh by měl identifikovat skutečnou konstrukci spíše než pouze celkový průměr a délku:
- masivní kovaný nebo litý pracovní válec;
- záložní role, meziválec nebo menší procesní válec;
- dutá trubková role se svařenými nebo smršťovacími čepy;
- vyrobený válec s koncovými hlavami a vnitřními žebry;
- pryž-, polyuretan -, chrom-, keramický- nebo jinak potažená role;
- vnitřně vyhřívaný nebo chlazený válec s otvory, kanály a funkce rotačního svazku;
- hladký, drážkovaný, texturované, rytá nebo vzorovaná hlaveň;
- rovně, zúžený, korunovaný nebo kompenzovaný profil hlavně;
- válec s integrovanými převody, spojky, drážky nebo prvky pohonu;
- novovýrobní role versus servisovaná/repasovaná role;
- tuhý rotor versus dlouhý pružný rotor, jehož provozní tvar se mění s rychlostí.
Pevná nahrubo opracovaná role může přijmout velmi odlišnou dráhu zatížení než tenkostěnná skořepina. Jeden recept nemůže bezpečně pokrýt oba.
Zmrazit výrobní nebo servisní fázi
Po kování nebo lití
Polotovar role může mít měřítko, přídavek na obrábění a neúplné deníky. Korekce může podpořit následné obrábění, ale měření musí odlišit odchylku povrchového polotovaru od skutečného osového ohybu.
Po tepelném zpracování, Před dokončením broušení
Stanoví se stav materiálu a geometrie hlavního řezu, zatímco brusný materiál může zůstat. Toto je často nejužitečnější bod pro korelaci osy čepu a válce před vytvořením konečného povrchu.
Po dokončení broušení
Profil sudu, kulatost, korunka a povrchová úprava funkční. Přímý lis nebo podpůrný kontakt může označit roli a může změnit pečlivě vytvořený profil. Oprávnění k opravě se obvykle stává přísnější.
Po pokovení nebo potažení
Tvrdý chrom, pryž, polyuretan, keramické a jiné povrchy vyžadují kontrolu kontaktu a deformace specifické pro povlak. Korekce geometrie, která praská, odlepuje nebo lokálně stlačuje povlak, není přijatelné.
Po servisu
Použitá role může obsahovat opotřebení, tepelné poškození, místní výnos, koroze, praskliny, poškození sedla ložiska nebo zbytková nevyváženost. Rovnání se nesmí používat ke skrytí stavu, který vyžaduje přebroušení, oprava nebo zamítnutí.
| Fáze | Kvalita referenčního bodu | Hlavní riziko | Požadované rozhodnutí |
|---|---|---|---|
| Hrubý prázdný | Omezené a závislé na zásobách | Variace povrchu se může jevit jako ohyb | Vztažný bod procesu a přídavek na obrábění |
| Tepelně zpracované, předbroušení | Deníky a tělo jsou více definované | Pevnost materiálu a riziko prasklin | Obálka síly/odpružení a finální brusný materiál |
| Povrchová úprava | K dispozici funkční profil sudu | Promáčknutí, škrábání a změna profilu | Chráněný kontakt a konečné měření po celé délce |
| Potažené | Přítomný systém finálního povrchu | Praskání, odlepovací nebo kompresní set | Schválení vlastníka povlaku a limity napětí/kontaktu |
| Vrácení služby | Funkční historie k dispozici | Opotřebení nebo poškození může být nesprávně klasifikováno jako ohyb | Inspekce, cesta opravy a odmítnutí |
Definujte, co znamená „rovný“ pro hod
Jedna hodnota číselníku nemůže popsat celý obrobek. Výkres lze ovládat samostatně:
- radiální házení každého čepu ložiska;
- koaxiální vztah mezi dvěma čepovými osami;
- házení hlavně vzhledem k ose čepu;
- přímost odvozené osy hlavně;
- průměr hlavně axiální stanicí;
- válcové, zúžený, konvexní, konkávní nebo vlastní korunka/profil;
- kulatost a válcovitost;
- vyběhnutí obličeje nebo ramen;
- vztah mezi čepem a spojkou nebo ozubeným kolem;
- zvlnění povrchu, klábosení, drsnost nebo texturu;
- statická a párová nevyváženost;
- provozní výchylka, štípnout, sledování webu nebo chování ohledně kvality produktů.
Použijte Přímost hřídele vs házení vs vedení TIR do samostatné formy, indikace osy a rotace. Narovnání může změnit vztahy globálních os; nekoriguje automaticky místní zaoblení, koruna, textura, opotřebení nebo rozložení hmoty.
Vytvořte hierarchii dat
Řešení by mělo rozlišovat:
- počátky výkresu, které definují toleranci natočení;
- ložiskové čepy, které ustavují instalovanou osu otáčení;
- centra nebo procesní základny používané soustružnickými a brusnými stroji;
- podpěry a rotační zařízení rovnacích strojů;
- dráhy senzoru hlavně a žurnálu;
- podpěry vyvažovacího stroje a korekční roviny;
- konečná ložiska stroje, nip nebo odkaz na proces produktu.
Tyto odkazy mohou souviset, ale nejsou automaticky ekvivalentní. Středy mohou být stabilní pro broušení, zatímco jsou poškozené nebo nepodstatné pro konečnou osu ložiska. Jedna stopa házení sudu může kombinovat excentricitu čepu, sudová forma, chyba podpory a skutečný ohyb.
Změřte osu žurnálu a profil sudu samostatně
Herkules používá měřicí technologii specifickou pro role, včetně dvoubodového měření C-rámu a samostatných kontrolních metod. Přenositelným principem je, že průměr/profil válce a chování osy čepu vyžadují strukturované měření; výkon konkurenčního stroje není zárukou StraighteningTech.
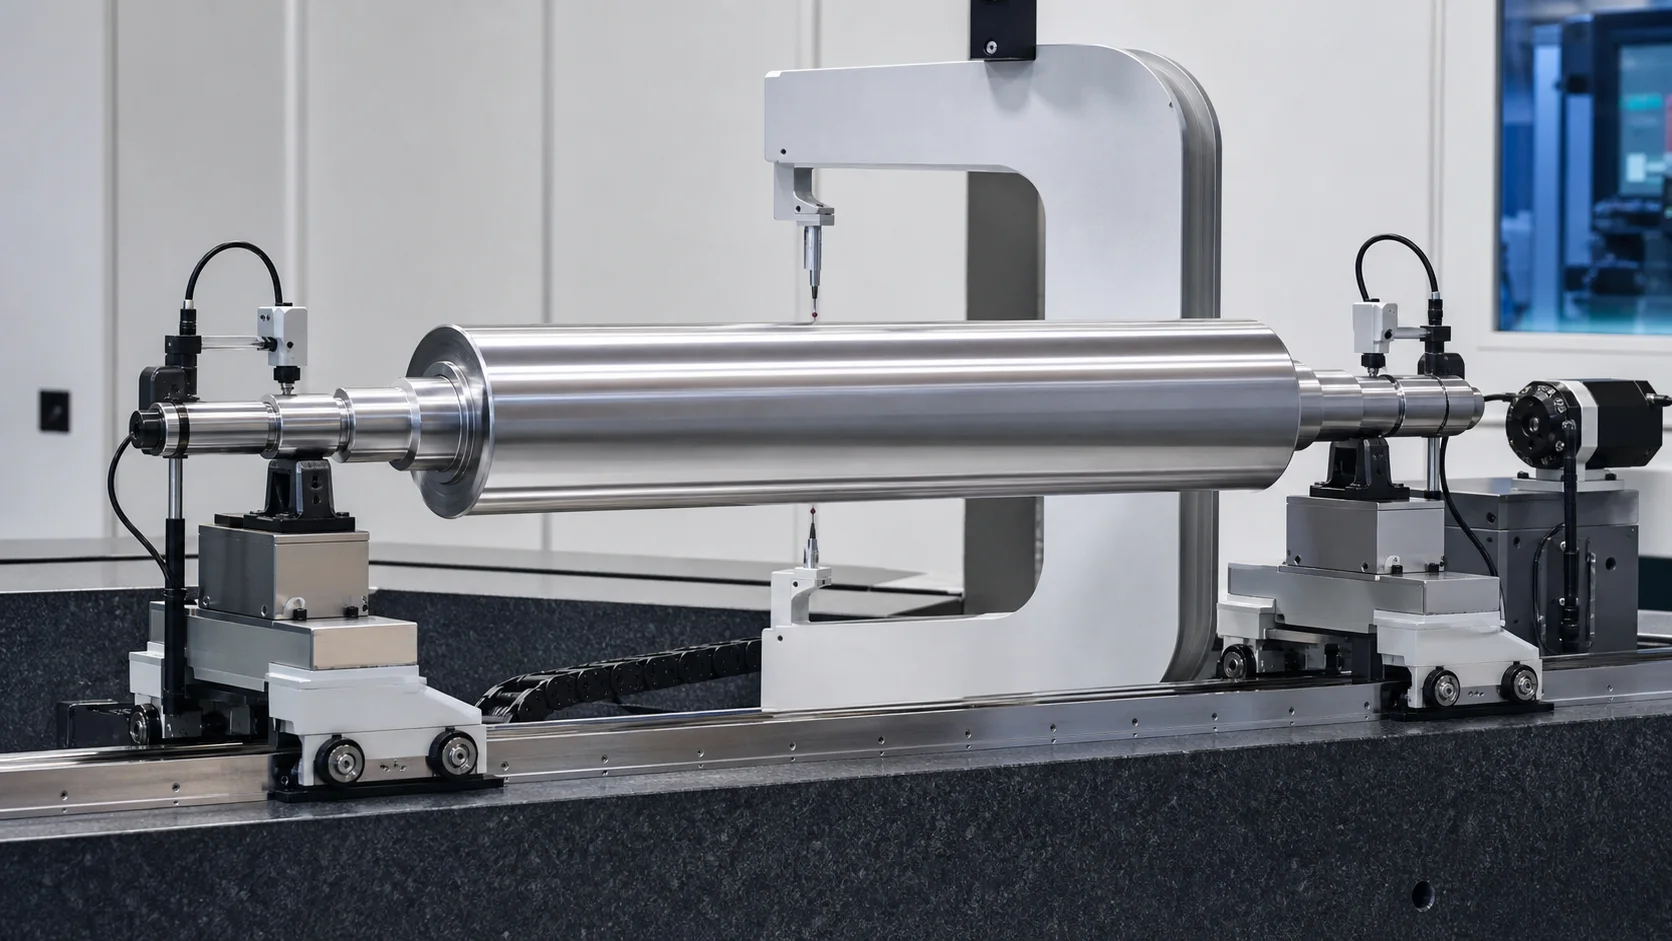
Tato ilustrace inženýrského konceptu ukazuje válec podepřený na čepech s pohyblivým dvoubodovým měřidlem. Skutečný typ sondy, kontaktní síla, rozteč stanic a vyhodnocení profilu se řídí výkresem.
| Měřicí dráha | Hlavní výstup | Interpretační riziko |
|---|---|---|
| Levý a pravý deník | Funkční rotační osa a házení čepu | Místní zaoblení nebo poškozená sedadla mohou osu vychýlit |
| Hlaveň s dvoubodovým měřidlem | Průměr a profil podle axiální stanice | Nevykazuje sám o sobě excentricitu vůči ose čepu |
| Hlaveň s jednobodovým snímačem házení | Poloha hlavně vzhledem k rotaci | Vznikají směsi, chyba excentricity a podpory |
| Obličeje a ramena | Axiální házení a místo montáže | Zkosení a otřepy musí být maskovány |
| Vnitřní vývrt/kanály | Rozložení stěn a konstrukční stav | Vyžaduje samostatné vnitřní měření/kontrolu |
| Vyvažte referenční roviny | Vztah hmota-osa | Nedefinuje geometrickou přímost |
Pro korunkové rohlíky, algoritmus musí porovnávat naměřený profil se zamýšlenou korunkou – nikoli s dokonale rovným válcem. Pro rýhované nebo strukturované role, vzor prvku musí být maskován nebo změřen vhodnou metodou.
Control Case, Podpora reakce a teploty
Dlouhé těžké role se vychylují pod vlastní hmotou. Pozorovaná křivka se mění s polohou podpěry čepu, šířka válce, kontaktní tuhost, teplota a úhel natočení.
Recept měření by měl definovat:
- přesné souřadnice a profil podpory deníku;
- zda je role na středech, ložiskové válečky nebo podpěry ekvivalentní ložiskům;
- ošetření průhybu a matematický model;
- více úhlových poloh;
- síla kontaktní sondy nebo bezkontaktní odstup;
- teplota válce a stav stabilizace;
- měření uvolněného stavu po korekci;
- korelace s válcovou bruskou, vyvažovacího stroje nebo zákaznické instalace.
Tepelný oblouk musí být ošetřen samostatně. Role, která se ohýbá pouze při provozní teplotě, nemusí být bezpečně korigována z jednoho měření za studena. Topné/chladicí kanály, tloušťka pláště a provozní tepelný profil vyžadují technickou kontrolu.
Vytvořte si bezpečnou kontaktní mapu
Typické chráněné zóny
- hotový povrch hlavně, koruna a textura;
- chrom, pryž, polyuretan, keramický nebo jiný povlak;
- ložiskové čepy, utěsnit dráhy a hotové lícování;
- ramena, zaoblení a přechody sekcí;
- drážky, splajny, závity a křížové otvory;
- rotační průchody a vnitřní kanály;
- svary, shrink-fit rozhraní a koncové přechody;
- místní zpevněné zóny nebo opravená místa;
- identifikační značky a prvky pro korekci vyvážení.
Zásady opravy
- upřednostňujte schválené hrubovací plochy před konečným broušením;
- používejte široké zaoblené patky a podpěry přizpůsobené místnímu průměru;
- vyvarujte se přenosu bodového zatížení přes tenkou dutou skořepinu;
- zabraňují zatížení hran na ramenech a koncích hlavně;
- v případě potřeby umožňují kontrolovaný axiální pohyb;
- monitorujte sílu a posun v průběhu celého zdvihu;
- limitní počet korekcí a akumulované napětí;
- před posouzením výsledku zcela vybijte.
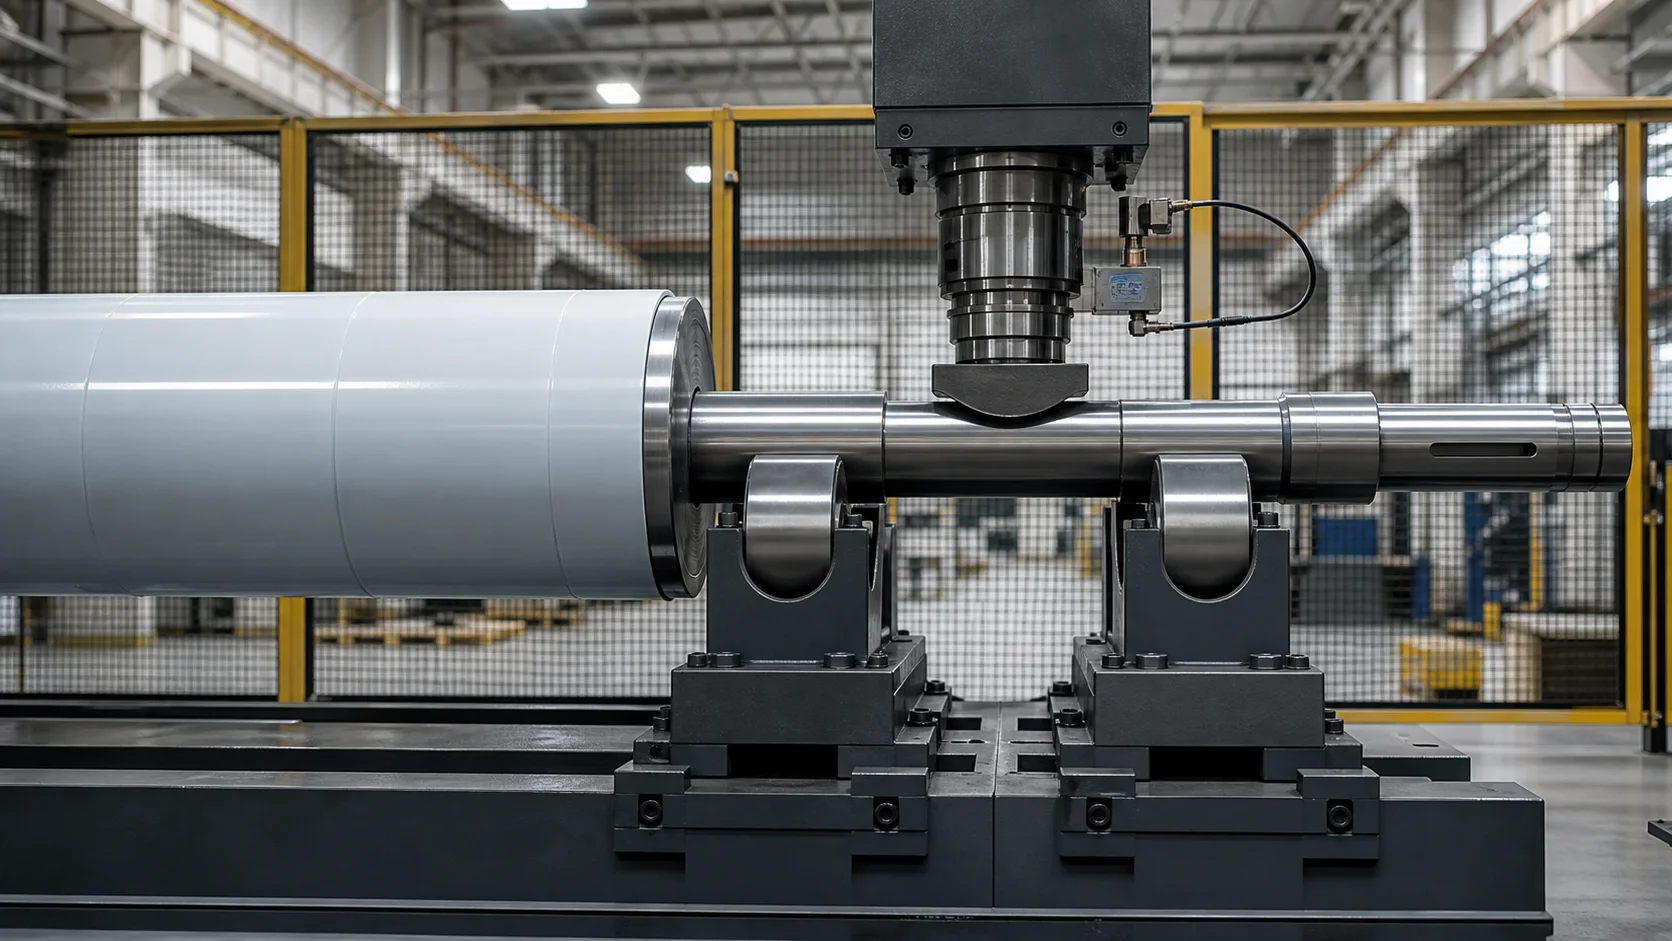
Tato koncepční ilustrace udržuje chráněný dokončený válec mimo rám lisu a omezuje korekci na schválené rozpětí hřídele. Ne každá role poskytuje takové rozpětí; skutečná dráha zatížení vyžaduje nákres a ověření vzorku.
Solid Roll vs Hollow Fabricated Roll
| Konstrukce | Potenciální výhoda | Hlavní riziko narovnání | Požadovaný důkaz |
|---|---|---|---|
| Pevná kovaná role | Průběžná dráha zatížení a předvídatelný úsek | Vysoká síla, zpevněný povrch a nebezpečí prasklin | Materiální stav, zkoušky tvrdosti a síly/odpružení |
| Litá role | Integrální tělo a časopisy | Křehká mikrostruktura nebo vady odlitku | Hutní schvalovací a kontrolní cesta |
| Role duté trubky | Nižší hmotnost a dlouhé rozpětí | Ovalizace mušle, lokální promáčknutí nebo kolaps | Nástěnná mapa, návrh švu/koncové hlavy a strukturální analýza |
| Vyrobená role | Vlastní vnitřní struktura | Zbytkové napětí svaru a nespojitá tuhost | Mapa svarů, žebra, rozhraní koncové hlavy a NDT |
| Potažená role | Je přítomen finální funkční povrch | Poškození nebo odlepení povlaku | Meze napětí/kontaktu povlaku a následná kontrola |
The Rovnání tenkostěnných trubek bez kolapsu strana vysvětluje, proč musí být korekce středové linie a zachování průřezu řízeny společně na dutých dílech. Dutá role přidává žurnály, koncové hlavy a funkční hlaveň, tak to chce ještě svůj recept.
Rovnání vs broušení válců
Broušení válců a rovnání jsou doplňkové, ale odlišné operace.
Adresa brusky
- průměr a profil hlavně;
- koruna nebo kužel;
- povrchová úprava a příprava textury;
- omezený házivost/excentricita díky odběru materiálu;
- místní opotřebení v rámci dostupného přídavku na broušení.
Rovnání může potenciálně řešit
- globální ohyb těla hřídele/válce;
- vztah žurnál-osa;
- přílišná excentricita, která by spotřebovala příliš mnoho brusného materiálu;
- střední geometrie před konečným broušením.
Ani proces sám o sobě neprokazuje
- bez prasklin nebo škodlivých indikací;
- správná geometrie vnitřní stěny/kanálu;
- přilnavost povlaku;
- přijatelné dynamické vyvážení;
- provozní tepelný tvar nebo kvalita produktu.
Herkules integruje měření geometrie s broušením válců a kontrolou. To podporuje sekvenci procesu, ve které je geometrie, pažba a povrch jsou sladěny. Neodůvodňuje to předpokládat, že broušení může bezpečně odstranit každý stav ohnuté osy.
Rovnání vs vyvažování
Schenck seznamy vysoko- a nízkorychlostní válce pro výrobu papíru a fólií jako vyvažovací aplikace a podpěry rotorů na vlastních čepech nebo jiných ložiskách specifických pro aplikaci. Vyvažování řeší chybu osy hmoty; nečiní ohnutý válec geometricky rovný.
| Stav | Výsledek geometrie | Výsledek bilance | Správná trasa |
|---|---|---|---|
| Ohnutá osa čepu/hlavně | Výběh nebo vztah os selže | Může také vytvářet vibrace | Správná geometrie v rámci schválených limitů, pak znovu vyvážit |
| Rovná, ale hmotově nevyvážená role | Geometrie prochází | Nevyváženost selže | Rovnováha v definovaných rovinách |
| Chyba profilu sudu | Mapa průměru/koruny selhává | Rovnováha může projít | Profil přebrousit nebo opracovat |
| Tepelný oblouk | Studená kontrola může projít | Provozní vibrace se mohou změnit | Průzkum tepelného/provozního stavu |
| Chyba formuláře místního deníku | Geometrie deníku selhává | Podpůrný signál může být nestabilní | Opravit/stroj/odmítnout; nepovažujte za globální ohyb |
Pokud je role po vyvážení narovnána, podmínka konečné rovnováhy musí být znovu ověřena. Pokud se při přebrušování odstraní hmota, bilance také vyžaduje kontrolu.
Proces rovnání hřídele válce s uzavřenou smyčkou
1. Identifikujte roli
Vyberte ověřený recept z čísla dílu, konstrukce, materiál, povlak, profil, etapa procesu a revize výkresu.
2. Zkontrolujte a vyčistěte
Zkontrolujte deníky, hlaveň, povlak, svary, přechody, vnitřních průchodů a známých opravovaných ploch. Odstraňte znečištění ze schválených referenčních a kontaktních ploch.
3. Načíst schválené podpory
Potvrďte orientaci, body uložení a zvednutí čepu bez tažení hlavně nebo hotových čepů.
4. Změřte deníky a sudy
Otočte roli a rekonstruujte chování osy žurnálu. Změřte průměr/profil a házení hlavně pomocí axiálních stanic a masek prvků.
5. Klasifikujte odchylku
Oddělte opravitelný globální ohyb od chyby formuláře deníku, chyba sudového profilu, ovalita skořápky, poškození povlaku, zkreslení svaru, tepelný oblouk nebo nevyváženost hmoty.
6. Vyberte Safe Correction Span
Používejte pouze schválené technologické plochy nebo exponované oblasti šachty. Ujistěte se, že dráha zatížení neprochází křehkou skořápkou, povlak, rameno nebo vnitřní rys.
7. Použijte řízenou korekci
Použijte ověřený rozsah podpory, omezení síly/posunu a model odpružení. Zastavte na abnormální ztuhlosti, skluz nebo chování senzoru.
8. Plně uvolnit a znovu změřit
Posuzujte pouze nezatíženou roli. Znovu zkontrolujte deníky, házení hlavně a plný profil, protože jedna korekce může změnit více charakteristik.
9. Zkontrolujte a nasměrujte
Proveďte požadovaný povrch, crack, povlak, svarové nebo vnitřní kontroly. Nasměrujte váleček na konečné broušení, povlak, vyvažovací nebo inženýrský přezkum.
10. Záznam a vyložení
Identita obchodu, revize receptury, mapy před/po, korekční souřadnice, křivky síla-posun, alarmy a dispozice, když je vyžadována sledovatelnost.
Navrhovaná konfigurace buňky
Může zahrnovat buňku specifickou pro projekt:
- těžký elektromechanický nebo hydraulický lis dimenzovaný na základě údajů o síle vzorku;
- pohyblivý portál nebo nastavitelný stůl obrobků;
- žurnálové válečky, středy nebo vlastní podpěry ekvivalentní ložiskům;
- měření pohyblivých sudů a samostatné žurnálové senzory;
- vyměnitelné boty se širokým poloměrem a chráněné vycpávky;
- pomalé otáčení a úhlové indexování;
- jeřáby, manipulátory nebo dopravníky přizpůsobené hmotě role;
- platnost, kontrola výtlaku a receptury;
- přeměření uvolněného stavu;
- rozhraní k broušení, vyvažování a záznamy o válcování.
Architektura hrubého kovaného pracovního válce není automaticky vhodná pro dokončený válec pro manipulaci s pásem.
Vzorový plán testování a akceptace
Reprezentativní vzorky by měly zahrnovat:
- nejmenší a největší průměr hlavně a čepu;
- minimální a maximální délka a hmotnost;
- solidní, dutý, lité a vyrobené konstrukce;
- materiál, tepelné zpracování a stavy tvrdosti;
- rovně, korunovaný, zkosené a texturované profily;
- hrubý, podmínky broušeného a lakovaného povrchu;
- očekávaná velikost a směr příchozího ohybu;
- korelace měření žurnálu a sudu;
- povolené a zakázané korekční zóny;
- chlad a stabilizované teplotní podmínky;
- požadavky na brusný materiál a finální profil;
- ověření zůstatku a korelace měřidla zákazníka;
- povrch, povlak, kontrola svaru a trhlin po opravě.
Použijte Příručka pro testování a přijímání vzorků narovnání oddělit proveditelnost, TUK, SAT a produkční schopnost. Nepřeměňujte hodnocení konkurenčních válcových brusek nebo vyvažovacích strojů na záruku rovnání.
Údaje požadované pro technický návrh
Uveďte prosím:
- svitkové a deníkové výkresy s revizemi;
- role a aplikace;
- solidní, dutý, lité nebo montované konstrukce;
- materiál, tepelné zpracování, tvrdost a povlak;
- sudový profil, koruna, kužel, požadavky na texturu a povrch;
- délka, mše, průměr hlavně a rozměry čepu;
- výrobní/servisní fáze při rovnání;
- příchozí ohyb, výběhové a profilové mapy;
- výkresové údaje a zákaznická metoda měření;
- schválené podpůrné a tiskové zóny;
- vnitřní kanály, svary, rozhraní a zakázané oblasti;
- broušení materiálu a následný proces;
- vyvažovací roviny a metoda ověřování;
- inspekce, sledovatelnost a požadavky na zprávy;
- reprezentativní vzorky pro zkoušky.
Často kladené otázky
Může být jako lisovací plocha použit hotový válec??
Nepředpokládejte, že ano. Hotový profil, povlak, textura a integrita povrchu jsou funkční. Výchozí řešení používá schválené hrubé procesní povrchy nebo exponovaná rozpětí hřídelů, pokud konstruktér role neschválí metodu chráněného kontaktu s válcem.
Broušení plechovky Odstraňuje stav ohnuté role?
Broušení může korigovat profil a omezenou excentricitu v rámci dostupného materiálu. Nemusí obnovit požadovaný vztah osy čepu a válce bez nadměrného odběru materiálu. Nejprve změřte kompletní geometrii.
Lze dutou roli narovnat jako plnou roli?
Žádný. Tloušťka pláště, švy, koncové hlavy, žebra a vnitřní kanály mění tuhost a riziko kolapsu. Dráha zatížení vyžaduje samostatnou kontrolu konstrukce a zkoušky vzorku.
Měla by být role před nebo po rovnání vyvážená?
Konečné vyvážení by mělo následovat po poslední operaci, která podstatně změní geometrii nebo hmotnost. Role narovnaná nebo přebroušená po vyvážení vyžaduje ověření vyvážení.
Nízký házivost dokazuje, že profil hlavně je správný?
Žádný. Role může vykazovat nízké rotační házení a přesto má špatnou korunu, kužel, kulatost nebo zvlnění. Profil a vztah os musí být vyhodnocen samostatně.
Vybudujte řešení kolem skutečné role
Vyvíjíme řešení průmyslového rovnání hřídele válce kolem skutečné konstrukce válce, výrobní fázi, datum deníku, sudový profil, chráněný povrch, bezpečná dráha zatížení a následná dráha broušení/vyvažování. Výsledkem může být těžká válcovací buňka nebo přesná chráněná šachtová stanice, ale výběr stroje se řídí důkazy z výkresů a zkušebních vzorků.
Pošlete nákres role, konstrukce, materiál/nátěr, příchozí geometrie, přídavek na broušení a způsob vyvažování. Poté můžeme definovat strategii měření, nástrojová mapa, korekční obálka, vzorová matrice a sledovatelný akceptační plán pro vaši aplikaci průmyslových válců.