
Автоматичното изправяне може да генерира процесни сигнали, които заслужават изследване: неочаквана реакция сила-изместване, акустично събитие, необичайна промяна на геометрията, повтаряща се неуспешна корекция или друго определено състояние. Тези сигнали могат да помогнат на производствената линия да спре, изолирайте и маршрутизирайте част за преглед. Те не са автоматично доказателство, че съществува пукнатина, и те не са автоматично заместител на квалифициран метод за NDT.
Тази статия е рамка за контрол на риска. Той не твърди, че StraighteningTech в момента доставя сензори за откриване на пукнатини, открива определен размер на пукнатина, отговаря на определен стандарт или замества магнитни частици, ултразвукова, вихрови токове или друга формална проверка. Тези възможности изискват отделно проверен метод, известни проби и одобрение на системата за качество.

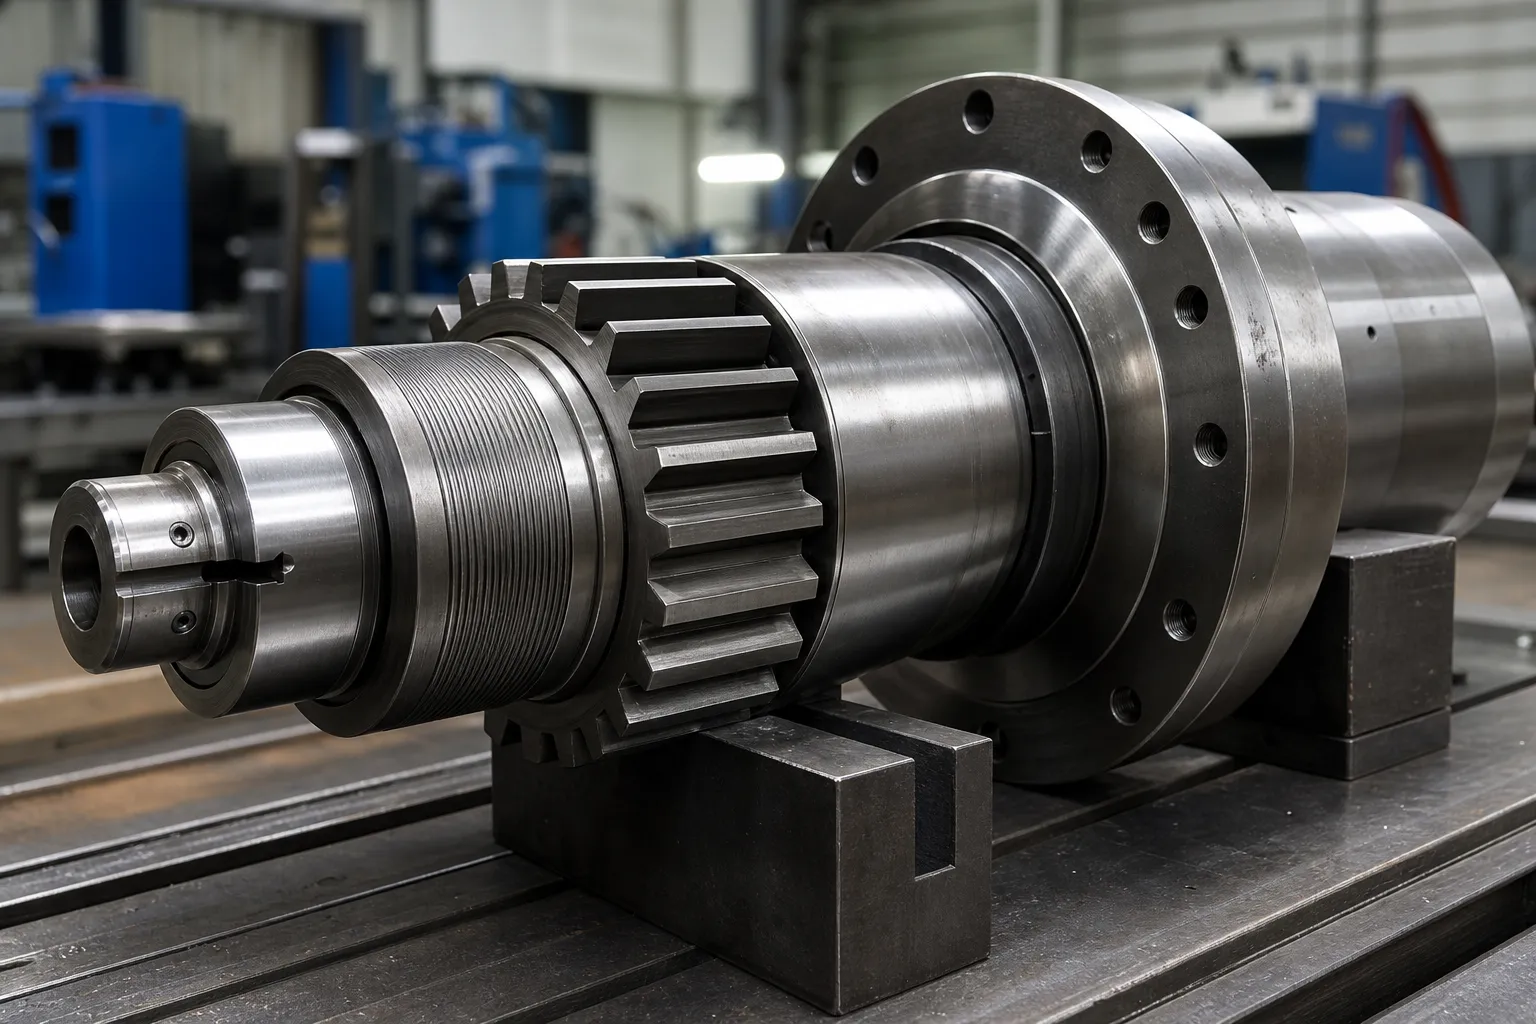
*Илюстрация на инженерна концепция. Той показва контекст на кандидат за измерване и коригиране; това не показва, че е инсталиран сензор за пукнатини или алгоритъм за откриване.*
Планът за развитие трябва да използва известна норма, известен заподозрян и, където е разрешено, известни референтни условия, за да се установи дали сигналът корелира с изискваното решение. Той не трябва да прави изводи за ефективността на откриване от списък с функции на конкурент или единичен успешен опит.
Why Straightening Is a Natural Integrity Checkpoint
Cracks relevant to straightening have a short list of origins: prior manufacturing wrote them in, or the correction process itself put them there. On the incoming side, quench cracks from heat treatment, seams and folds from rolling or drawing, and grinding abuse on machined surfaces all exist before the part reaches the press — and a part carrying a sharp discontinuity responds differently to plastic bending than a sound one, because the discontinuity concentrates strain locally. On the process side, aggressive correction, repeated reverse bending, and correcting a material in a brittle condition can initiate cracks that no incoming inspection would have found. The two categories demand different responses: incoming cracks are a supplier-quality problem surfaced at your station, while process-initiated cracks are a process-design problem owned inside the correction loop — the boundary worked through in прекомерно изправяне и напукване.
Така или иначе, the straightening station sees the part in a state no inspection bench replicates: under load, in plastic deformation, with its stiffness and response visible stroke by stroke. That is why the press is a natural integrity checkpoint even though it is not an NDT instrument. The signals are there for the taking; the engineering work is making them mean something.
The Signal Families Available at the Press
Four signal families are realistically available on straightening equipment, and each has a distinct information content. Force–displacement behavior is the richest: a sound section deforms along a repeatable curve, and departures from the qualified curve shape — an early load drop, an unexpected plateau, a step in the response — indicate that the section is behaving abnormally somewhere along the load path, whether from a material discontinuity, a setup fault or a geometry outside the expected map. Acoustic events are the sharpest: a distinct release of strain energy is audible and can be sensed, though ambient noise on a production floor makes standalone acoustic detection fragile. Geometry response covers cases where the part moves less, more, or differently than the qualified correction model predicts — a crack crossing the correction zone reduces local stiffness and shows up as anomalous movement. Convergence failure — repeated correction attempts that never reach the target — is the slowest but most insidious signal, because its common causes are mundane, and the rare cause is a part that cannot be straightened because it is no longer continuous in the way the process assumes.
None of these families is specific to cracking. Each one answers “is this part behaving like the qualified population?”, не “does this part contain a crack of a given size?”. That gap between anomaly detection and flaw detection is the honest boundary of process monitoring, and it is exactly why the verification route — not the alarm itself — carries the quality decision. The force–stroke interpretation background sits alongside point-press process practice, where the same curves are used for correction control.
Интегрирайте контролите на риска в коригиращия цикъл
Контролиран маршрут може да бъде:
- идентифицирайте част/партида, ревизия на чертежа и одобрена рецепта;
- пълна входяща проверка и проверки за твърд отказ;
- установяване на изходната точка и придобиване на базова геометрия/данни за процеса;
- изпълнете одобрената корекционна последователност;
- оценява дефинираните сигнали на процеса и реакцията на геометрията;
- освободете и премерете частта;
- маршрут PASS, допустими за преработка, задържане за проверка и отхвърляне на резултатите отделно;
- запазват проследимостта, доказателства и разположение на рецензента.
Маршрутът трябва да включва условие за липса на напредък. Повтарящите се опити за коригиране без очаквания отговор може да са причина за спиране и изолиране на детайла, не е причина да продължите да прилагате сила.
Дефинирайте NOK изолиране и проверка
NOK не е една универсална категория. Линията трябва да отличава проблем с измерване/настройка, предупреждение за монитор на процес, потвърдено несъответствие, кандидат за преработка и част, която изисква независима проверка или инженерно разпореждане. Физическа сегрегация, етикетиране на състоянието, трябва да бъдат определени проследимостта и правомощията за освобождаване.
*Илюстрация на инженерна концепция. Той представлява решения за маршрутизиране на процеса, не е инсталирана система за откриване на пукнатини или автоматично сортиране.*
| Събитие | Минимален отговор за дефиниране |
|---|---|
| Сигналът на процеса надвишава прага | Правило за спиране/задържане, събиране на данни и отговорен преглед |
| Геометрията не реагира според очакванията | Ограничение без напредък и инженерна оценка |
| Изисква се официална проверка | Одобрен метод, критерий за приемане и авторитет |
| Обмислено преработване | Максимум опити, повторно измерване и отделно одобрение на качеството |
| Потвърдено отхвърляне | Изолация, запис на проследимост и изхвърляне |
За по-широки линии за управление, виж Граници за сортиране и преработка на NOK и тест за изправяне на проби и приемане.
Когато реакцията на измерване е част от разследването, корелация между габарит на машината и габарит на клиента помага да се определи границата между линеен сигнал и контролиран метод за приемане от клиента.
Thresholds, False Alarms and Missed Events
Any threshold drawn on a process signal trades two failure rates against each other. Set it tight, and normal part-to-part variation — different lots, temperature drift, tooling wear, honest measurement scatter — crosses it regularly, flooding the review route with good parts until operators learn to ignore alarms. Set it loose, and the abnormal parts that motivated the monitoring slip through unflagged. There is no datasheet value that resolves this trade; it is settled empirically by running the signal on a known-normal population to learn its spread, and where permitted, on known-suspect or seeded-reference parts to learn what the abnormal signature actually looks like. Only that pair of distributions justifies a threshold, and the honest summary of what was learned belongs in the validation record — including the false-alarm and missed-event behavior observed, not only the detections celebrated.
Two further rules keep thresholds honest over time. Първо, drift monitoring: as tooling wears and material lots change, the normal population moves, so the threshold must be reviewed on a schedule, not set once. Второ, change control: a new part revision, a different material family, or a reworked die changes the qualified population, and the threshold work starts over. These are the same habits that keep системи за измерване credible, applied to process signals.
Where Formal NDT Fits After an Alert
When the review route decides a part needs a definitive answer, the method must match the question and the geometry. Magnetic-particle inspection suits ferrous parts and surface-breaking discontinuities, and it is fast enough for segregation decisions in moderate volumes. Penetrant testing suits non-ferrous surfaces where coating and cleanliness permit it. Eddy-current methods respond to near-surface condition and can run in-line, with sensitivity that depends strongly on coil geometry versus part geometry. Ultrasonic methods reach internal volumes along bar and shaft axes, at the cost of coupling, calibration blocks and operator discipline. Selecting among them is a quality-engineering decision driven by the flaw orientation expected, the material, the surface state after straightening contact — witness marks and surface protection practices intersect here — and the acceptance authority. What the straightening station controls is not the NDT verdict but the integrity of the chain before it: the part is identified, isolated, protected from further correction attempts, and accompanied by its process data so the inspector knows why it was pulled.
Валидирайте преди иск за способност
Пакетът за отговорно валидиране идентифицира фамилията детайли, състояние на материала/процеса, метод на отчитане/мониторинг, извадкова популация, справки за известни условия, прагове, очаквана вариация, оценка на фалшива тревога и пропуснато събитие, път за проверка, запазване на данни и одобрение на качеството. Той също така посочва какво системата не може да докаже.
Нито една страница със сигнал за процес не трябва да твърди, че намира всички пукнатини, замества NDT или гарантира целостта на материала без одобрение, специфичен за детайла пакет от доказателства.
ЧЗВ
Алармата за процес доказва ли, че има пукнатина?
не. Той показва състояние, изискващо дефинирания маршрут за преглед. Причината трябва да бъде оценена с одобрения метод.
Може ли автоматичното изправяне да замени NDT?
не. Мониторингът на процеса на изправяне и официалният NDT имат различни цели, методи и отговорности за приемане.
Може ли част да се преработва за неопределено време след сигнал?
не. Процесът изисква максимален лимит за опит за корекция и дефиниран инженерен/качествен път на разпределение.
Which signal family catches cracks best?
None of them catches cracks in the NDT sense. Force–displacement behavior, acoustic events, geometry response and convergence failure all flag parts that behave unlike the qualified population. A part flagged by any of them goes to the verification route; a part that passes all of them is not certified crack-free — it simply behaved normally. That asymmetry is the design premise of every process-monitoring scheme on straightening lines.
How are thresholds set without a standard to cite?
Empirically, on populations. Run the chosen signal across a known-normal production sample to characterize its spread, and where reference conditions are available, across known-suspect parts to characterize the abnormal signature. The threshold is then drawn against both distributions, documented with observed false-alarm and missed-event behavior, and reviewed on a schedule as tooling, lots and seasons change.
What happens to a part after an alert is cleared?
Whatever the written route says, and only that: return to the normal flow with the event recorded, proceed to rework under the attempt limit, or pass to formal inspection with disposition authority named in advance. The failure mode to design against is the quiet return of alerted parts to the good bin by operator judgment, which is why physical segregation and labeling carry as much weight as the signal itself.

*Илюстрация на инженерна концепция.*
Криви на изместване на силата при изправяне
Специална страница за водач на кривата на силата на изправяне не се поддържа без валидирано търсене на заявка. Интерпретация на Troke на Force, безопасните граници и условията за спиране на процеса са обяснени в точката, многоточкови страници и страници за откриване на пукнатини. Всяка аларма, базирана на крива, трябва да бъде валидирана върху представителни части, вместо да се копира от друга фамилия материали.
Crack detection is strongest when the process prevents cracks in the first place – виж прекомерно изправяне и напукване for the causes, и на ръчно срещу автоматично сравнение for why automated correction limits reduce the risk.