
Stora sömlösa stålrör kan utveckla global båge, lokala böjar eller hanteringsdeformation efter valsning, värmebehandling, transport och lagring. När ett rör inte är tillräckligt rakt, det kan skapa problem under bearbetningen, svetsning, inspektion, beläggning, montering eller fältinstallation. För långa och tunga rör, the correction process must also distinguish actual deformation from the deflection created by the pipe's own weight.
Denna föreslagna lösning är baserad på ett kundutbud från OD 127 mm × 9.525 mm vägg till OD 349.25 mm × 38.1 mm vägg, med längder från 1,828.8 till 12,192 mm. Den kombinerar kontrollerat stöd, fullängdsmätning, hydraulisk punktpress-uträtning och ommätning. Det registrerade kravet "1 in 1000 mm” ska förtydligas innan offert; det behandlas provisoriskt som ett möjligt 1 mm avvikelse pr 1000 mm mätlängd, inte som en bekräftad en-tumstolerans.

Sömlöst stålrör och projektkrav
Projektet omfattar ett mycket brett rörhölje. Ytterdiametern ändras nästan tre gånger, väggtjockleken ändras med fyra gånger och den totala längden ändras från ca 1.8 till 12.2 m. Dessa skillnader påverkar styvheten, egenvikt, stödavstånd, mätmetod, erforderlig korrigeringskraft och materialhantering.
Använder 7,850 kg/m³ endast som en preliminär uppskattning av ståldensitet, den minsta angivna storleken vid den kortaste angivna längden är ungefär 50 kg, medan den största angivna storleken vid den längsta angivna längden skulle vara ungefär 3,564 kg om dessa maxmått förekommer tillsammans. Själva delschemat, stålkvalitet och certifierade vikter krävs innan last- och stödsystemet kan dimensioneras.
| Projektobjekt | Kundinput / Status |
|---|---|
| Arbetsstycke | Sömlöst stålrör |
| Ytterdiameter | 127–349,25 mm |
| Väggtjocklek | 9.525–38,1 mm |
| Längd | 1,828.8–12 192 mm |
| Materialklass / Avkastningsstyrka | Inte tillhandahållen ännu |
| Inkommande deformation | Räckvidd och böjfördelning har ännu inte angetts |
| Inspelad rakhet | "1 tum 1000 mm”; enhet, mätlängd och acceptansmetod ska bekräftas |
| Nuvarande metod | Skicklig manuell uträtning rapporterad av kunden |
| Huvudmål | Minska produktionstiden och beroendet av mycket erfaren manuell korrigering |
| Föreslagen metod | Kraftig hydraulisk spetsuträtning med uppmätt stöd och ommätning |
| Maskinmodell / Bedömd kraft | Ska bekräftas genom teknisk beräkning och representativ provning |
Definiera lokal och övergripande rakhet innan du väljer maskinen
Ett uttalande som ”1 mm per 1000 mm” beskriver normalt en lokal rakhetskontroll över en definierad mätlängd. Den definierar inte automatiskt den maximala avvikelsen över hela 12.2 m rör. Total rakhet kan mätas i förhållande till ett ackord, laserreferens, specificerade stöd eller annan standardmetod. Dessa två kontroller kan ge olika acceptansresultat och bör inte slås samman till ett nummer.
Inspektionsvillkoret måste också definiera rörets orientering och stödpositioner. Ett långt rör böjer sig under gravitationen. If the machine supports it at different points from the customer's inspection station, de två systemen kan rapportera olika värden även när ingen av mätningarna är defekta. Gauge-korrelation kräver därför samma datumlogik, överenskommen stödlayout och en repeterbar metod för att separera egenviktsavböjning från permanent böj.
| Kontrollobjekt | Obligatorisk definition |
|---|---|
| Lokal rakhet | Tillåten avvikelse och exakt mätlängd, potentiellt 1000 mm |
| Övergripande rakhet | Fullängds ackord/axelkrav och mätmetod |
| Mätning av datum | Rör OD, mittlinje, referensgeneratorer eller specificerade slutegenskaper |
| Supportvillkor | Antal, placera, höjd och kontakttyp av stöd |
| Orientering | Fast klockposition eller rotation genom definierade vinklar |
| Ovalitet / Diameter | Krävs endast om ritningen eller standarden styr det |
| Ytacceptans | Inga oacceptabla bucklor, lokal tillplattning eller stöd-/pressmärken |
Varför stora sömlösa rör är svåra att räta ut
Arbetsstycket är ihåligt, så pressen inte agerar på en solid sektion. En smal stans eller ett felaktigt placerat stöd kan skapa lokal fördjupning, tillplattad eller ovalitet även om den längsgående bågen förbättras. Sadlar med kontur måste fördela kontakten över ett lämpligt område, och den tillåtna kontaktspänningen måste valideras för den faktiska OD, väggtjocklek, kvalitet och temperatur. The section-preservation rules for smaller hollow parts are covered in tunnväggiga rörrätning.
Längden och viktintervallet skapar en andra utmaning. A 12 m rör kan inte behandlas som en kort del placerad mellan två fasta stöd. Flera drivna eller justerbara stöd kan behövas för att kontrollera sänkningen, flytta röret genom mät- och presslägen och förhindra okontrollerad rullning. Stödsystemet är en del av mät- och riktningsprocessen, inte bara materialhantering.
| Arbetsstyckesspecifik utmaning | Risk | Obligatorisk kontroll |
|---|---|---|
| Ihålig cirkulär sektion | Denting, tillplattad eller ovalitet under punktpressning | Bred formad presssko och sadlar; kraft/slaggränser |
| 1.8–12,2 m längdområde | Egenvikt skapar falska rakhetsavläsningar | Definierad stödmodell och repeterbar fullängdsmätning |
| Upp till OD 349.25 × 38.1 mm | Hög och variabel korrigeringskraft | Betyg/avkastningsdata, böjprofil, beräkning och provvalidering |
| Potentiell flertonsdel | Osäker eller långsam manuell positionering | Motordrivna rullar, anti-roll anordningar, kran/portalgränssnitt och bevakad rörelse |
| Flera lokala krökar | En korrigering ändrar angränsande sektioner | Böjkarta i full längd och kontrollerad korrigeringssekvens |
| Stor familj | Överdriven omställning eller fel verktyg | Storleksspecifika recept, justerbara stöd och verifierad verktygssats |
| Skicklig manuell process | Operatörsberoende presspunkt och slag | Uppmätt böjläge, kontrollerad korrigering och upprepad verifiering |
Rekommenderad riktningsmetod
För stora rör med lokaliserad eller flerpunktsbåge, ett hydrauliskt trepunktspressriktningskoncept är den föredragna utgångspunkten. Röret stöds på två eller flera kontrollerade sadlar, böjprofilen mäts, och en hydraulcylinder anbringar ett överböjningsslag på en godkänd plats. Beroende på den slutliga layouten, röret kan indexera genom en stationär pressram eller en press-/mätram kan färdas längs röret.
En flervalsriktare kan vara mer lämplig för kontinuerlig produktion av enhetliga rörstorlekar och fördelad krökning. Det är inte automatiskt det bästa valet för en bred blandning av stora diametrar, tjocka väggar och lokala böjar. Slutligt val av metod måste ta hänsyn till genomströmning, storleksblandning, materialkvalitet, inkommande deformation, ovalitetsrisk och om röret kan roteras säkert. Oil tubing and casing follow a related OCTG-specific route.
Föreslagen automatisk riktningsprocess
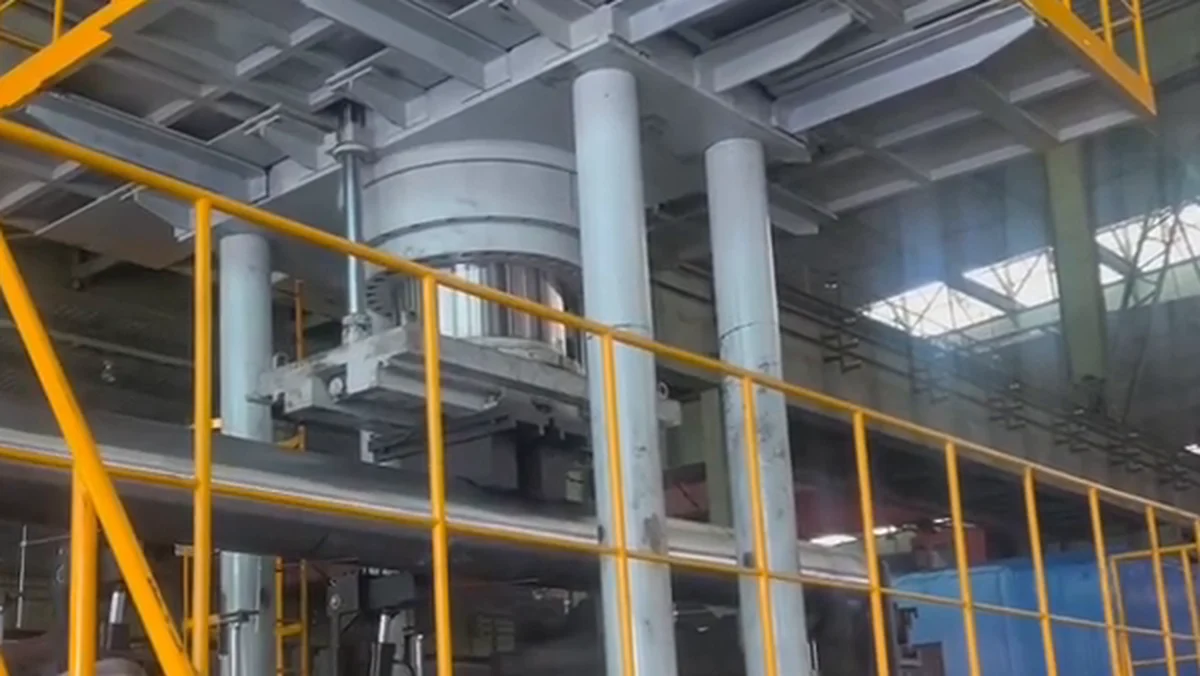
Den relaterade 243-sekunders videon visar ett stort rör inuti en tung vertikal hydraulisk pressstation med en förhöjd serviceplattform och flera stödelement. Det är ett användbart bevis på skalan, pressarkitektur och rörhanteringsutmaning. Det bevisar inte mättekniken synligt, nominell kraft, slutlig tolerans, automatisk korrigeringsalgoritm eller produktionscykel, så dessa detaljer förblir föremål för projektbekräftelse.
| Steg | Behandla | Tekniskt syfte |
|---|---|---|
| 1 | Röridentifiering och receptval | Matcha OD, vägg, längd, kvalitet, tolerans och verktyg |
| 2 | Lastning och anti-roll positionering | Överför ett tungt rör på ett säkert sätt till kontrollerade stöd |
| 3 | Stödhöjdsinställning och datuminställning | Skapa ett repeterbart tillstånd för långrörsmätning |
| 4 | Inledande fullängdsmätning | Kartlägg lokal och övergripande böj före korrigering |
| 5 | Böjberäkning och korrigeringssekvens | Välj tryckpunkt, stöd span, orientering och initial stroke |
| 6 | Rör- eller ramindexering | Rikta in den valda kurvan med den hydrauliska korrigeringsstationen |
| 7 | Kontrollerad hydraulisk överböjning | Korrigera röret inom kraft, stroke och ovalitetsgränser |
| 8 | Ommätning och adaptiv korrigering | Stäng slingan eller stanna vid den validerade processgränsen |
| 9 | Slutlig inspektion av rakhet/ovalitet | Verifiera alla nödvändiga egenskaper med den överenskomna metoden |
| 10 | Dataregistrering och lossning | Lagra resultat och flytta OK/NOK-rör säkert ut ur cellen |
Belastning, Support och positionering
Röret överförs med kran, brygga, gångbalk eller motordrivet rullsystem enligt faktisk vikt och växtflöde. Antirullningsanordningar och positiva stopp är viktiga eftersom ett stort runt arbetsstycke kan röra sig oväntat. Stöden ska vara justerbara i position och höjd och bör kunna bytas ut, konturerade kontaktytor lämpliga för rörets finish.
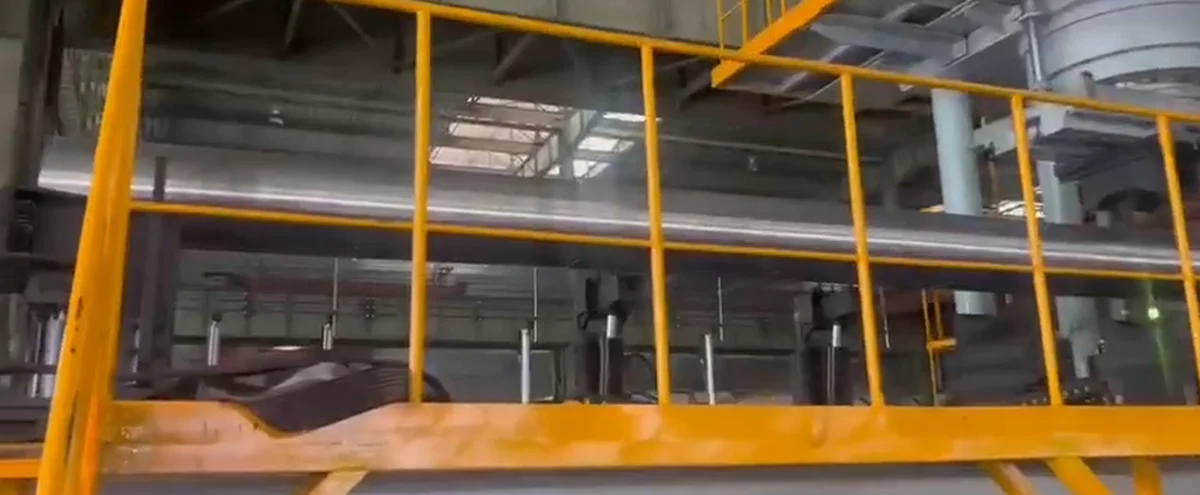
För långa delar, stödavböjning och grundnivå kan påverka mätningen. Driftsättning bör innefatta stödjustering, repeterbarhetskontroller och ett definierat noll-/referensförfarande innan produktionsrecept accepteras.
Böjmätning i full längd
Mätsystemet kan använda laserskanning, kontaktförskjutningssensorer eller annan validerad metod för att registrera rörprofilen längs dess längd. Mätplanen ska ange upplösning, mätlängd, stödvillkor, ythantering och om röret mäts i en klockposition eller roteras för att separera flerplansböjning och ovalitet.
Om kunden använder en stränglinje, rakled eller offline laserstation, det automatiska maskinresultatet ska jämföras med den metoden på samma provuppsättning. Målet är inte bara repeterbarhet inuti maskinen, men överensstämmelse med den slutliga acceptansmetoden.
Hydraulisk korrigering med sektionsskydd
Regulatorn väljer en korrigeringspunkt och stödspann baserat på den uppmätta böjen. En konturerad presssko fördelar belastningen över rörytan, medan två eller flera sadlar skapar reaktionspunkterna. Slaget måste överstiga den elastiska avböjningen tillräckligt för att producera kontrollerad permanent korrigering, men förbli under gränser som kan buckla, platta eller spräcka röret.
Märkkraft kan inte väljas från enbart ytterdiameter. Det beror på väggtjocklek, stålkvalitet och sträckgräns, stöd span, sektionsmodul, inkommande böj, önskat restresultat och tillåten lokal stress. Initiala kraft-/slaggränser bör fastställas genom beräkningar och representativa prover.
Ommätning, Iterationsgränser och NOK-hantering
Efter rättelse, röret mäts igen under samma stödtillstånd. Om resultatet förblir utanför toleransen men det uppmätta svaret är normalt och receptet ligger inom sina validerade gränser, systemet kan beräkna en annan korrigering. Max slaglängd, tvinga, korrigeringsräkning och regler för onormala svar förhindrar okontrollerat upprepat tryck.
Ett rör som inte kan nå målet säkert bör klassificeras som NOK eller skickas för teknisk granskning. Maskinen ska behålla före/efter-profilen, korrigeringspositioner, slag/krafter där sådana finns, receptversion och slutligt beslut när projektets spårbarhet kräver det.
Rekommenderad cellkonfiguration
| Modul | Föreslagna krav | Varför det behövs |
|---|---|---|
| Maskinkoncept | Kraftig hydraulisk trepunktsrörriktningspress | Lokal, kontrollerad korrigering för stora ihåliga sektioner |
| Arbetsstyckeskuvert | OD 127–349,25 mm; vägg 9,525–38,1 mm; längd 1 828,8–12 192 mm | Täcker det angivna projektomfånget, beroende på bekräftelse av storleksschema |
| Bedömd kraft / Stroke | Ska dimensioneras genom beräkning och provprov | Förhindra underdimensionering, överdriven stress eller vilseledande modellval |
| Mätsystem | Fullängdsmätning av laser/kontaktprofil enligt validering | Särskilj lokal och övergripande böjning och stöd korrigering med sluten slinga |
| Stödjer | Motordrivna/justerbara konturerade sadlar med definierad höjd och avstånd | Kontrollera egenvikten och skydda rörytan |
| Positionering | Motordrivna rullar, indexeringsenhet eller rörlig pressram | För varje uppmätt böj till korrigeringspunkten på ett säkert sätt |
| Verktyg | OD-specifika pressskor och sadlar | Minska risken för indrag och ovalitet |
| Kontroller | Storleksrecept, böja karta, korrigeringsgränser och ommätningslogik | Minska beroendet av manuell bedömning |
| Hantering | Kran/portal/gångbalk/rullgränssnitt med antirullningskontroll | Hantera ett uppskattat delsortiment som kan sträcka sig till flera ton |
| Kvalitetsdata | Initial/slutlig profil, korrigeringshistorik och OK/NOK-resultat efter behov | Processverifiering och spårbarhet |
| Säkerhet | Bevakning, sammankopplad rörelse, överbelastningsskydd och säker åtkomst | Skydda förare runt ett tungt rörligt runt arbetsstycke |
Projektvalidering före slutlig offert
Provmatrisen bör täcka de minsta och största OD/väggkombinationerna, kortaste och längsta rören, normala och värsta tänkbara böjar, alla relevanta stålkvaliteter och eventuella värmebehandlingsförhållanden. Varje försök bör dokumentera stödpositioner, orientering, inkommande profil, korrigeringsposition, kraft/slag där tillgängligt, slutlig profil, ovalitet/yttillstånd och total cykeltid.
Innan rakhetsmålet blir en maskingaranti, kunden måste bekräfta om det registrerade kravet innebär 1 mm per 1000 mm, annan enhet eller ett totalt rakhetsförhållande. Maskin- och kundinspektionsmetoderna bör sedan korreleras på samma prover.
Information som behövs för ett förslag om sömlös rörriktning
Ange hela rörschemat, materialkvalitet och sträckgräns, certifierad eller beräknad vikt, OD och väggtoleranser, inkommande böjfördelning, lokala och övergripande krav på rakhet, inspektionsstandard och mätmetod, ovalitetsgräns, yt-/markeringsbegränsningar, stödvillkor, målcykeltid, årlig volym, anläggningens layout, kran/rulle-gränssnitt och representativa provrör.
Dessa ingångar tillåter lösningsteamet att beräkna kraft och stödspann, välj mätprincip, designa konturverktyg, definiera hanterings- och säkerhetskrav, och validera processen innan den slutliga maskinmodellen och den nominella kraften bestäms.
FAQ
Har "1 in 1000 mm” betyder en tum böj per 1000 mm?
Det är tvetydigt och ska inte tolkas så utan bekräftelse. Det kan ha varit tänkt som 1 mm per 1000 mm mätlängd. Kundritningen eller specifikationen måste definiera enheten, mätlängd, stödtillstånd och inspektionsmetod.
Kan en maskin täcka OD 127 till 349.25 mm och längder upp till 12.2 m?
Potentiellt, men kraftområdet, pressresa, stödpositioner, mätfält, verktygsändringar och hanteringssystem måste täcka hela schemat. En lista över faktiska OD/vägg/längdkombinationer krävs; Enbart räckviddsändpunkter är inte tillräckligt.
Hur förhindras rörplanering vid pressrätning?
Lösningen använder konturformade pressskor och sadlar, kontrollerat stödspann och validerade kraft-/slaggränser. Ovalitet och yttillstånd bör inkluderas i acceptansplanen för provtest när de är funktionella krav.
How does the machine compensate for the pipe's own weight?
Röret mäts under en definierad, repeterbart stödtillstånd. Stödpositioner och höjder ingår i varje recept, and the machine result is correlated with the customer's final inspection method.
Är det erforderliga maskintonnaget redan bekräftat?
Inga. Märkkraften måste beräknas från materialkvaliteten, sträckgräns, avsnitt, stödspann och inkommande böj, sedan valideras med representativa prover. Den här sidan tilldelar inte medvetet en overifierad modell eller ett tonnage.
Kan systemet ersätta en erfaren manuell riktningsoperatör?
Det kan standardisera mätning, val av böjplats, korrigeringsgränser, ommätning och registreringar. Operatörer krävs fortfarande för materialförsörjning, verktygskontroller, inspektionsrevisioner, underhåll och onormala rör om inte hela cellen är konstruerad för en annan bemanningsmodell.
Vad krävs innan offert?
Det minsta användbara paketet är rörschemat, kvalitet, vikt, inkommande böj, lokalt/övergripande mål, inspektionsmetod, gränser för ovalitet/yta, produktionsmål, anläggningslayout och provrör.
Slutsats
Stor sömlös rörriktning är en kombinerad mätteknik, strukturell korrigering och materialhanteringsproblem. Det slutliga resultatet beror på att kontrollera egenvikten, kartlägga fullängdsböjen, fördela presskontakten över den ihåliga sektionen och upprepa mätningen under samma stödtillstånd.
The engineering on this page is half the picture – de manual vs automatic straightening comparison och den automatic straightening ROI worksheet cover the commercial half of a seamless steel pipe project.
Skicka ditt rörschema, stålkvalitet, inkommande böjprofil, definition av rakhet, produktionsmål och exempelinformation för en genomförbarhetsgranskning. Den sista pressstyrkan, verktyg, stödjer, mätsystem och maskinmodell bör bekräftas genom teknisk beräkning och representativa provförsök.