
Sestavne dele medicinskega svedra majhnega premera je težko poravnati zaradi merilne sile, podporni razmik, napaka vpenjanja in korekcijski korak sta lahko pomembna glede na togost obdelovanca. Del se lahko zdi raven v eni vpenjalni napravi in kaže različno odtekanje, če se sklicuje na njegovo funkcionalno steblo ali referenčno točko končnega sestava.
Ta rešitev temelji na objavljenem izvornem projektu, ki poroča o Ø2 mm × 70 mm obdelovanca in a 0.05 mm zahteva ravnost. Te številke se obravnavajo kot vnosi strank, ne kot dokazani proizvodni rezultati. Garancija zahteva kontrolirano risbo, datum, merilna metoda, reprezentativni vzorci in zapisi prej/potem.
Sporočeni vložki projekta in status dokazov
| Postavka | Objavljen vnos | Status dokazov |
|---|---|---|
| Obdelovanec | Majhna komponenta medicinskega svedra | Na voljo realne slike delov in opreme |
| Premer | 2.0 mm | Poročano v izvornem članku; risba ni priložena |
| Dolžina | 70 mm | Poročano v izvornem članku; risba ni priložena |
| Tarča | 0.05 mm naravnost | Zahteva stranke, kot je bilo sporočeno; poročilo o rezultatih ni na voljo |
| Material / trdota | Ni navedeno | Mora biti potrjeno |
| Funkcionalni datum | Ni navedeno | Treba je določiti iz risbe in uporabe |
| Faza postopka | Ni navedeno | Zobje, toplotna obdelava, stanje premaza in končnega brušenja je treba potrditi |
| Rezultat proizvodnje | Zahtevano kot doseženo | Ne uporablja se kot dejstvo brez zapisov meritev in zmogljivosti |

Zakaj majhen premer spremeni meritev
Za vitki del, sonda lahko odkloni obdelovanec, the supports can impose a shape and the part's own orientation can change the reading. Rešitev mora definirati več kot ločljivost senzorja.
V ločenem članku o kirurškem svedru je navedeno, da je pred brušenjem običajno potrebno ravnanje surovcev, z iztekom, ki je potekal v približno 0.1 mm na tej stopnji. Ta vrednost opisuje skupno zahtevo v fazi postopka in ne univerzalne tolerance; stopnjo in toleranco je treba potrditi iz vsake risbe.
Funkcionalni datum
The clamping-shank datum convention follows MAE’s workpiece guidance for drills; the full citation and its datum-choice implications are on the toothed medical drill straightening page.
Sila sonde in geometrija kontakta
Sila sonde, oblika pisala in kontaktna lokacija morata biti nizka in dovolj stabilna, da ne bosta upognila ali zaznamovala komponente. Merilni sistem mora dokazati ponovljivost na glavnem ali reprezentativnem delu, preden se uporabi za nadzor popravka.
Podporni razmik
Podpore morajo stabilizirati obdelovanec, ne da bi ga silili naravnost. Njihova stališča, polmeri in kontaktni material postanejo del nadzorovanega recepta.
Ravnost proti izteku
Izvirnik 0.05 mm izjava imenuje značilno ravnost, vendar lahko rotacijski stroj dejansko poroča o radialnem uhajanju ali TIR. Risba mora razrešiti to razliko, preden se naredi numerična obljuba.
Samodejno ravnanje z majhnimi deli
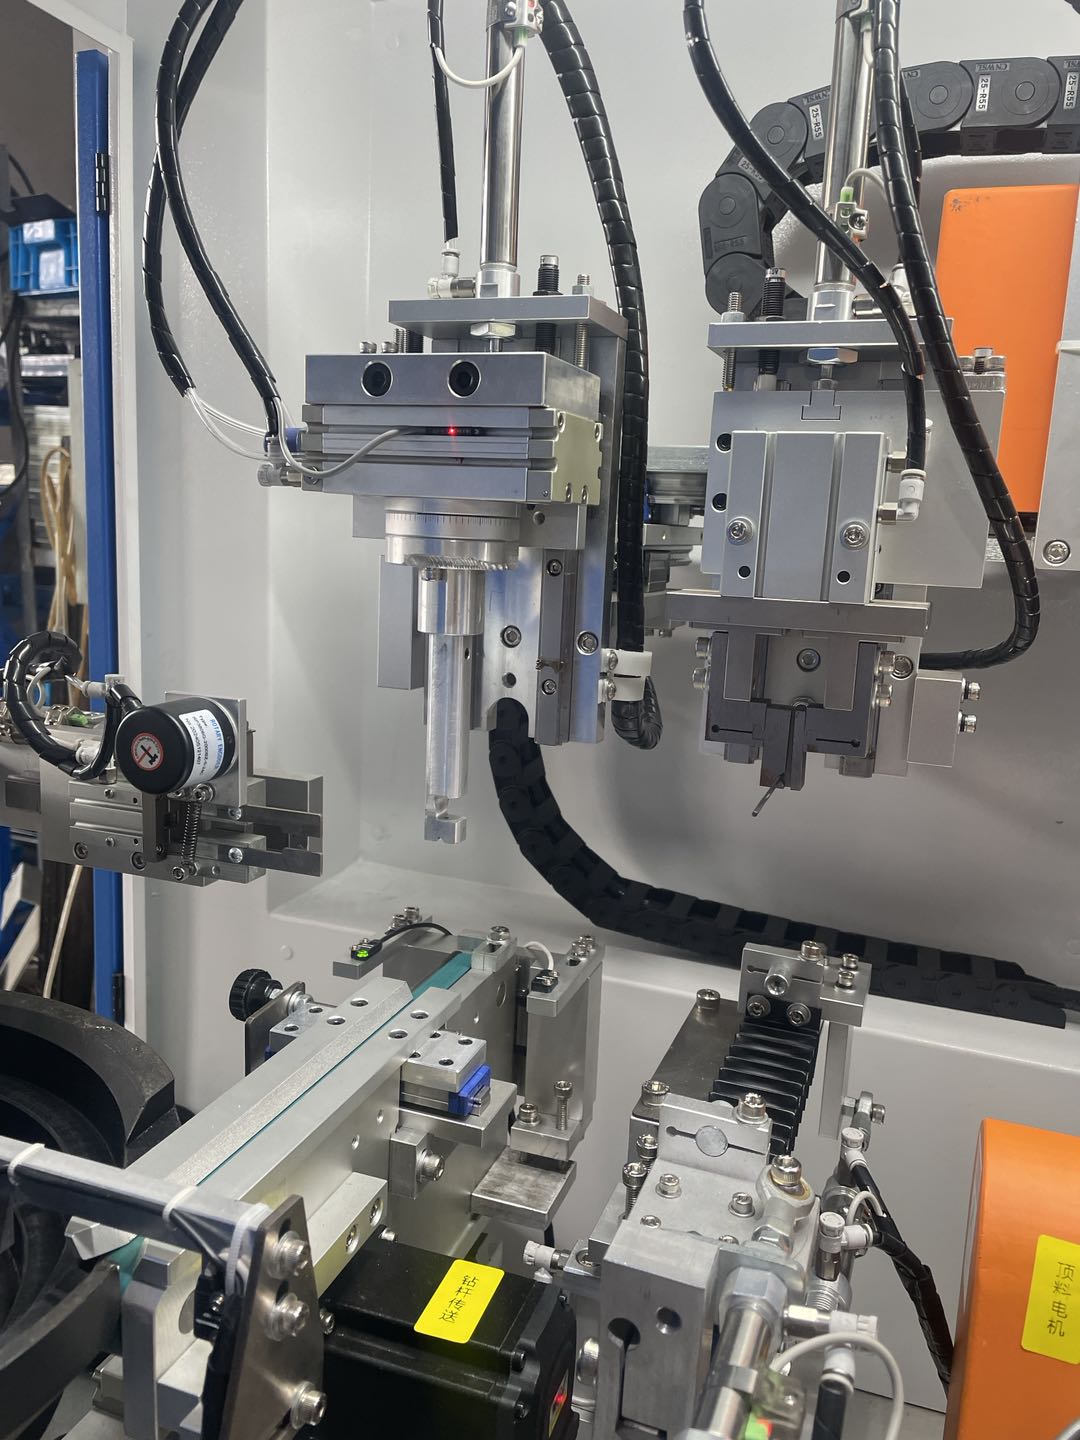
Izvorne fotografije prikazujejo kompakten stroj s podajalnikom s skledo, prenosni mehanizem in namensko orodje za merjenje/popravljanje. Te slike potrjujejo, da sta bila avtomatizirano ločevanje in nalaganje razvita za majhno družino komponent; ne dokazujejo stopnje proizvodnje ali obdobja nenadzorovane proizvodnje.

Za načrtovanje ravnanja je treba preveriti:
- orientacija delov in prepoznavanje končnih značilnosti;
- tveganje zapletov ali prekrivanja;
- stiku s končnimi ali kritičnimi površinami;
- prenos ponovljivosti v merilno izhodišče;
- preprečevanje mešanih delov in nadzor receptov;
- zavrniti zadrževanje in čiščenje linije.
Priporočen postopek z zaprto zanko
1. Identificirajte in orientirajte
Podajalnik ločuje obdelovance in predstavlja pravilen konec in orientacijo. Kontrola prisotnosti in sedežev preprečuje cikel z manjkajočim ali podvojenim delom.
2. Vzpostavite funkcionalno izhodišče
Obdelovanec se nahaja na odobrenem steblu, središča ali reference, določene z risbo. Vpenjalna sila je omejena, da se izognemo lažnemu upogibu.
3. Izmerite vhodno stanje
Del se vrti ali indeksira, medtem ko sonde z nizko silo odčitavajo odobrene položaje. Sistem zabeleži začetno stanje in potrdi, da je signal znotraj potrjenega območja.
4. Nanesite mikropopravek
Orodje za stiskanje uporablja kontrolirano, omejen premik na odobrenem gladkem območju. Majhni popravki in omejitve sile/hoda so prednostnejši od velikega posameznega giba.
5. Ponovno izmerite
Ista referenčna točka in metoda sonde se uporabita takoj po popravku. Če rezultat ostane izven cilja, drug popravek je dovoljen le znotraj potrjene omejitve ponovitev.
6. Dispozicija in evidenca
Del je sprejet, zavrnjen ali zadržan v pregledu v skladu s pravilom za posamezno risbo. Zahtevane podatke je mogoče shraniti ali izvoziti, če so vključeni v odobren obseg projekta.
Sorodni videoposnetek o ravnanju medicinskih svedrov
Naslednji videoposnetek kanala Straightening Machine ima naslov »Kako poravnati sveder s strojem za ravnanje« in opisuje prilagojen medicinski stroj za svedre. Predstavlja avtomatsko celico za ravnanje medicinskih svedrov. The video description's customer location and labor-saving statement are not used as verified project results.
Potrjevanje 0.05 mm Cilj
Prijavljeno 0.05 Zahteva mm je tehnično nepopolna, dokler nista definirani karakteristika in referenčna točka.
| Postavka za preverjanje veljavnosti | Zahtevana definicija |
|---|---|
| Značilno | Naravnost, radialno odtekanje, TIR ali koaksialnost |
| Datum | Funkcionalno steblo, centrih, dnevniki ali namenski merilnik |
| Merjenje položajev | Natančne osne lokacije in površine |
| merilnik | Resolucija, sila sonde, vpenjalo in stanje kalibracije |
| Korelacija | Dogovor med strojem in končnim pregledom stranke |
| Dohodno okno | Največji upogib in dovoljena oblika pred ravnanjem |
| Površinski sprejem | Dovoljene oznake, neravnine in kritična območja |
| Dokazi o zmogljivosti | Velikost vzorca in statistični kriterij, ki ga zahteva stranka |
Pravilna javna izjava je: izvorni projekt je poročal a 0.05 mm cilja; dosežek ostane nepreverjen, dokler niso posredovani povezani zapisi.
Vmesnik sistema medicinske kakovosti
The FDA Quality Management System Regulation applies to this process through the legal manufacturer’s quality system; the full regulatory discussion lives on the toothed medical drill straightening page. The straightening cell’s role is bounded: it can support controlled records – part/batch ID, revizija risanja in recepta, measurement results, correction count and disposition – inside a validated process the manufacturer owns. The machine does not independently certify FDA or ISO compliance.
Vzorec preizkusa in načrt prevzema
- dobavi reprezentativne vzorce v več pogojih vhodnega upogiba;
- identificirati material, trdota, toplotna obdelava in stanje površine;
- datum zamrznitve, podpira, kontaktna območja sonde in korekcijske sile;
- ponovite meritev pred popravkom, da kvantificirate variacijo meritev;
- zabeleži vsak rezultat prej/potem in zavrnjen poskus;
- compare machine readings with the customer's final gauge;
- preglejte funkcionalne površine za določene oznake ali poškodbe;
- preizkusite samodejno orientacijo, krmiljenje prenosa in mešanih delov;
- odobri samo prikazani obdelovanec in okno dohodnega stanja.
Povezane strani in oprema
Glej Rešitve za ravnanje medicinskih pripomočkov, Aplikacija za ravnanje medicinskih svedrov and ZD300 Orthopedic Surgical Drill Straightening Machine. Številke v katalogu so predhodne izbirne informacije in jih je treba uskladiti z rezultati vzorcev in končno ponudbo.
Kaj ta rešitev ne obljublja brez dokazov
- da je prikazani del dokončan ali odobren medicinski pripomoček;
- da vsak Ø2 × 70 mm del uporablja isti material ali datum;
- stabilno 0.05 mm proizvodnje brez določenega profila in študije zmogljivosti;
- en čas cikla, izboljšanje donosa ali prihranek dela;
- nič oznak ali poškodb brez specifikacije pregleda;
- da en komplet podajalnika/orodja pokriva več družin delov;
- samodejno FDA ali ISO 13485 skladnost.
Informacije za pošiljanje za predlog
For small-diameter drills, the proposal package should foreground the small-part items: probe force versus deflection on thin sections, clamping deformation limits, and feeding stability at the planned rate, alongside the drawing, samples and datum definition. The general package contents are listed on the toothed medical drill straightening page.
Obrnite se na StraighteningTech urediti vzorčno študijo izvedljivosti in meritveno-korelacijske študije.
Pogosto zastavljena vprašanja
je 0.05 mm zagotovljena ravnost za ta obdelovanec?
Ne samo iz objavljenega članka. To je prijavljena zahteva. Za garancijo je potrebna risba, datum, merilna korelacija in rezultati reprezentativnih vzorcev.
Zakaj je sila sonde pomembna za a 2 mm del?
Ker lahko sonda in vpenjalo odklonita vitko komponento in spremenita navidezni odčitek. Silo sonde in razporeditev podpore je treba validirati kot del merilne metode.
Lahko podajalnik prenese več velikosti?
Možno z menjavo delov, ampak orientacija, prekrivajo, površinski stik in prenos morata biti testirana za vsako družino. Samo programski recept ni dovolj.
Ali lahko ta stran uporablja enak postopek kot zobati medicinski sveder?
Logika zaprtega kroga je podobna, vendar se tveganja merjenja in orodja razlikujejo. Zobati/neokrogli del potrebuje meritev glede na profil, medtem ko pri majhnem ravninskem ali stopničastem delu prevladujejo meritve in rokovanje z nizko silo.
Ali je stroj skladen s predpisi FDA??
št. Lahko podpira nadzorovano, potrjen proces in zahtevane evidence. Zakoniti proizvajalec si lasti regulativno veljavnost in skladnost s sistemom kakovosti.
Tehnična referenčna meja
External sources – the MAE drill guidance and the FDA Quality Management System Regulation – are listed on the toothed medical drill straightening page. They establish engineering and quality-system principles; they do not prove the reported 0.05 mm rezultat projekta.
Choosing a machine for small-diameter medical drill work involves more than tonnage: the vodnik za izbiro stroja za gredi, cevi in profili in razčlenitev cen za ravnalne stroje cover the decisions most buyers get wrong.