
Стальные валы и цилиндрические детали в виде стержней могут иметь искривленное и радиальное биение после термообработки., поворот, шлифование, хранение или обработка. Когда заготовка содержит несколько диаметров, проблема коррекции не в том, чтобы просто «сделать штангу прямой»: станок должен вращать деталь на согласованной базе данных, измеряйте только утвержденные диаметры, выберите одну или несколько безопасных точек коррекции и защитите указанную поверхность..
Предлагаемое решение основано на 25 сталь или эквивалентный материал, твердость HB 241–302, длины от 183 к 720 мм и измерительные диаметры от 14 к 23.5 мм. Заказчик фиксирует максимальное входное биение 0.5 мм и заданное биение по наружному диаметру 0.2 мм, с 1–5 точками выпрямления. Это входные данные проекта, которые должны быть сопоставлены с чертежом., исходное значение, положения измерений и испытания репрезентативных образцов, прежде чем они станут гарантией приемки машины. The underlying closed-loop principle is explained in как работает автоматическая правка валов.
Стальной вал / Требования к бару и проекту
В данных заказчика различают измерительные и немерные диаметры., что указывает на проблему проверки вращающегося вала/биения, а не на простую проверку линейки по всей длине.. Окончательный чертеж должен идентифицировать функциональные данные., точные измерительные диаметры и функции, которые можно использовать для поддержки, вращение и нажатие.
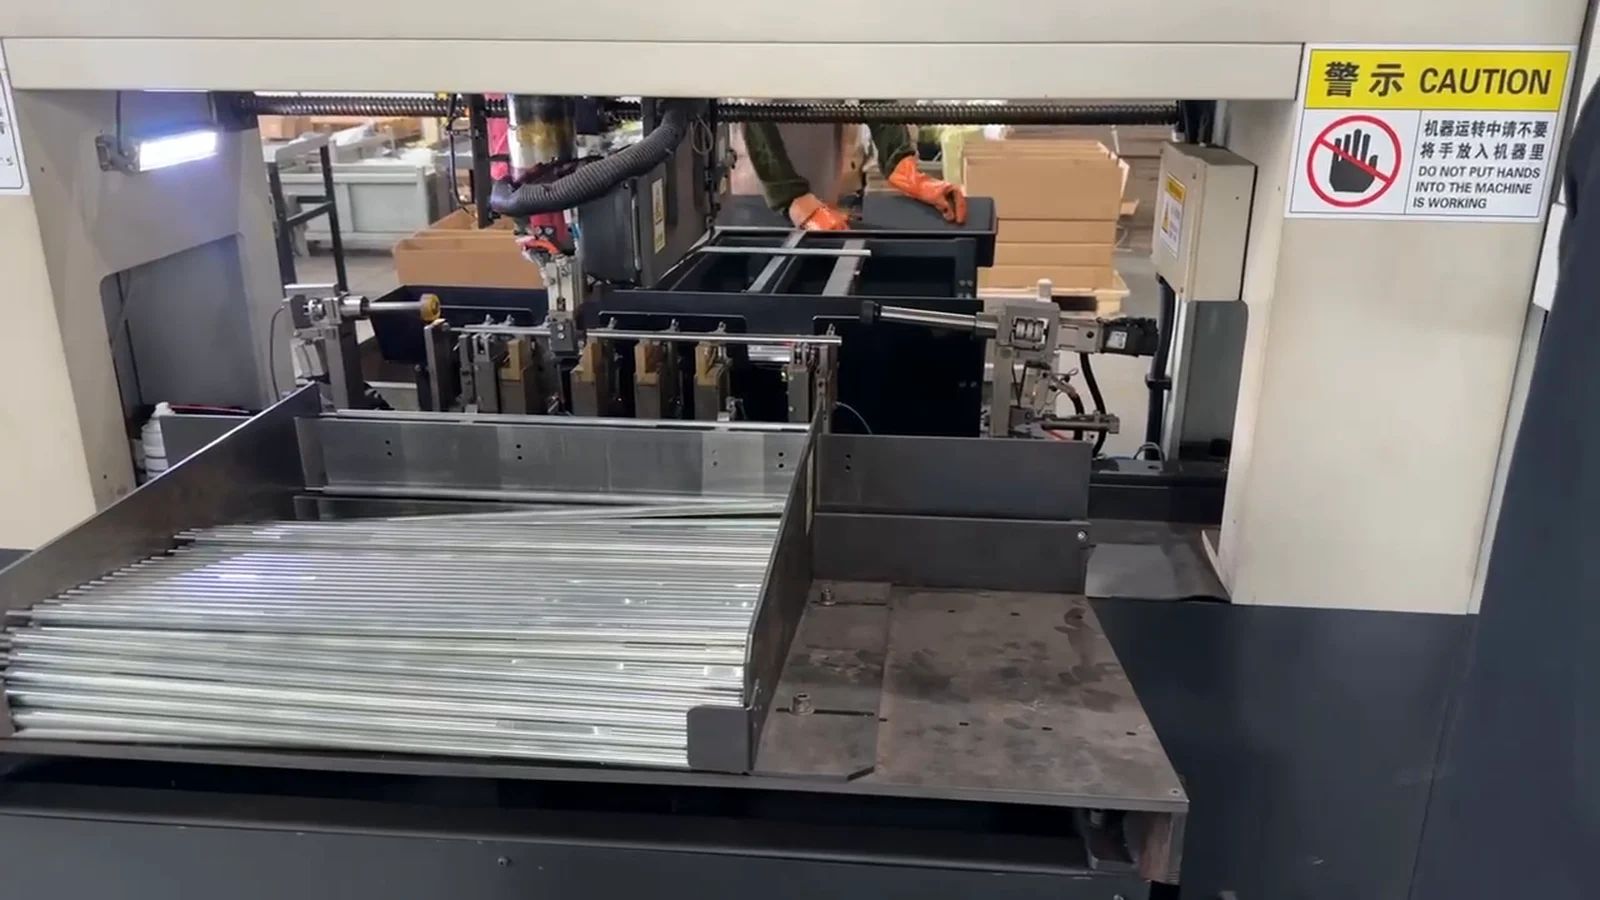
Видео общедоступного проекта называется «Трубоправочная машина» и показывает партию цилиндрической заготовки, поступающую на многоточечную измерительную/прессовую станцию.. Поскольку торцевая поверхность не видна четко, кадры не доказывают, представляют собой детали цельные стержни или полые трубы., и это не доказывает, что они заявлены 25 стальные заготовки. Таким образом, в этой статье для определения предложения стального вала/прутка используются спецификации заказчика, а видео используется только в качестве доказательства общей концепции автоматизации цилиндрической заготовки..
| Элемент проекта | Вклад клиента / Статус |
|---|---|
| Заготовка | Стальной вал / цилиндрическая деталь в виде стержня; окончательная заявка подлежит подтверждению |
| Материал | 25 сталь или эквивалент; требуется точный стандарт и сертификат |
| Шероховатость поверхности | Ра 1.25 мкм |
| Твердость | ХБ 241–302 |
| Максимальное входное биение | 0.5 мм ввод данных заказчиком |
| Целевое биение наружного диаметра | 0.2 мм требование клиента; исходные данные и метод измерения подлежат подтверждению |
| Измерение диаметра | 14.0–23,5 мм |
| Другой диаметр | 14.0–28,5 мм |
| Длина | 183–720 мм |
| Позы выпрямления | 1–5 отзывов клиентов; требуется определение точки измерения/коррекции |
| Предлагаемый метод | Автоматическое измерение при вращении с точечным пресс-выпрямлением и полным повторным измерением. |
Радиальное биение определяется исходной точкой
Радиальное биение — это разница между максимальными и минимальными показаниями датчика при вращении заготовки вокруг определенной оси.. Если вал опирается на центры, два журнала, ролики или другая пара диаметров, каждая установка может дать разный результат. The customer's 0.2 Поэтому мишень в мм должна быть соединена с той же базой, которая использовалась при окончательной проверке..
Прямолинейность и биение взаимосвязаны, но не взаимозаменяемы.. На прямой поверхности все равно может наблюдаться биение, если базовая точка эксцентрична., и очевидно приемлемое биение при одном диаметре может скрыть изгиб в другом осевом положении.. В рецепте машины должны быть указаны все необходимые точки измерения., его диаметр, допустимая дуга контакта зонда и предел приемлемости.
| Элемент управления | Требуемое определение |
|---|---|
| Датам | Центры, выбранные журналы или указанные справочные диаметры |
| Измерение диаметров | Точные положения в пределах заявленного диапазона 14–23,5 мм. |
| Входящий лимит | Максимум 0.5 мм биение; подтвердите, применимо ли это в каждом пункте |
| Конечная цель | 0.2 мм наружное биение; требование клиента, еще не принятый результат |
| Позы выпрямления | 1–5 утвержденных зон осевого прессования; не совпадает автоматически с точками измерения |
| Состояние поверхности | Ра 1.25 мкм и разрешенные площади контакта опоры/щупа/пресса |
| Заключительная проверка | Та же логика данных, метод ротации и фильтрация по согласованию с заказчиком |
Почему это семейство вала и стержня трудно выпрямить
Длина меняется почти в четыре раза, а огибающая диаметра включает как измерительные, так и немерные участки.. А 720 Деталь меньшего диаметра, мм, гораздо более гибкая, чем короткая деталь большего диаметра.. Один фиксированный пролет опоры или ход пресса не могут безопасно охватить всю семью..
Изменение твердости от HB 241 к 302 также изменяется упругость и величина постоянной коррекции, производимой одним и тем же ходом.. Ра 1.25 Поверхность микрометра не должна иметь недопустимых царапин от зонда., знаки поддержки или отпечатки прессы. Если деталь содержит плечи, канавки, поперечные отверстия, потоки или другие переходы, не указанные в текущих данных, они могут создавать концентрации стресса и дополнительные зоны без давления..
| Задача, специфичная для заготовки | Риск | Требуемый контроль |
|---|---|---|
| 183Диапазон длины –720 мм | Неправильный диапазон поддержки и нестабильный ответ. | Позиции поддержки и рецепты для конкретной модели |
| Измерительные и неизмерительные диаметры | Зонд установлен на неправильной поверхности или несоответствие исходных данных | Определение точки измерения на основе чертежа и перемещение датчика |
| Диапазон твердости HB 241–302 | Переменная пружина, риск чрезмерной коррекции или трещин | Адаптивный ход, консервативные пределы и проверка партии/образца |
| Ра 1.25 мкм поверхность | Следы контакта или шумное измерение | Чистые контурные опоры, подходящее усилие зонда и разрешенные зоны контакта |
| 1–5 позиций коррекции | Одно нажатие меняет соседние точки | Полноразмерное измерение и проверенная последовательность корректировок |
| Возможные переходы разделов | Локальная концентрация напряжений | Зоны без давления и подходящая геометрия пуансона/опоры |
| Запрос на замену конкурента | Неподтвержденная эквивалентность или ценовая претензия | Эталонный тест той же выборки с согласованными критериями приемки |
Рекомендуемый метод выпрямления
Автоматическая правка точечным прессом является предпочтительным методом запуска, поскольку деталь измеряется по радиальному биению в нескольких возможных осевых положениях.. Система вращает вал, определяет величину изгиба и угловое направление, позиционирует заготовку или пресс в утвержденной точке коррекции, применяет контролируемый перегиб, а затем повторяет полное измерение.
Валковая правильная машина непрерывного действия может подойти, если конечная заготовка представляет собой пруток постоянного диаметра с распределенной кривизной и требования к пропускной способности, способствующие сквозной обработке.. Менее подходит, когда деталь имеет несколько диаметров., защищенные готовые поверхности или определенные 1–5 зон прессования. Если фактическая деталь представляет собой полую трубку, а не сплошной вал/стержень, толщина стены, Перед выбором метода необходимо добавить пределы внутреннего диаметра и сжатия/овальности.. Для 12 m through-feed bar lines, увидеть правка длинным стальным стержнем роликом решение.
Предлагаемый процесс автоматического выпрямления
Соответствующее 16-секундное видео демонстрирует цилиндрическую заготовку на подающем лотке и компактную станцию с несколькими опорами., измерительные компоненты и вертикальная пресс-головка. Он демонстрирует концепцию потока материалов и станции., но он не проверяет материал заготовки, сплошная/полая конструкция, 0.5-к-0.2 мм результат, Диапазон HB, время цикла или окончательная конфигурация проекта.
| Шаг | Процесс | Инженерное назначение |
|---|---|---|
| 1 | Идентификация деталей и выбор рецептуры | Длина матча, диаметры, исходное значение, точки и лимиты |
| 2 | Кормление и разделение | Передача одной цилиндрической детали без царапин и двойной подачи. |
| 3 | Позиционирование и вращение исходной точки | Установите повторяемую ось для измерения биения |
| 4 | Первоначальное многоточечное измерение | Запишите входное биение на каждом требуемом диаметре. |
| 5 | Проверка сигнала и расчет изгиба | Отделение реального изгиба от шероховатостей, эксцентричность или особенности эффектов |
| 6 | Точка коррекции и угловое позиционирование | Совместите одну из утвержденных 1–5 зон пресса с плунжером. |
| 7 | Контролируемый перегиб | Компенсация пружинения в пределах силы/хода |
| 8 | Полное переизмерение | Оценивайте все баллы после каждой коррекции |
| 9 | Адаптивная коррекция или решение NOK | Продолжайте только внутри проверенного окна процесса |
| 10 | Окончательная сортировка и запись данных | Разделяйте детали OK/NOK и сохраняйте требуемые значения качества. |
Кормление и управление моделью
Промежуточный лоток или магазин могут подавать на станцию цилиндрические детали.. Направляющие рельсы, сепараторы и контактные материалы должны без заеданий перекрывать оболочку диаметром 14–28,5 мм., смешивание двух частей или повреждение Ра 1.25 мкм поверхность. Для смешанных моделей требуется проверка рецепта по идентификатору детали., проверка длины, проверка диаметра или эквивалентный метод пока-йоке.
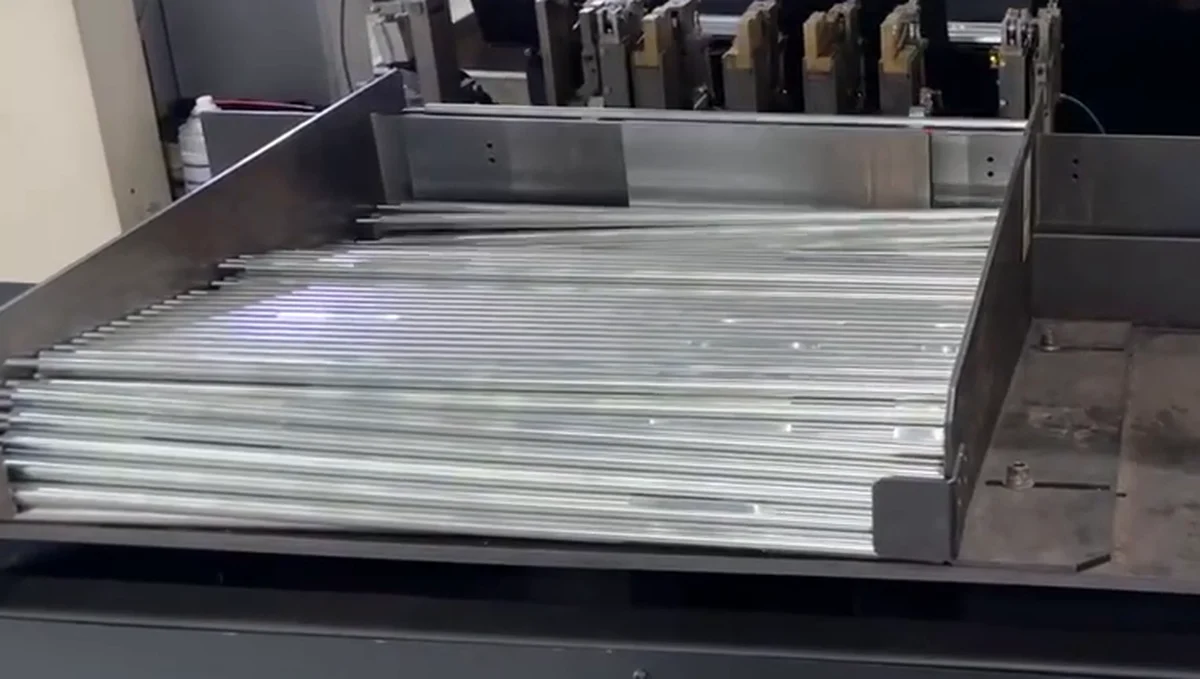
Видео не доказывает, что показанный лоток покрывает все заявленные длину и диаметр.. Окончательная система подачи должна быть проверена с использованием кратчайшего, самый длинный, самые маленькие и самые большие реальные варианты.
Многоточечное вращение и измерение
Деталь вращается по согласованной исходной точке, в то время как контактные щупы или лазерные датчики фиксируют биение на указанных измерительных диаметрах.. Усилие зонда, Диапазон датчика и фильтрация должны быть выбраны для поверхности и скорости вращения. Шероховатость поверхности, погрешность круглости или загрязнение нельзя путать с изгибом вала..

Позиции выпрямления 1–5 следует наносить на карту отдельно от точек измерения.. Зонд может измерить функциональный журнал, в то время как самое безопасное место для печатной машины находится на соседнем, более сильная часть. Контроллер должен использовать взаимосвязь между этими точками, а не предполагать, что каждый измеренный максимум можно нажать напрямую..
Расчет изгиба и контролируемый перегиб
Система управления определяет доминирующий вектор изгиба и выбирает последовательность коррекции.. Чрезмерный изгиб перемещает деталь за пределы желаемого конечного положения, поэтому упругая пружина возвращает ее ближе к цели.. Начальные пределы хода должны быть консервативными., особенно рядом с HB 302 конец диапазона материалов, и уточнено на основе измеренного отклика репрезентативных образцов.
Где доступно измерение силы, поведение силы/перемещения может обеспечить дополнительный предел ненормальной реакции. Система должна остановиться, если ответ существенно отличается от проверенного рецепта., достигнут максимальный счет коррекции или деталь не может безопасно сойтись.
Полный перезамер и окончательное решение
После каждого нажатия кнопки, все необходимые точки измерения проверяются еще раз на той же базе данных. Локального улучшения недостаточно, если другой диаметр выходит за пределы допуска.. Для окончательного решения «ОК» требуется полный набор указанных точек для соответствия критерию клиента..
Записи о качестве могут включать идентификатор модели., входное и конечное биение, результаты точки измерения, позиции коррекции/количество, версия рецепта и окончательная классификация. The scope should match the customer's traceability requirement rather than adding data fields that will not be used.
Замена существующего оборудования: Используйте контролируемый тест
Заказчик оценивает альтернативу существующему правильному оборудованию.. Технически неразумно заявлять об идентичных характеристиках или фиксированном снижении цены на две трети без сравнения одинаковых заготовок., метод измерения, объем автоматизации, поддержка инструментов и жизненного цикла.
| Контрольный элемент | Обязательное сравнение |
|---|---|
| Набор заготовок | Один и тот же самый короткий/самый длинный, образцы наименьшего/самого большого и наихудшего изгиба |
| База данных и калибр | Та же поддержка, вращение, датчики и приемочный расчет |
| Качество | Окончательное биение в каждой необходимой точке; состояние поверхности и трещин |
| Процесс | Количество исправлений, время цикла, повторяемость и курс NOK |
| Переключение | Оснастка, рецепт и время оператора для всех моделей |
| Автоматизация | Кормление, сортировка, прослеживаемость и интерфейсы предприятия включены в обе области применения |
| Стоимость владения | Оборудование, оснастка, установка, обучение, обслуживание, предположения о запасных частях и простоях |
| Принятие | Письменные критерии FAT/SAT, а не неподтвержденное заявление об общей эквивалентности. |
Рекомендуемая конфигурация ячейки
| Модуль | Предлагаемое требование | Почему это необходимо |
|---|---|---|
| Концепция машины | Автоматическая ячейка для правки пресса с вращающейся точкой | Коррекция с обратной связью для многоточечного биения вала |
| Конверт заготовки | Длина 183–720 мм; размер наружного диаметра 14–23,5 мм; другое ОД до 28.5 мм | Охватывает указанное семейство проектов, подлежит рассмотрению чертежей |
| Измерительная система | Многоточечное контактное или лазерное измерение биения | Дата матча, требования к поверхности и перемещению датчиков |
| Вращение / Датам | Центры, ролики или опоры журналов, выбранные из чертежа | Повторяемое измерение углового изгиба |
| Выпрямляющий блок | Серво/электромеханический/гидравлический пресс с точным управлением в зависимости от размера | Управляйте пружинением на HB 241–302. |
| Поддержка и удар | Регулируемый, контурный, инструменты для защиты поверхности | Покрытие диапазона длины/диаметра и защита Ra 1.25 мкм поверхности |
| Стратегия управления | Рецепты, вектор изгиба, адаптивный ход и жесткие ограничения на итерацию | Исправьте 1–5 точек без бесконтрольного повторного нажатия |
| Кормление | Поднос, магазин или ручная загрузка на основе проверенного такта и состава деталей | Согласуйте производственный процесс, не предполагая неподдерживаемую автоматизацию |
| Данные о качестве | Результаты до/после и история коррекции по мере необходимости | Бенчмаркинг, приемка и отслеживаемость |
| Безопасность | Охрана, блокировки, сигнализация о перегрузке и ненормальных измерениях | Защитить оператора, деталь и оснастка |
Проверка проекта перед окончательным предложением
Репрезентативные образцы должны охватывать минимальную и максимальную длину, все варианты измерительного диаметра, нормальное и максимальное входное биение, полупансион 241 и полупансион 302 материальные условия, каждая соответствующая партия термообработки и все переходы между секциями. В отчете об испытаниях должны быть зафиксированы исходные данные., каждая точка измерения, входящее значение, позиция коррекции/счет, окончательная стоимость, состояние поверхности и время цикла.
The customer's inspection gauge and the machine should be correlated before the 0.2 значение мм становится гарантией приемки. Если фактическая заготовка полая или содержит скрытые элементы, не показанные в текущих данных, the drawing and sample review must revise the tooling and risk assessment before final machine selection.
Information Needed for a Steel Shaft and Bar Straightening Proposal
Please provide the final workpiece name and application, рисунок, material standard and certificate, hardness and heat-treatment stage, all diameters and feature positions, center holes/journals, распределение входного биения, target at each measuring point, datum and gauge method, approved support/press zones, surface protection requirement, целевая ставка, годовой объем, направление загрузки и репрезентативные образцы образцов.
These inputs allow the solution team to confirm whether the part is a solid shaft/bar or hollow tube, select the measuring and straightening method, size the force/stroke and tooling, and build an objective FAT/SAT benchmark.
Часто задаваемые вопросы
Is the target 0.2 mm straightness or radial runout?
The current input calls it outside-diameter runout. The drawing must confirm the datum, измерение положений и метод вращения. Его не следует переписывать как прямолинейность без этого доказательства..
Может ли машина уменьшить максимальное биение от 0.5 к 0.2 мм?
Это цель проекта, еще не проверенный результат. Осуществимость зависит от исходных данных, геометрия, твердость, распределение изгиба, утвержденные зоны коррекции и реакция выборочного теста.
Может ли одна машина обрабатывать длины от 183 к 720 мм?
Потенциально, если поддержка поедет, положения измерения, Пресс-ось, система кормления и рецепты охватывают весь спектр. Варианты конечной точки должны быть включены в проверку..
Как дела у Ра? 1.25 мкм защищенная поверхность?
В решении используются опоры с чистым контуром., контролируемая сила зонда и утвержденные чертежом зоны контакта/нажима. Проверка поверхности остается частью плана приемки образцов для испытаний..
Почему важны 1–5 точек выпрямления?
Они указывают на то, что для разных моделей или профилей изгиба могут потребоваться разные места коррекции.. Станок должен повторно измерять все контролируемые диаметры после каждой коррекции, поскольку улучшение одной точки может изменить другую..
Доказывает ли видео, что они надежны? 25 стальные валы?
Нет. На нем изображена цилиндрическая заготовка и правильная станция., но цели и материал не идентифицируются. The article's shaft/bar specification comes from the project data, не из визуальной догадки о видео.
Может ли это оборудование быть представлено как равное существующему конкуренту по фиксированной более низкой цене??
Только после контролируемого эталонного теста с той же выборкой и сопоставимого коммерческого масштаба.. Качество, время цикла, оснастка, автоматизация, Стоимость обслуживания и жизненного цикла должна сравниваться с использованием письменных критериев приемки..
Заключение
Этот проект стального вала/стержня определяется измерением биения при различных диаметрах., 1–5 контролируемых позиций коррекции, Пружинный возврат HB 241–302 и защита Ра 1.25 мкм поверхность. Надежное решение должно измерять всю деталь на функциональной основе., корректируйте только утвержденные зоны и проверяйте каждую точку после каждого нажатия.
For a steel shaft and bar application like this one, procurement teams usually pair the manual vs automatic selection logic with the ROI-кейс для автоматического выпрямления before shortlisting vendors.
Присылайте свои рисунки, сертификаты материала/твердости, входящие данные о биении, 0.2 определение приемлемости мм, Информация о составе деталей и образцах для технико-экономического обоснования и сравнительного анализа. Окончательные характеристики должны быть согласованы на основе объективных критериев FAT/SAT, а не непроверенной эквивалентности или ценовых заявлений..