
Ehara i te mea he pou porowhita noa te tiu poi roa, a, ehara hoki i te huinga here. Ka honoa he uwha hiroki me te upoko paoro tino utaina, pūtoro whakawhiti me, i runga i te wahanga hangahanga, papatahi, he tapere, nga miro, nga papa kua oti ranei te kawe. Ko te tikanga whakatikatika me whakatika i te hiu ka taea te whakamahi me te kore e huri, e pehi ranei i nga rohe mahi kaore i hangaia mo te whakapiri.
Mo tenei take, ka timata te otinga whakatikatika tio poi roa ki te tuhi me te ara hanga. Ka whai hua pea te tukanga roera mo te kakano riterite me te kopiko kua tohatohahia; He pai ake pea te whakatika i te tohu ine i te wa poto te roa o te roera-whakapaa ka taea, ka oti ranei nga waahanga e tika ana kia whiriwhiria te whakapiri..
Pooro Stud, He Hua rereke te Hononga Poi me te Tie Rod
E whakaahua ana a ZF i tetahi hononga poi tahuhu hei tiihi poi rino e rere ana i roto i te kapu kawe whakahinuhinu i roto i te whare.. E whakaahua ana hoki a ZF i te rakau here hei hononga kei roto nga hononga poi o roto, o waho hoki e honoa ana e te miro whakatikatika. Ko nga mea mahi i roto i te whakaahua o te kaupapa, ko nga tuunga paoro roa takitahi, karekau i whakahiato i nga hononga poi, i nga here here ranei.

Ko te ahua e whakapumau ana i nga waahi pango-mata roa mo te momo tiu poroporo me nga upoko poi me nga tinana hiroki. Karekau e whakatuu te karaehe rino, pakeke, inenga, āhuahanga whakamutunga, whakaaetanga kiritaki ranei.
| Hua/āhuatanga | Whakatika i nga tikanga |
|---|---|
| Ko te tio paoro kua whakamarohia kia kau | Ka awe te tauine me te rereketanga o te ahu ki te kai, whakapā me te ine |
| Upoko pōro | Me aratakina, ka whakawāteahia rānei kia kaua e tūkino te mata o te heke mai |
| Te whakawhiti mahunga ki te mahunga | Te hiranga o te ahuahanga me te ngenge; ko te tikanga ka whakakorehia mai i te whakatikatika |
| Toka porotakaroa rite | Rohe kaitono mo te whakapiri roera tonu kua whakamanahia |
| Papatahi, āhuatanga spline wrech ranei | Ka huri i te hurihanga ka taea te haukoti i te tautoko roera |
| Taper, miro ranei | Rohe huihui mahi e hiahia ana te whakahaere tiaki me te whakamaramatanga ine |
| Te mata kua oti/kua maro | Me tohu-mata, toenga-te ahotea me te mana kapiti |
Tīpakohia te Wāhanga Hanganga i mua i te Miihini
He rereke te ahua o te waahanga kotahi i ia wahanga whakaputa.
| Tauranga | Take angamaheni mo te whakatika | Mana matua |
|---|---|---|
| I muri i te mahi makariri | Tango i te piko i whakaurua mai e te hanga/tuanga me te whakarite mo te miihini | Tauine, horahanga ahu me nga rohe whakapä nui engari kua tautuhia |
| I muri i nga mahi miihini | Whakahokia te ahuahanga i mua i te otinga | Tiakina nga diameters tohutoro me te tiaki i te tahua miihini |
| I muri i te maimoatanga wera | Whakatikahia te paheketanga wera-maimoatanga | Kōtaha pakeke, tuakoi, morearea kapiti me te matapihi whakatika iti |
| I muri i te huri / oro | Tutaki āhuahanga whakamutunga | He tino kaha ki te whakapiri i te mata me te ine ine |
| I muri i te paninga/whakakikorua | Ko te tikanga he keehi motuhake | Te pakaru o te paninga, morearea e pa ana ki te hauwai me te whakaaetanga a nga kaihoko |
He rite tonu nga whakaahua o te kaupapa ki te pouri, nga waahi kaore i oti me te teihana whakatika roera. Kaore ratou e whakaatu i te waahanga hangahanga tika. Me tautuhi te tono i taua wahanga i mua i te tautuhi i nga taputapu, i nga hua whakapumau ranei.
Nga Whakauru Kaupapa e hiahiatia ana
| Whakauru | Nga korero e hiahiatia ana |
|---|---|
| Te tuhi | Arotakenga, rohe whakahaere, te rā, nga whakaahuru me nga waahi whakapiri kua rahuitia |
| Geometry | poroporo diameter, te diameter o te manga, roa, whakawhiti, papatahi, taper me nga miro |
| Rauemi | Koeke maitai, te ahua hangahanga me nga ahuatanga miihini e tika ana |
| Te maimoatanga wera | Na roto/whakaurutanga/whakapakeke take, tohu pakeke me te raupapa maimoatanga |
| Mata | Tauine, mahi miihini, hurihanga, pupuhi pupuhi, paninga me nga tohu e whakaaetia ana |
| Piko taumai | Nuinga, te ahunga me te tohatoha axial puta noa i nga roopu tohu |
| Te ahuatanga whakamutunga | Totika totika, torotika tuaka ahu, hua omaoma hui mahi ranei |
| Ko te whaainga whakaputa | Te ranunga waahanga, putanga, utaina ana, te tauira tirotiro me te whakarereke |
I whakahuahia e te wharangi o mua he awhe 20–45 HRC me te a 0.2 mm te whaainga. Ka noho tonu enei whakaurunga korero tae noa ki te ahuatanga o te waahanga, āhuatanga, kua tuhia te roa me te ine e whakahaeretia ana.
Tautuhia he aha te "0.2 mm te tika" te tikanga
| Te whakaritenga pea | He whakamāramatanga e hiahiatia ana |
|---|---|
| Te mata-huānga totika | Ko tehea huānga mata me te roa axial whakahaere |
| I takea mai te totika tuaka-akau | He pehea te hanga o te tuaka mai i nga waahanga ine |
| Rahui Radial | Te tau hurihanga, te waahi rangahau me te tauira koki |
| Te tirohanga o te poi-ki-te-tanga | Te hanga poi-pokapū me te tohutoro tiu |
| Te hononga taper/miro | Tuaka rā, ine mahi me te rerekētanga e manakohia ana |
| Te morahi mokowhiti i runga i tetahi taputapu | Tautoko mokowā, whakatakotoranga me te tikanga ine |
He tohu waea kei runga i te taputapu tautoko, karekau he whakamätautau rere-a-pokapū me te aromätai tika-katoa e whakaputa hua whakawhiti. Ko te whakaaetanga a te miihini me whakamahi i nga ahuatanga tuhi-motuhake me te hono ki te ine whakamutunga a te kaihoko.
Ina he Kaitono a Roller Straightening
E whakamahia nuitia ana nga kaiwhakatikatika-rua mo nga tutaki porotaka, ka whakaahuahia e nga kaihanga ko te whakamahi i nga roera rereke hei whakapiko me te huri i tetahi pae ma te mahi tonu. Ka wehewehe a Danieli i nga pukapuka-rua, pukapuka-maha me etahi atu whakaritenga whakatikatika pae mo nga tono rereke. E tautoko ana aua maapono i te tukanga whanau; karekau ratou e whakaatu ka taea e ia papa poi te haere i roto i te huinga pukapuka kotahi.
Ka aromatawaihia he tukanga roera ina:
- he nui te roa o te whakapiringa o te tiu;
- te upoko pōro, whakawhiti, ka taea te whakawātea, te arahi rānei i ngā papa me ngā āhuatanga mutunga;
- ka tohatohahia te piko, ka taea te whakatika e te pihi pukapuka whaimana me te pehanga;
- Ko te hurihanga tonu / te whakapiri ka whakaaetia e te tohu o te mata;
- e kore e mawhiti te wahanga, tikaokao, tami ranei i te wa e whakatata atu ana te upoko ki te kaiarahi;
- Ko nga tauira e whakaatu ana i te ahuahanga pai, mata me te ahua whakarewa.
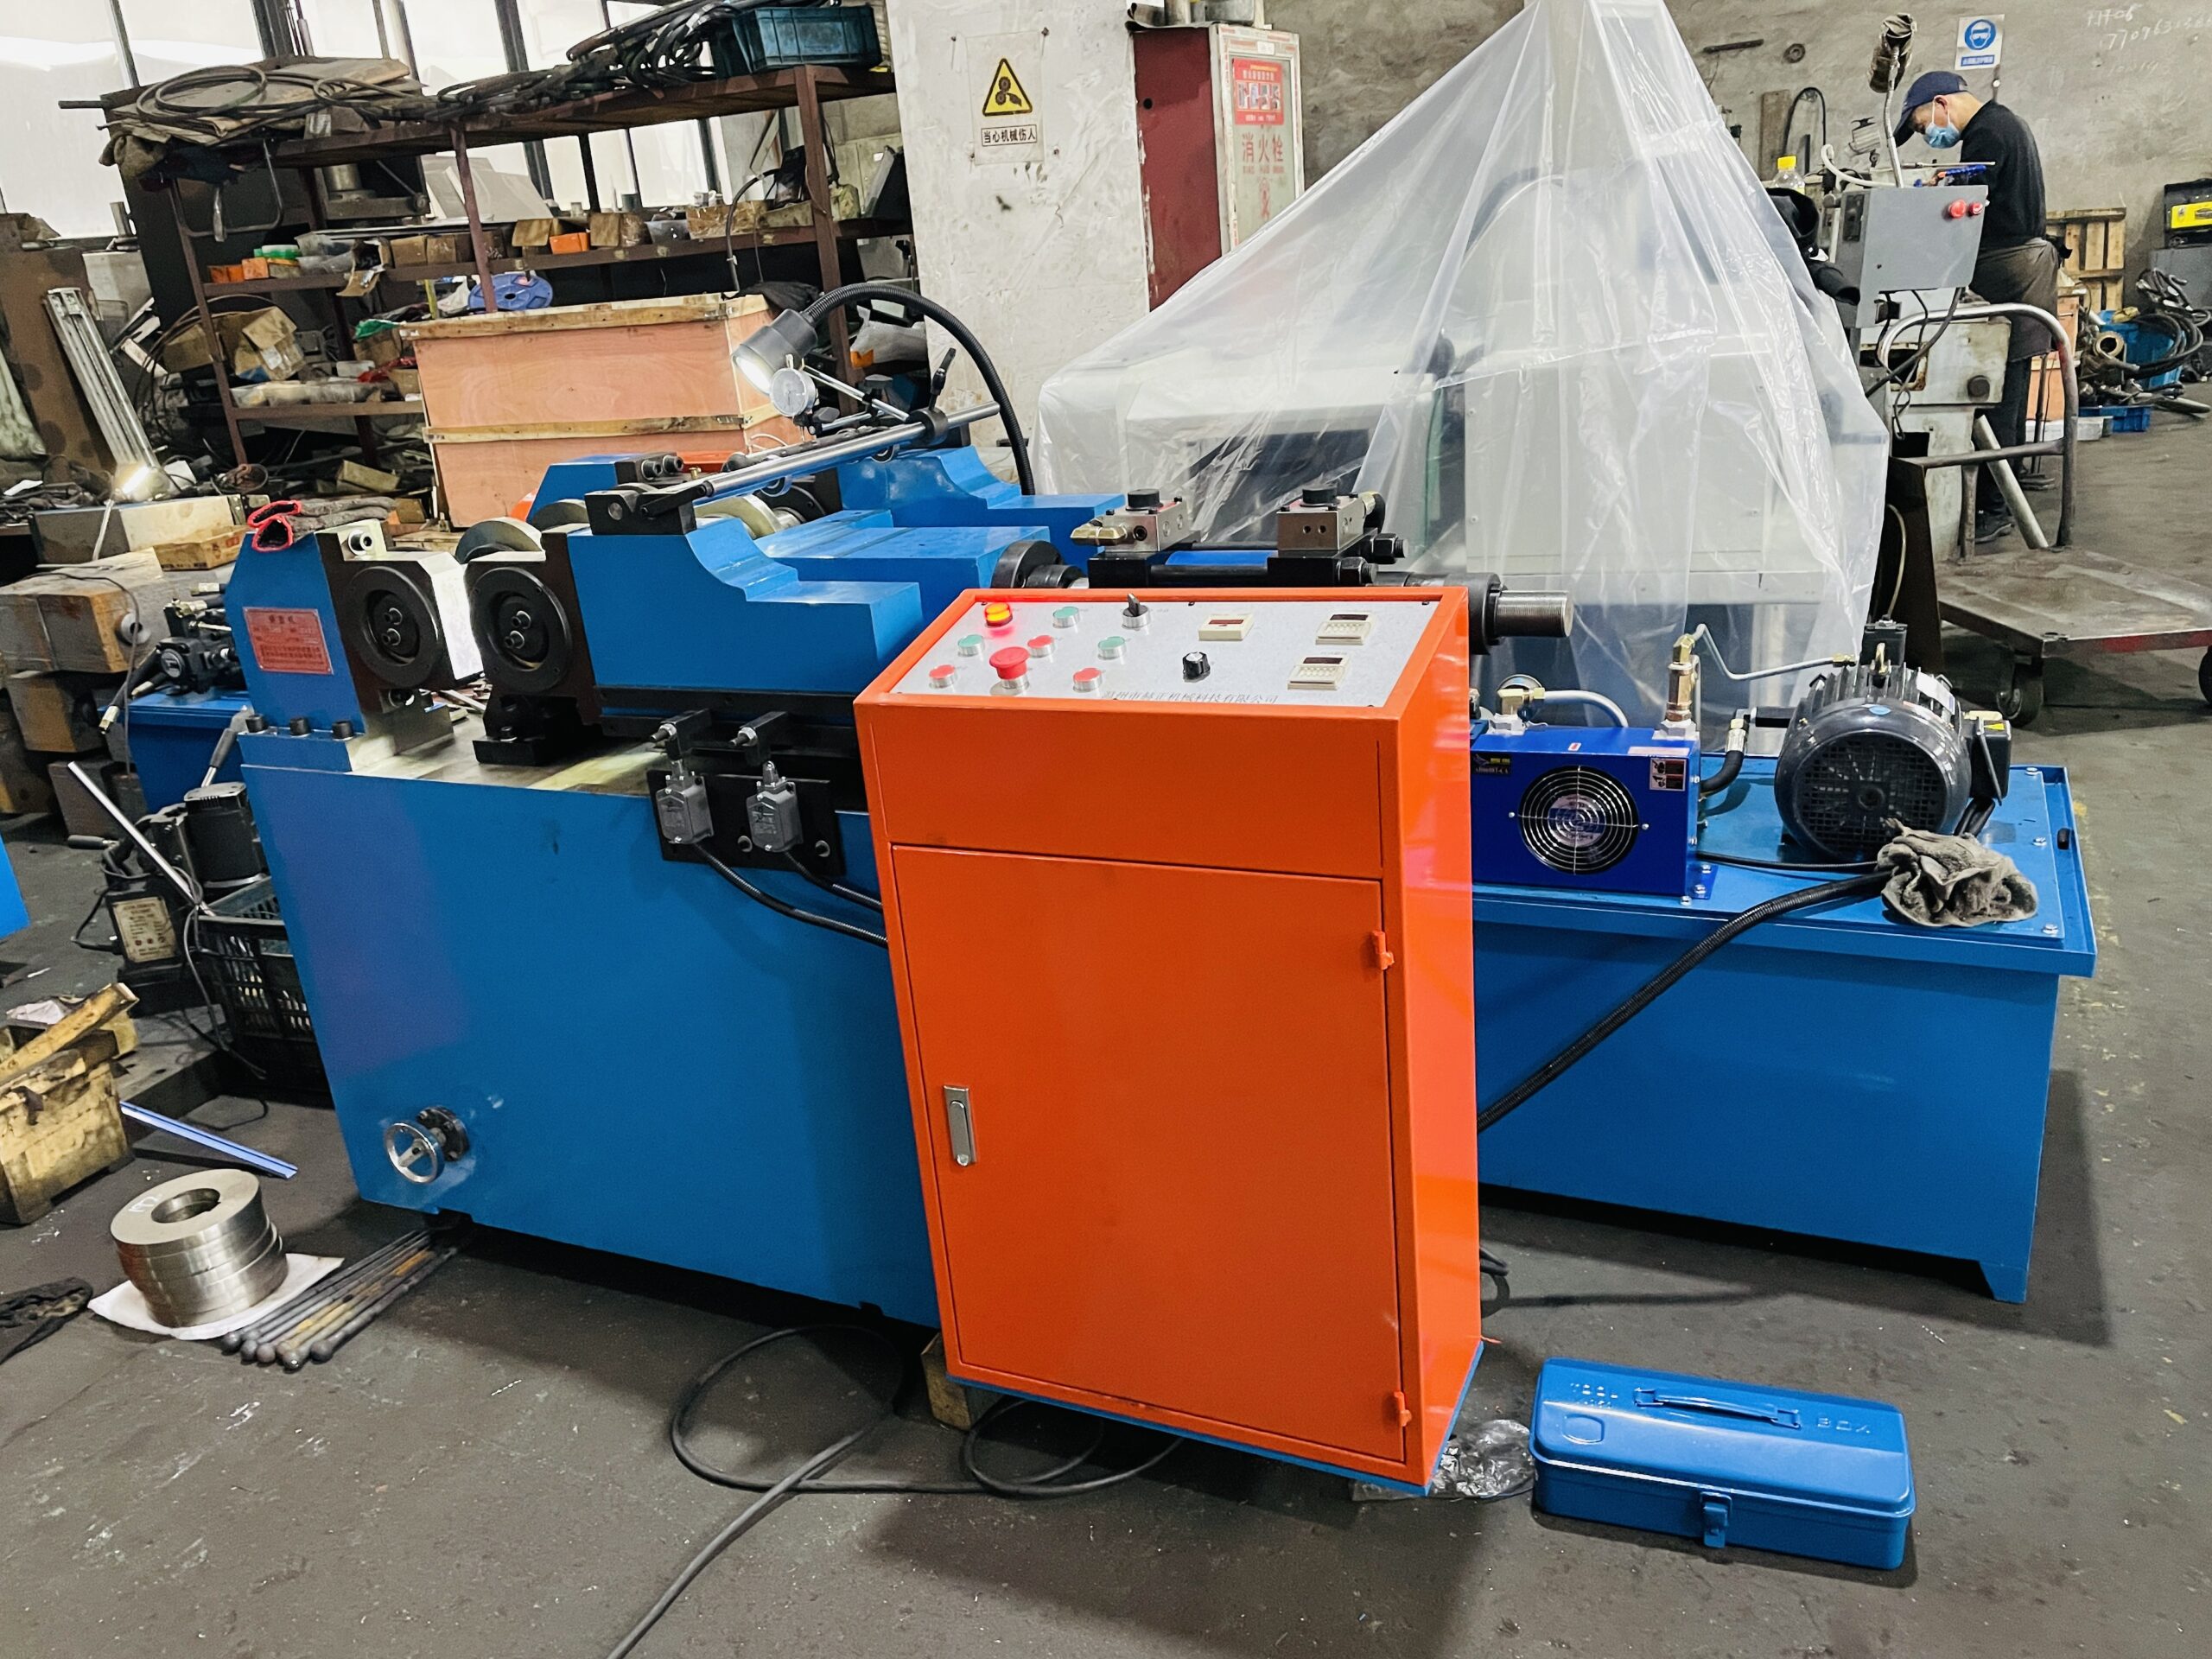
Ko te whakaahua o te kaupapa e whakau ana i te miihini momo roera, nga kaiarahi me tetahi waahi ine. Kare e whakaatu i tetahi tatau roera, mana aunoa kati-koropiko, tere, tika ranei.
Tikanga Whakatika Roera E taunaki ana
1. Tautuhia te momo rereke me te atamira kua whakaaetia
Ka kowhiria e te kaiwhakahaere te tohutaka mo te hanga tika, roa, te diameter o te manga, te ahua pakeke me te ahua o te mata. Ko nga waahanga whakauru, ko te waahanga hangahanga he ranei ka kore e uru ki roto i te roopu roopu.
2. Tirotirohia te paatea taumai
Nga waahanga kua pakaru, takai, te kino o te upoko, he nui te piko, te rahi ranei o waho o te matapihi whaimana ka wehea i mua i te whakatikatika. Ko te whakatikatika ehara i te tikanga whakatikatika mo te tarai i nga hapa.
3. Whakaritea me te arahi i te upoko poi
Ko te aratohu urunga ka mau tonu te tiu i te wa e tuku ana te rohe o te hiku kua whakaaetia kia uru ki roto i nga roera. Ko te upoko o te poi me te whakawhiti ka noho ki waho o te whakapiri raina kino. Mena kei roto i te waahanga nga papa, ka whakamanahia to ratou paanga ki te hurihanga me te whangai.
4. Whakamahia te tautuhinga roera kua whakamanahia
Huri pukapuka, koki whakawhiti, āputa / pēhanga, Ko te waahi kaiarahi me te tere o te kai he tohutoro. Me hanga e te tautuhinga kia nui te whakatikatika kirihou i roto i te hiu me te kore e nui te huringa diameter, whakakorikori, nuku, te pikinga o te pāmahana, te noho taumahatanga ranei.

5. Te ine ma te whakamahi i te tatauranga kua whakaaetia
Ka inehia te waahanga ki nga teihana me nga waahi kua tohua. Kei runga i te tuhi, ka taea tenei te tirotiro i roto i te miihini, he mehua o waho, kōtaha whatu ranei whakamātautau runout e hāngai ana hurihanga. Ko te whakaritenga tohu e kitea ana i te whakaahua e tautoko ana i tetahi mahi ine, ehara i te kereme tirotiro-whakamutunga aunoa.
6. Whakatau haere, tukatuka ano, whakakore ranei
Ka whakaaetia kia kotahi noa te paahitanga ina whakauruhia ki roto i te tunu kua whakamanahia. Ka taea e te huri haere mutunga kore te huri i te ahua o te mata, diameter me te ahotea toenga. Ko nga waahanga kei waho o te matapihi kua whakamanahia kua taraihia mo te arotake miihini.
7. Manatokohia te ahua me te ahuahanga
Ka taea e te mahere kounga te whakauru i te tirohanga mata, arowhai ahu, matūriki-autō, etahi atu kapiti tirotiro ranei, manatoko pakeke me nga whakamatautau miihini / whakahiato o raro. Ko nga tikanga tika e whai ana i nga rauemi, wahanga hangahanga me te tuhi a nga kaihoko.
Ataata Whakatika Pooro Roa Tino
Ko te ataata a te iwi e whai ake nei e hono ana ki te tuhinga roa o te stud stud roa me te whakaatu i nga taputapu whakatika roera o te kaupapa. E tautoko ana i te ariā tukanga kitea anake. Kaore i te whakaatu i nga korero o mua 0.2 mm hua, 20–45 HRC awhe, Kaihoko Inia, te whakanui ake i te whakaputa, te arotake kaihoko ranei.
Te Whakatika Roera, Te Whakatikatika Ira Ine ranei?
| Te take whakatau | Ka pai ake te whakatikatika roera ina | Ka pai ake te whakatika ira i te wa |
|---|---|---|
| Te tohatoha piko | Ka tohatohahia te kopiko ki te taha o te toka rite | Ka taea te ine i tetahi, neke atu ranei o nga waahi teitei |
| Rohe whakapā | E whakaaetia ana te whakapiri mai i te toka | Ko nga waahi tautoko me nga waahi perehi anake ka whakaaetia |
| Whakamutunga āhuahanga | Ka taea e te upoko me etahi atu waahanga te whakakore i te punaha pukapuka/arataki | Ko nga pito uaua ka noho haumaru te haere tonu |
| Mata | Ko te whakapiri ki te roera me tetahi paanga whakakoi ka whakaaetia | Ko nga papa kua oti e hiahiatia ana he taputapu whakamarumaru rohe |
| Inenga | I mua/i muri mai i te tirotiro tauira ranei he rawaka | Te inenga kati-koropiko i muri i ia whakatikatika |
| Te ranunga waahanga | Eu ana, whanau teitei-rōrahi | Ko nga waahanga iti-nui-nui ranei me nga tohutoro whakatapua |
Karekau he tikanga "pai" mo te ao katoa. Ka taea hoki e tetahi tauira rangahau te whakaatu me nekehia te whakatikatika ki tetahi waahi hangahanga o mua atu i te akiaki i te tiihi poi kua oti i roto i nga mahi e rua..
Upoko, Whakawhiti me te Parenga Mata
| Morearea | Whakahaere |
|---|---|
| Kua pakaru te mata o te poi, he karawarawa ranei | Whakawetohia te poi mai i nga rarangi mahi me te whakamahi i nga kaiarahi kua whakaaetia |
| Kapiti whakawhiti | Waiho te pūtoro mai i te uta kukū; tāpirihia te tirotiro kapiti e hiahiatia ana |
| Te nukutanga o te kakau, te huringa diameter ranei | Whakatauritehia te rarangi pukapuka, te pehanga me te ahua o te mata; ine i muri i te tukatuka |
| Ko te papatahi, te miro ranei ka mau i te kaiarahi | Tautuhia te whakatakotoranga/whakakore me te whakamahi taputapu rereke-motuhake |
| Te kino o te paparanga whakapakeke | Whakamanahia te ahotea whakapā me te tepe whakatika i runga i nga tauira whakaputa-rite |
| Te wera nui, te orooro nui ranei | Whakaitihia te tere / pehanga / paahi me te aro turuki i nga ahuatanga kua whakaaetia |
| Ka puta ohorere mai tetahi waahanga | Whakamahia nga kaiarahi pai, te tiaki me te kohinga haumaru |
Tauira Whakamātautau me te Mahere Whakaaetanga
Tauira māngai
- poto rawa te roa o te roera-whakapā me te ōwehenga mahunga-ki-tanga nui rawa atu;
- te iti me te teitei o te diameter o te mahunga;
- ia ahua hangahanga me te whakamaarama wera;
- ia papatahi, tapere, whirihoranga miro me te mutunga;
- nga waahanga puta noa i te tohatoha-piko-tikanga;
- te maha o nga puranga kei te hanga i te tauine, he rerekee te pakeke, te tuara ranei.
Nga taunakitanga e hiahiatia ana
| Tuhia | Nga taunakitanga whakaae |
|---|---|
| Wahi tuakiri | Te arotakenga tuhi, rerekē, rauemi, atamira me te puranga |
| āhuahanga taumai | Te ahuatanga, tau, nga turanga me nga uara |
| Te tunu | Nga roera, nga kaiarahi, āputa / pēhanga, koki, tere me te tepe haere |
| āhuahanga whakamutunga | He rite tonu nga ahuatanga kua tautuhia me te hononga ine-kaitaki |
| Ahu | Ko te diameter o te Shank me nga waahanga mahi kei roto tonu i te manawanui |
| Mata/whakawhitinga | Kua whakaaetia te hua tirohanga me te kapiti-tirotiro |
| Whakamatau whakaputa | Ine huringa, tāmi, hurihanga, te tirotiro me te waatea |
Ko te rangahau me whakauru i nga waahanga e tata ana ki te rohe o te tukanga, he iti noa nga tauira ngawari.
Awhi Aunoa
| Taumata | Te whānuitanga angamaheni |
|---|---|
| ā-ringa | Nga kawenga a te kaiwhakahaere, ka whakahaere i te paahi kua whakaaetia, ka wetekina mo te tirotiro |
| Ka awhinatia | Tautoko Infeed/outfeed me te kohinga arahina |
| Aunoa | Wehewehenga, whakatakotoranga, hurihuri, te ine me te tohatoha hua |
| Ka taea te whai | Tuhituhinga wahanga/maha, tunu, inenga me nga rekoata tukanga |
Ko te utaina aunoa ka whakawhirinaki ki te mahunga o te poi, ahakoa he papa, he tapere ranei e hiahia ana ki te whakatakotoranga me te whakaae ki te whakapiri mata. Ko te mahi aunoa me te whai waahi kua whakaritea nga waahanga, ehara i te whakaaro mai i te whakaahua miihini.
He aha te mea ehara i te kupu whakaari mo te ao
I mua i te tuhi arotake me te whakamana tauira, e kore e oati tenei otinga:
- 0.2 mm te torotika mo tetahi ahuatanga kaore i tautuhia;
- kotahi te matapihi tukanga mo ia wahanga 20–45 HRC;
- e tika ana mo nga hononga poi kua whakaemihia, he rakau here oti ranei;
- te whakapiri roera haumaru ki nga poi kua oti, tapere, miro, paninga ranei;
- kotahi te whakatakotoranga roera mo nga roa me nga diameter katoa;
- kore kapiti, tohu, te hurihanga diameter, nga paanga-aawha-aawha;
- he wa huringa kua whakaritea, te pikinga hua, te whakaheke utu ranei;
- he hua kaihoko Inia, he whakaaturanga ranei kaore he rekoata mana.
Nga tono e pa ana
Arotake i to maatau Rongoa Whakatika me te Whakatika Utauta a Miihini Whakatika Pooro mo te tono tata me te horopaki taputapu. Mēnā he whata urungi te wāhanga, he mahi tie-rod huihui ranei, e hiahia ana ki te ako motuhake me te rangahau morearea-mahi.
Nga korero hei tuku mo te tono
Most long ball stud straightening enquiries move faster when the buyer arrives with the machine selection guide for shafts, ngongo me nga korero kua oti te mahi me te awhe whaainga mai i te price breakdown for straightening machines.
Tukuna te tuhi me te whakahou, tauira māngai, pōro/shank/whakawhitinga rahi, nga korero papaa / taper / miro, rauemi me te ara maimoatanga wera, wāhanga hanga tika, huru mata, toha taumai-piko, āhuatanga whakamutunga me te tohu, ine kiritaki, rohe whakapā rāhuitia, whakaritenga kapiti-tirotiro, ūnga putanga me te tikanga uta pai.
Whakapā StraighteningTech mo te ako-a-tauira-a-te-a-tauira roa mo te whakatikatika i te tiuti poi roa. Ka tautuhia e matou te waahanga tukanga e tika ana, roera, ariā whakatika tohu ranei, rohe tiaki, tikanga ine me nga taunakitanga whakaae mo te whanau whanau.
Pātai Auau
He rite tonu te tiu poi ki te rakau here?
Kao. Ko te tiu poi he waahanga kei roto i te hononga poi. Ko te rakau here he hononga urungi nui ake e uru ana ki nga hononga poipoi me tetahi hononga whakatikatika. Ko tenei otinga e pa ana ki nga waahi poi roa, nga waahanga ranei.
Ka taea e te mahunga poi te paahi i waenga i nga roera whakatikatika?
Ehara i te taunoa. He mahi te poi me tona whakawhiti, rohe tino utaina. Ko te tikanga ka horoi, ka arahi ranei te taputapu i te wa e uru ana te hiu kakahu kua whakaaetia ki roto i nga roera. Ko te whakapiri tika me whai whakaaetanga tuhi tuhi me te whakamana tauira.
Ka taea e nga waahanga te whakapakeke 45 HRC kia roera-tika?
Tena pea mo tetahi rauemi motuhake, kōtaha pakeke, āhuahanga me te piko taumai, engari ko te nama anake karekau. kohanga, hōhonutanga take, taumahatanga whakawhiti, me whakamatauria te morearea kapiti me te whakapiri ki te mata.
Ko 0.2 mm he whakaritenga totika, omaoma ranei?
Kare e taea e te nama anake te whakautu. Me whakaingoatia e te tuhi te ahuatanga, roa mana, tau, nga waahi ine me te tikanga aro mātai. Ko te miihini me te ine a te kaihoko ka hiahia ki te rangahau hononga.
Ahea me whakaaro te whakatika tohu?
I te waahi o te piko, he poto te roa o te roera-whakapā, Ko nga ahuatanga matatini hei aukati i te haere tonu me nga papa kua oti me whai taputapu whiriwhiri me te inenga kati-koropiko.
Te Rohe Tohutoro Hangarau
- ZF Poi Hononga: https://press.zf.com/press/en/media/media_2252.html
- ZF Tie Rods: https://www.zf.com/products/en/cars/products_65853.html
- ZF urungi me nga waahanga Chassis: https://aftermarket.zf.com/sg/aftermarket-portal/our-portfolio/passenger-cars/products/steering-and-chassis-parts/
- MooG Poi Hononga: https://www.moogparts.com/en-eu/products/suspension/ball-joints.html
- Danieli Miihini Whakatikatika: https://www.danieli.com/en/products/products-processes-and-technologies/ingot-casting_26_12.htm
- Mair Research Rua-Roll Straightening Miihini: https://www.mair-research.com/en/two-roll-straightening-machine/
- Nga Mahi Mahi me nga Tono MAE: https://mae-group.com/en/workpieces-applications/
E tautoko ana enei tohutoro i nga kupu honohono-poi, kanorau rawa-ahua me nga maataapono roera whanui/whakatika pehanga. Kaore ratou e whakaatu ko te mahi a tetahi atu kaiwhakarato e pa ana ki tetahi whirihoranga StraighteningTech.