
A motorcycle front fork tube is a precision thin-wall tube. The upper tube — the stanchion — slides through seals and bushings its whole working life, carries a hard-chromed outer surface over a drawn steel shell, and positions the front axle relative to the steering axis. Straightness here is not a static drawing number: it decides seal life, bushing load distribution, stiction and, in the collapsed state, whether the fork binds under braking. That straightness is manufactured, and it is manufactured through a specific sequence of drawing, tapahi, whakatikatika, maimoatanga wera, plating and grinding operations.
This page is about straightening in the manufacturing chain. Search results for front fork tube straightening are dominated by a different topic: riders and repair shops dealing with accident-bent forks. Those pages — forums and specialist suspension repair services — discuss whether a crashed tube can be salvaged. A manufacturing straightening solution starts from different facts: known material, known process stage, no crash history, and a defined tolerance to hold before plating and finish grinding. The two activities share tooling physics and nothing else, and conflating them is how manufacturers end up with repair-shop expectations on a production line.
Five questions frame the solution:
- Which tube — the chromed stanchion, the lower leg tube, or an inverted-fork variant with reversed roles?
- At which stage is correction planned: after drawing and cutting, i muri i te maimoatanga wera, or before hard chrome plating?
- How thin is the wall, and what support spacing does that wall require before any radial load is applied?
- Which surfaces are already functional — chrome, seal diameter, miro, axle bore — and therefore closed to contact?
- How will released straightness and ovality be verified together, since they interact in a thin-wall tube?
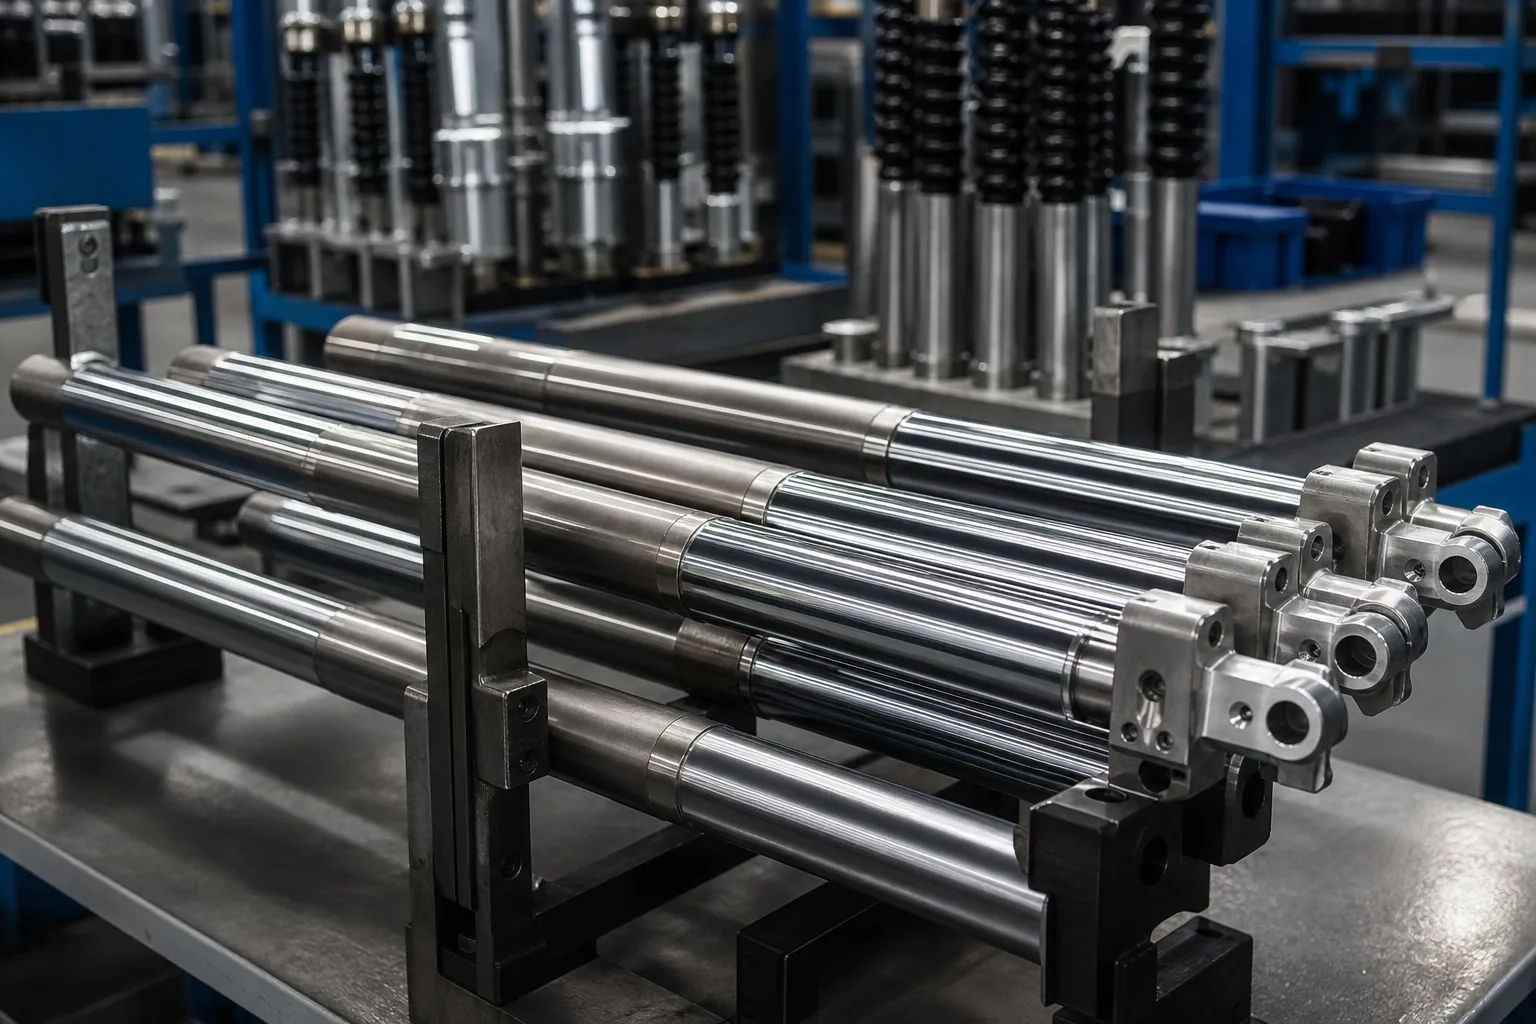
*Whakaahua aria hangarau: front fork tubes staged between manufacturing operations. Ehara i te whakaahua-paetukutuku. Ture whakapā, Ko nga rohe kaha me te whirihoranga miihini ka whai i nga tuhi me nga whakamatautau tauira.*
Fork Tube Families
| Whanau | Role | Te Whakaaro Whakatika |
|---|---|---|
| Telescopic stanchion (upper tube) | Chrome outer surface sliding in seals and bushings | Thin wall, finished surface; correction belongs before chrome and finish grinding |
| Lower leg slider tube | Carries axle on many designs; slider over stanchion | Larger diameter, brake and fender features constrain support and press zones |
| Inverted (USD) fork tube | Stanchion fixed at the bottom, slider up top | Longer exposed sliding surface; same chrome and tolerance logic reversed |
| Bicycle suspension inner shaft | Lighter section, lower loads | Slenderness dominates; handling distortion is a major input |
| Off-road / motocross fork tubes | Lighter walls for weight, harder service | Process window between strength margin and correction force is narrower |
The Manufacturing Chain Defines the Straightening Window
Fork tubes are produced from cold-drawn precision steel tube. The shell arrives with residual stress from drawing; every subsequent operation either adds distortion or removes allowance. The straightening opportunity sits at identifiable points in the chain:
| Tauranga | Opportunity | Risk If Done Wrong |
|---|---|---|
| After drawing and cut-off | Restore tube axis before machining; protect downstream stock | Ko te rereketanga o nga taonga ka panuihia hei piko; wall damage on thin sections |
| Between machining operations | Correct ahead of deep-hole and end machining with datum features available | Wrong datum choice biases every later operation |
| After induction or through hardening | Recover heat-treatment distortion — the dominant manufactured bend | Crack risk in hard thin-wall sections; springback under-estimated |
| Before hard chrome plating | Last economic correction point with full grinding stock | Chrome over a bent tube locks distortion in |
| After plating and finish grinding | Salvage only, under restricted rules | Chrome cracking at press contact; functional surface damage |
Heat treatment deserves its own sentence: hardened forks of the type used in demanding applications distort in quenching exactly like any other long slender hardened part, and the material-side logic is the same as in the te whakatikatika i muri i te maimoatanga wera guide and the heat-treated rock drill rod solution. What makes a fork tube different from a drill steel is the wall: thin sections oval under loads that a solid bar would ignore.

*Whakaahua aria hangarau: hardened fork tube blanks staged after heat treatment, at the correction window where most manufacturing bend is recovered. Temper colors are representative.*
Thin Wall Changes the Measurement Too
On a thin-wall tube, radial load and support geometry are metrology decisions, not just correction decisions. Supports spaced for a solid bar will let a fork tube sag between them; supports set too close mask the very bow being measured. Ko te thin-wall tube straightening solution on this site works through the support, load and ovality mechanics in detail, and the measurement plan for a fork tube follows the same rules.
The second measurement decision is separating centerline bend from cross-section form. A dial reading on a fork tube can move because the axis is bowed, because the section is oval, or both — and only the first is corrected by pressing. The diagnostic method is laid out in the tube ovality vs centerline straightness aratohu, and skipping it is the most common cause of “corrected” tubes that still fail functional gauging.
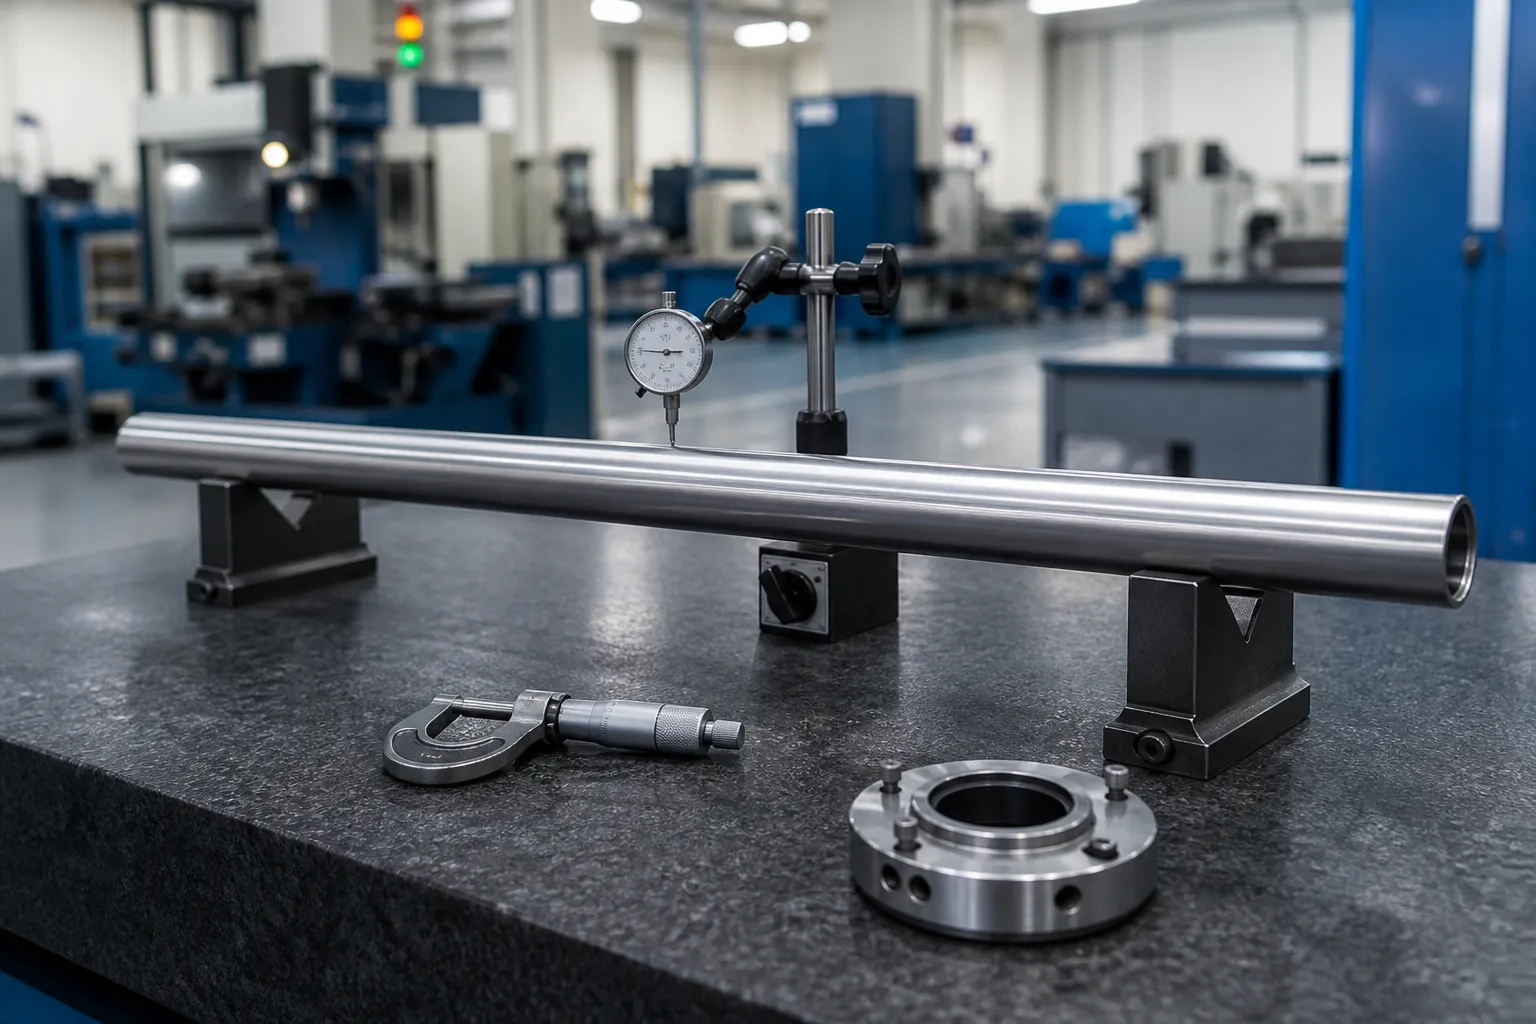
*Whakaahua aria hangarau: fork tube runout measured on supports sized for a thin-wall section, with form checks alongside axis checks. Support spacing and sensor force belong in the measurement specification.*
Correcting the Blank, Protecting the Product
Point-press correction — the measure-support-press-release loop of the tukanga whakatika ira-perehi — is the default mechanism in the manufacturing window, applied on the bare tube before chrome:
- Approved zones: plain tube body with full wall and grinding stock remaining; surfaces clear of machined features.
- Prohibited zones: chromed surfaces (cracking and spalling risk), seal and bushing tracks, brake-caliper and fender mounting features, miro, axle bores and cross-drillings, induction-hardened bands without process approval.
- Herenga: post-grinding salvage on finished tubes needs a restricted work instruction, surface inspection and disposition rules — by default it is not a production route.
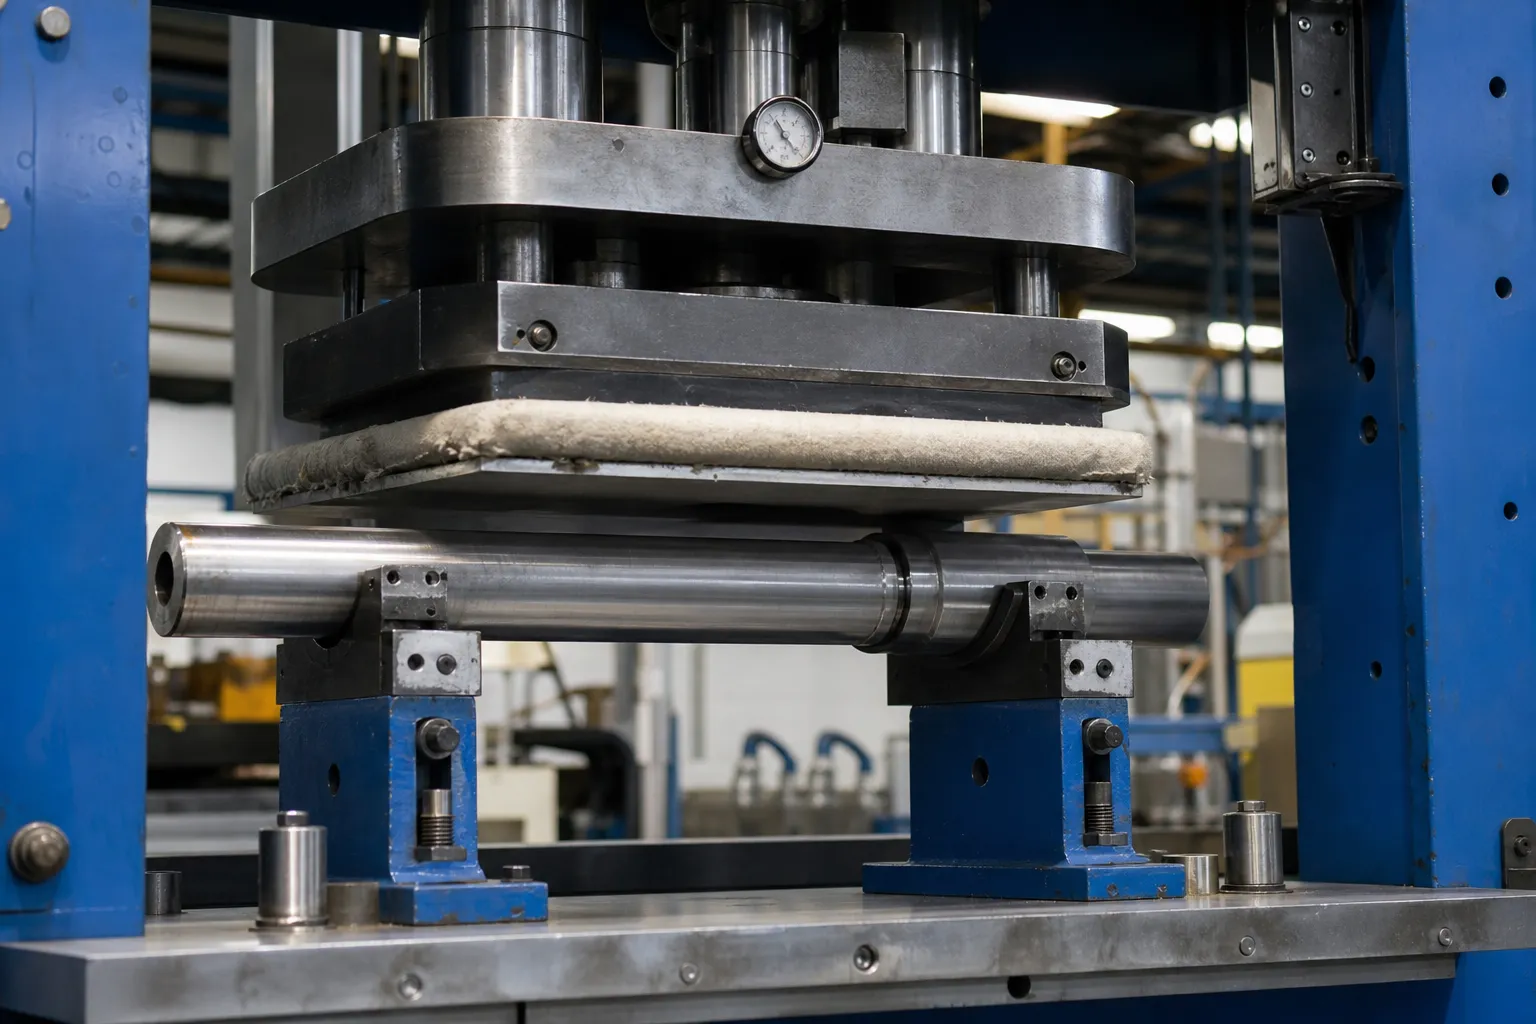
*Whakaahua aria hangarau: correction applied to an unplated fork tube blank with broad supports and padded tooling. Chromed and machined zones stay clear of the load path. The image does not authorize contact points for a specific design.*
Springback in hardened thin-wall tube is larger and more scattered than in solid bar of equal diameter, and loaded readings overstate the delivered result. Every loop closes with a released re-measurement — the reasoning in the utaina me te ine i tukuna aratohu. Batching by incoming bend shape keeps the correction recipe stable instead of reacting to every part as new.
Fork Tube vs Piston Rod: A Boundary Worth Drawing
Fork tubes look like hydraulic piston rods — long, chromed, precision-ground — and the two appear side by side in suspension manufacturing. They are different workpieces. A piston rod is typically a solid or thick-wall part with the chrome on a shaft that transmits force through a seal; a fork tube is a thin-wall shell where the chrome rides on a structure that must resist ovality as much as bend. Te taputapu, support spacing and correction force belong to the actual section, not to the family resemblance. Ko te piston rod straightening solution covers that side of the boundary.
Racking, Transport and the Last 5% of Straightness
Finished fork tubes are long, thin and expensive, and a measurable share of manufactured straightness is lost after the machine. Horizontal racks that support tubes at two points near the ends let the middle sag under their own weight over time; mixed-diameter bundling presses small tubes against large ones; and vibration in transit works every contact point into a permanent set. The correction loop ends at the customer’s dock, not at the grinder — which makes rack geometry, support spacing in packaging and clamp softness part of the straightening specification rather than a logistics detail.
Tukatuka Kati-Koropiko
- Utaina te tunu: tube designation, arotakenga tuhi, matotoru pakitara, material and stage.
- Inspect the blank: drawing marks, transport damage, ovality indicators at the ends.
- Whakatauhia te tatūnga: support spacing for the section, kaha pūoko, te nohonga tukurua.
- Measure axis bend and form at defined stations; classify bow vs ovality.
- Tīpakohia te tohu perehi ki te tinana noa; confirm all protected zones clear.
- Apply incremental correction with force and displacement ceilings.
- Tukuna katoa, hurihuri, re-measure the full map including ovality checks.
- Verify grinding allowance remains on the whole tube, not only at the press point.
- Route to machining, plating or grinding with the recorded map attached.
- Store maps, forces and disposition per lot for traceability.
Aratau Rahunga noa
Classic mistakes: pressing chromed tubes in production because the bare-blank window was missed; treating a runout reading as bend without an ovality check; support spacing copied from solid-bar practice, ovalizing the section while “correcting” the axis; correction applied after plating, then grinding used to chase the bend and burning through the chrome on one side; and shipping in racks that re-bend the finished tube. Each mistake is traceable to a stage decision — which is why the process window, ehara i te perehi, is the core of the solution.
Raraunga e Hiahia ana mo te Tono Hangarau
- fork tube drawing with OD, ID or wall, length and tolerances;
- material specification and heat-treatment condition;
- process chain and the intended straightening stage;
- plating specification and chrome thickness where applied;
- incoming bend and ovality distribution by stage;
- straightness and ovality acceptance criteria and measurement method;
- machined features, threads and bores with locations;
- te toenga o te huri i muri i te whakatikatika;
- diameter and length range across the tube family;
- rahinga rota, cycle time and automation expectations;
- he tauira mo nga whakamatautau whakatikatika.
Pātai Auau
Can a bent fork tube be straightened?
In manufacturing, yes — that is the normal role of straightening between heat treatment and chrome plating. For accident-bent tubes from service, the answer belongs to specialist suspension repair services, because crash history introduces material and safety questions that a manufacturing process never sees.
Why straighten before hard chrome plating?
Chrome follows the tube. Plating a bent tube and then grinding it straight removes chrome unevenly and thins the functional layer on one side. Correcting the bare blank keeps the chrome thickness uniform and the grinding operation doing form work, not bend recovery.
How is fork tube straightness measured?
Rotating the tube on supports sized for its wall and reading radial runout at defined stations, with cross-section form checked separately. The ovality-vs-centerline distinction decides whether a reading is bend at all.
Is fork tube straightening like piston rod straightening?
They share chromed surfaces and long slender geometry, but a fork tube’s thin wall makes ovality and support spacing first-order engineering. Tooling designed for solid rods transferred to fork tubes risks denting and ovalizing the section.
What bends more — drawn tube or hardened tube?
Hardening usually adds the dominant distortion. Drawing leaves residual stress and bow, but quenching reintroduces distortion that must be corrected after heat treatment and before grinding — the same staging used for other hardened long parts.
Design the Window, Then the Machine
We build front fork tube straightening solutions around the manufacturing chain: correction scheduled in the window between heat treatment and chrome plating, supports and tooling matched to the thin-wall section, a measurement plan that separates bend from ovality, and released verification with grinding allowance confirmed. Send the tube drawing, process chain, plating specification, incoming distortion data and representative samples, and we will define the correction envelope, tooling map and acceptance plan for your fork tube line.