
A shaft that measures straight at the end of the line does not necessarily stay straight. Press straightening works by localized plastic deformation, and plastic deformation leaves a residual stress field locked into the material. Most of the time that field stays put for the life of the part. Sometimes it does not: vinnsla, hita, vibration or simply time lets the stresses relax, and the axis drifts back toward its old shape — weeks later, on a pallet, in a customer’s receiving inspection. That failure mode is quiet, expensive and entirely preventable with a deliberate stress policy.
This page is about managing residual stress and time-dependent distortion after straightening: where the stress comes from, which stabilization routes exist, and how to sequence them against machining and inspection. It complements two related pages rather than repeating them: rétting eftir hitameðferð covers correcting parts that arrive distorted from hardening, og Bauschinger áhrif í réttingu explains why the material response changes across correction cycles.
A workable post-straightening stress policy answers five questions:
- Does this part actually need long-term geometric stability, and to what tolerance over what life?
- How much residual stress did straightening add, on top of what upstream operations left behind?
- Which stabilization route fits the material condition — thermal, vibratory, natural aging, or none?
- Where does stabilization sit in the process sequence, relative to straightening and final grinding?
- How will stability be verified before the parts ship?
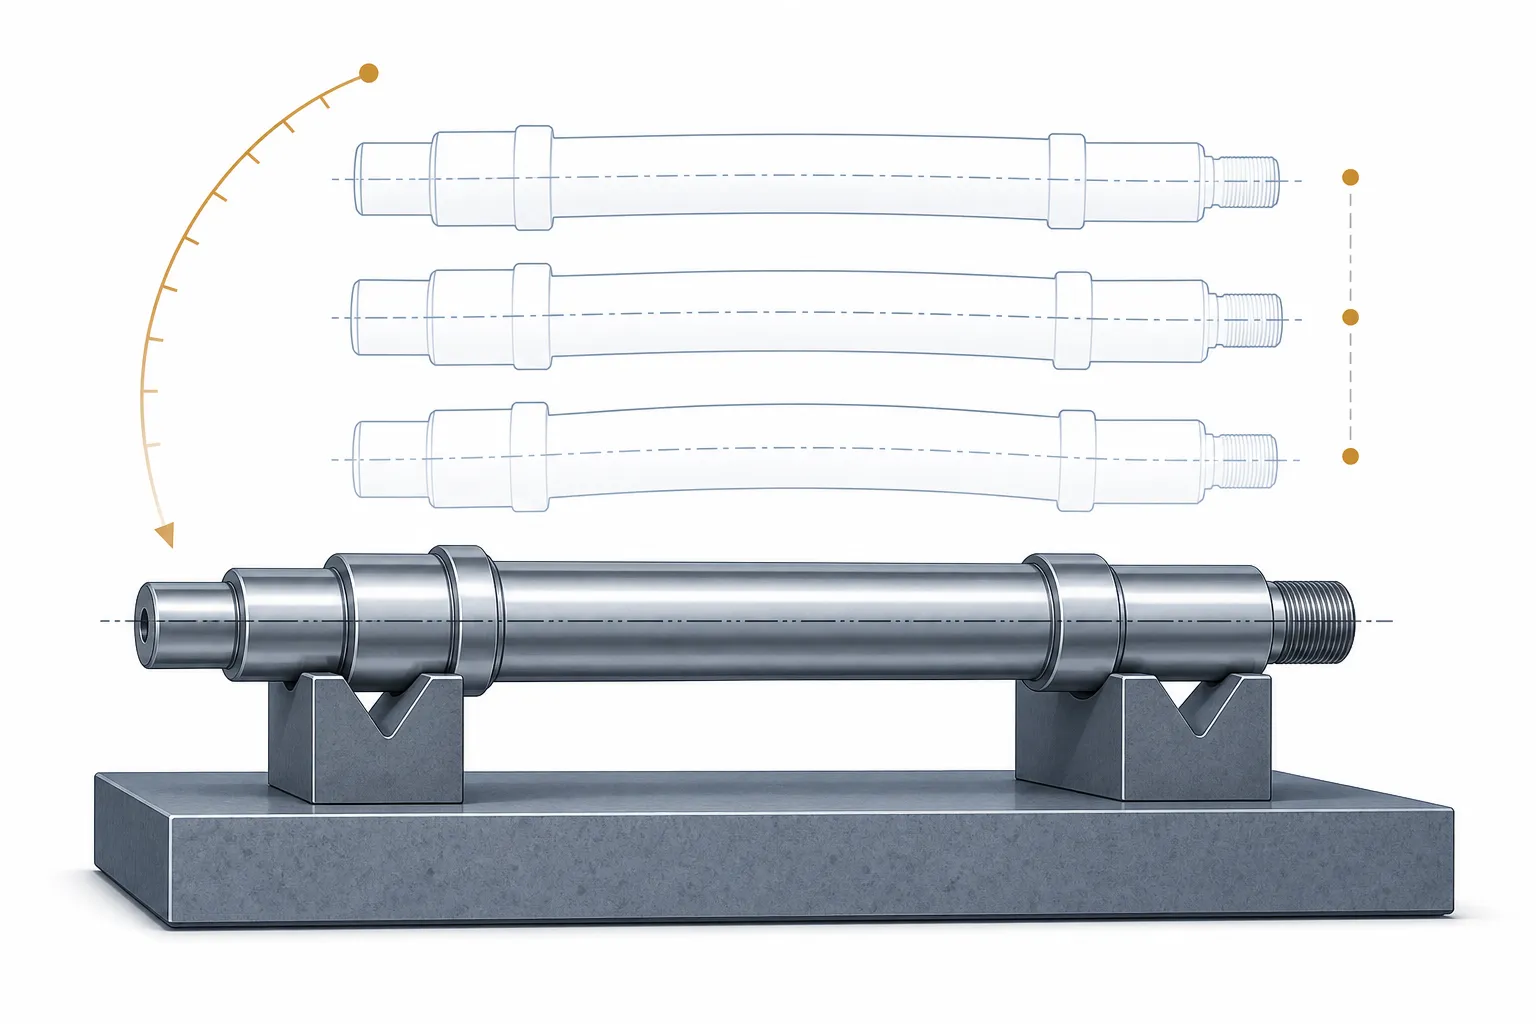
*Verkfræðihugtaksmynd: a corrected shaft shown with its measured axis drifting over time as internal stresses relax. Það er ekki ljósmynd viðskiptavinar. Actual relaxation behavior depends on material, stress state and environment.*
What the Search Results Miss About Stress Relief for Straightened Parts
Public discussion of stress relief for shafts is dominated by two camps that barely speak to each other. One camp is the vibratory stress relief debate: forum threads where machinists argue about whether vibration treatment works at all, with experienced voices reporting that it helps more with welding and contraction stresses than with heavy forming stresses. The other camp is heat-treatment content aimed at castings, forgings and weldments. Almost nothing addresses the specific situation of a straightened precision shaft, where the stress was introduced deliberately, by the correction process itself, and where any stabilization step interacts with straightness, hardness and grinding stock. That intersection is what this page covers.
Where the Residual Stress Actually Comes From
Every plastic deformation leaves balanced tension and compression behind. In a straightened shaft, three layers of history typically coexist:
- Upstream manufacturing stress from turning, mölun, deep drilling or grinding, concentrated near machined surfaces and section changes;
- Heat-treatment stress from hardening and tempering, partially relaxed by the temper itself but never fully absent;
- Straightening stress added by the correction press, concentrated around the plastically deformed zone under and around the press point.
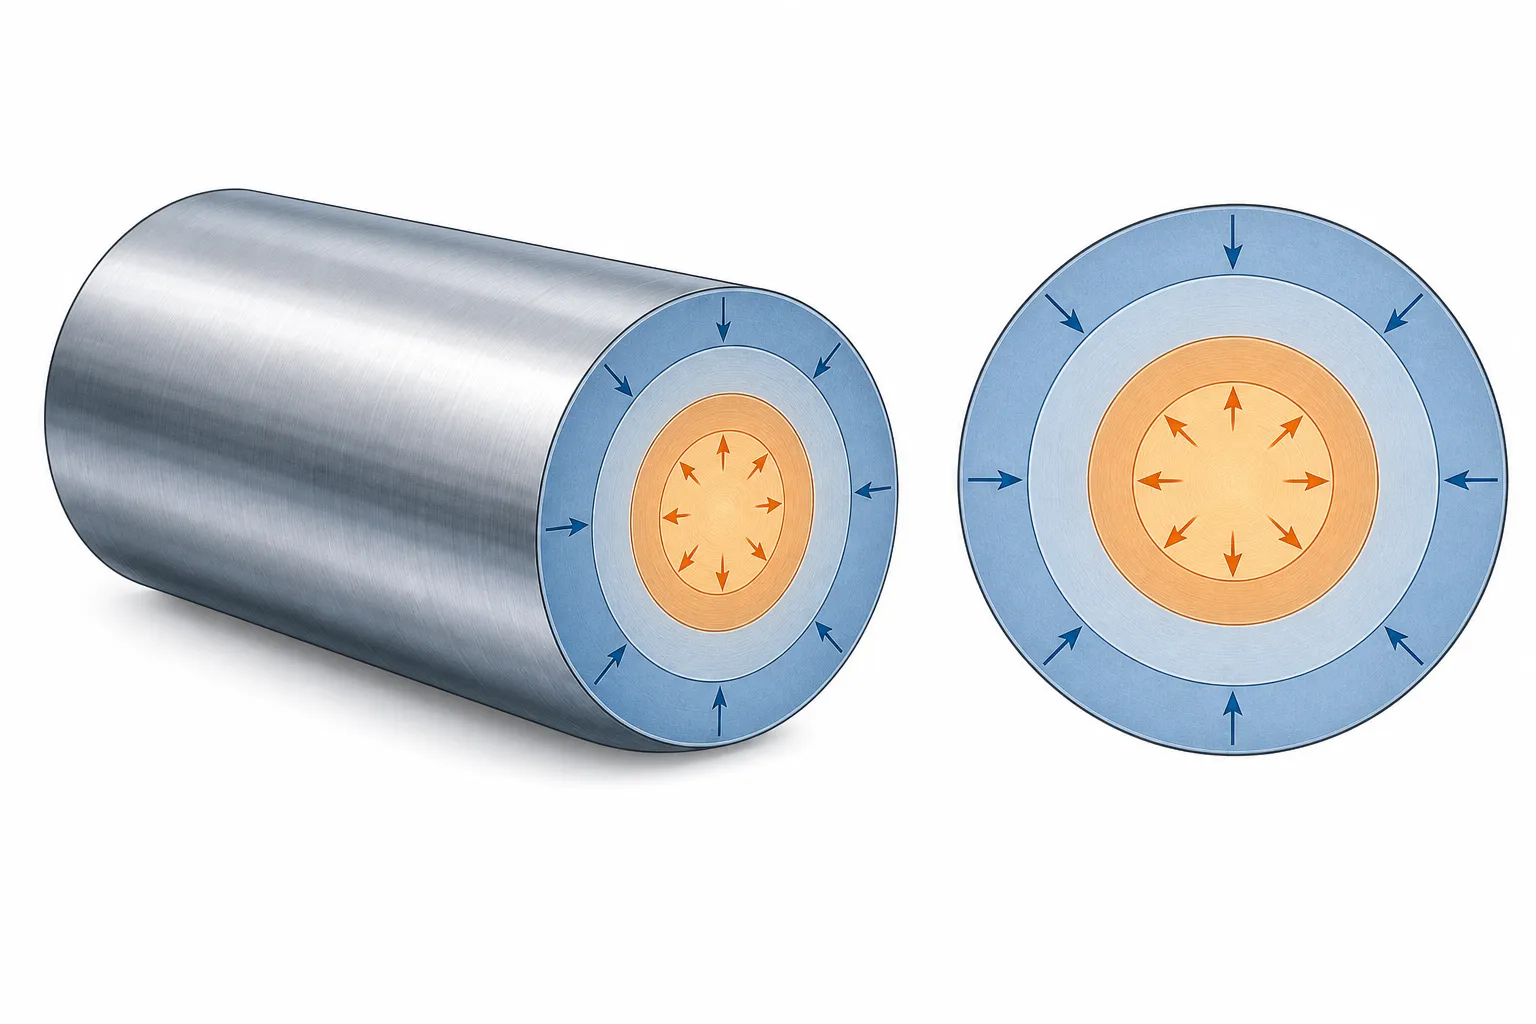
The practical consequence: the stress state after straightening is the sum of all three, and the last one added is not necessarily the largest. A line that blames the press for every warped part may be correcting, not creating, the dominant residual field. That distinction matters when choosing between stabilizing before straightening, after it, or both.
Why Stabilized Parts Drift: The Relaxation Triggers
- Time and temperature. Residual stress relaxes faster at higher temperature; even storage near a heat source matters for finely tolerated parts.
- Subsequent machining. Removing material removes the constraint that balanced the stress field; the remaining material re-equilibrates and the geometry moves. This is why parts sometimes pass after straightening and warp after keyway milling or grinding.
- Vibration in service. Cyclic loading accelerates relaxation, which is one reason rotating equipment shows late-life runout growth.
- Repeated correction cycles. Multiple press passes deepen and complicate the stress pattern; parts corrected many times are the prime candidates for later drift, and the crack screening logic in sprungugreining við sjálfvirka réttingu applies alongside the stability question.
Material condition changes the sensitivity to all four triggers. A part in a softened, annealed state redistributes stress more readily than the same geometry at high hardness, which is why heavily hardened parts can carry a correction for years without moving — and why, when they do move, the movement is sudden rather than gradual. Surface-hardened parts sit between the two: the case wants to hold geometry, the core wants to relax, and the interface between them is where the engineering judgment lives. None of this changes the method; it changes how much verification a given family deserves.
Which Parts Justify a Stability Program
Not every straightened part needs any of this. The families that do tend to share traits: tolerances expressed in small fractions of a millimeter over a long length; a service life measured in years of rotation or precision positioning; a documented history of parts that measured good at the press and were rejected later. Machine-tool spindles, long pump shafts, printing and textile rollers, metrology-relevant bars and high-value remanufactured components are the usual members. Stutt, stiff commercial parts at ordinary tolerances are usually served by sequence discipline alone, and adding a relief step there costs money without buying anything the drawing asks for. The dividing line is the tolerance’s ability to absorb drift, not the presence of residual stress itself.
The Four Stabilization Routes, Compared Honestly
| Leið | Mechanism | Where It Fits | Key Caution |
|---|---|---|---|
| Thermal stress relief | Sub-critical heating holds, typically in the tempering range or below | Long-series precision parts; parts with heavy inherited stress | Temperature must respect the existing heat-treatment state; relief itself can move the axis, so re-measure after |
| Vibratory stress relief (VSR) | Sub-resonant or resonant vibration applied for a set time | Often chosen for weldments and large parts where ovens are impractical | Effectiveness is debated; community experience reports better results on welding and contraction stresses than on heavy forming stresses — treat as case-by-case, verified by before/after measurement |
| Natural aging | Storage for weeks to months | Low-volume, high-value parts where schedule allows | Slow and only partially effective alone; poor fit for production rhythm |
| No treatment, rely on sequence | Stress managed by ordering operations, not by a treatment step | Most ordinary commercial tolerances | Requires the final geometric operation to come after the last stress-changing step |
No route should be selected from a catalog claim. Each one earns its place through a before-and-after measurement on your parts — the same evidence standard applied anywhere else on the line.
Sequencing: The Decision That Matters More Than the Method
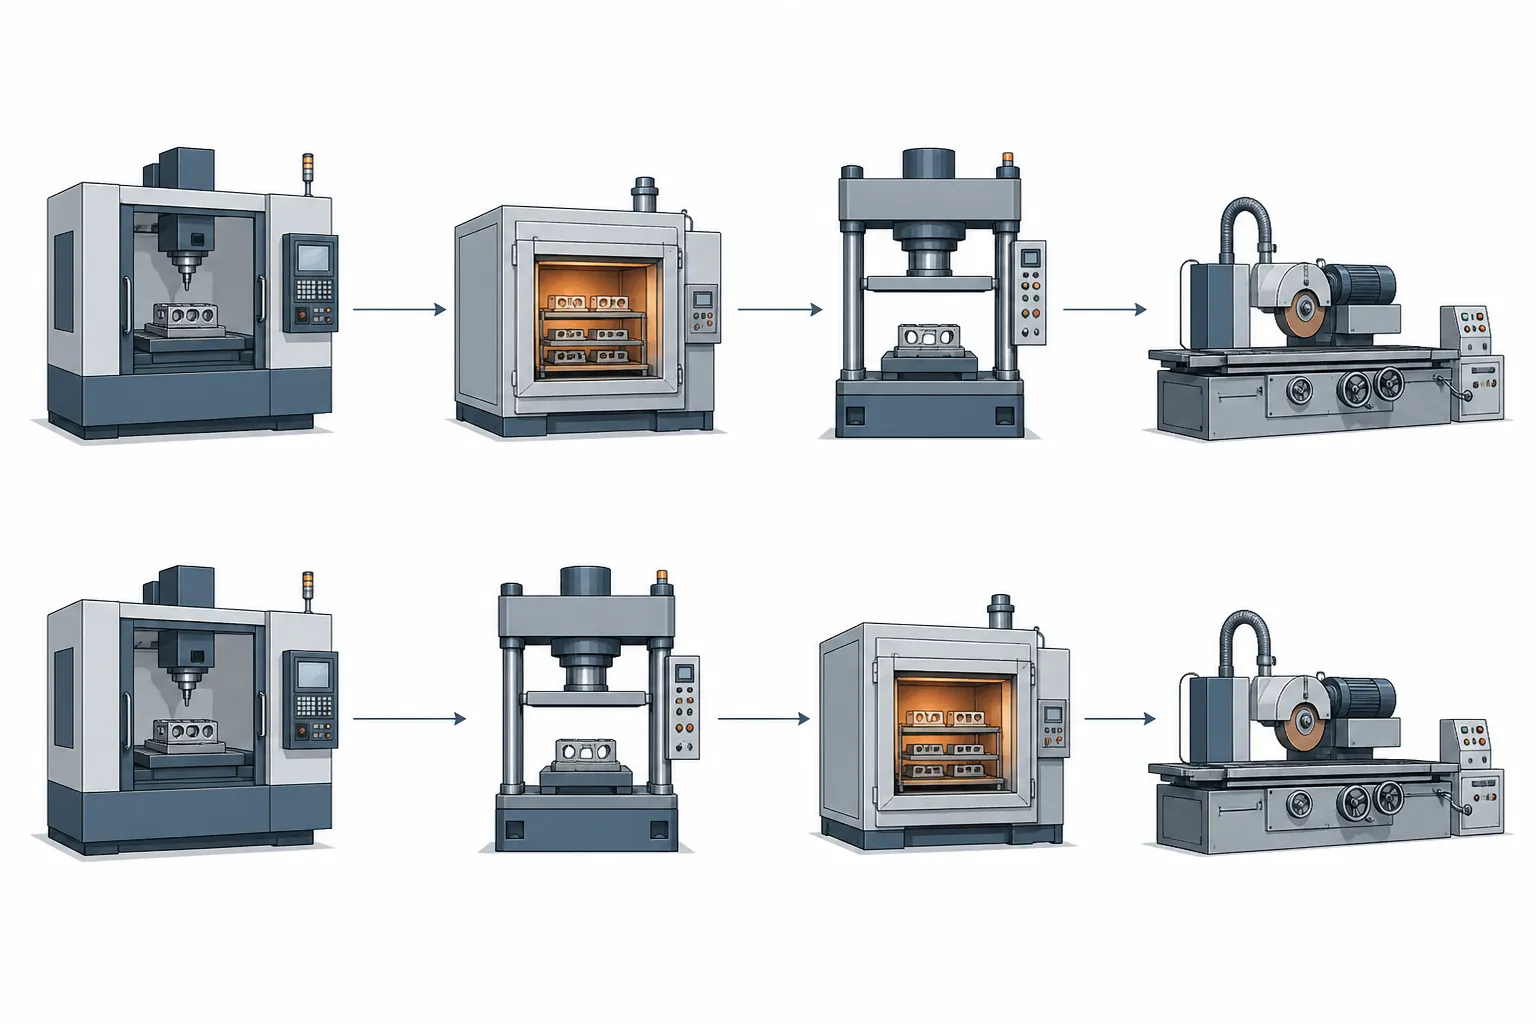
For precision parts, the classical sequence is: gróf vinnsla, stress relief, semi-finish machining, rétting, final grinding. The logic is simple — straighten late, grind last, so that whatever relaxation occurs has already happened before the final geometry is cut. The variants around this skeleton answer different problems:
- Relieve before straightening when inherited machining or heat-treatment stress dominates; correcting a stressed part freezes a fight into the material.
- Relieve after straightening when the correction itself is heavy — accepting that relief will relax some correction, so straightening targets a compensated offset or is repeated lighter after the oven.
- Relieve between two correction passes, then finish with a light final correction and grind, for parts with both heavy distortion and tight final tolerance.
Verifying Stability Before the Parts Ship
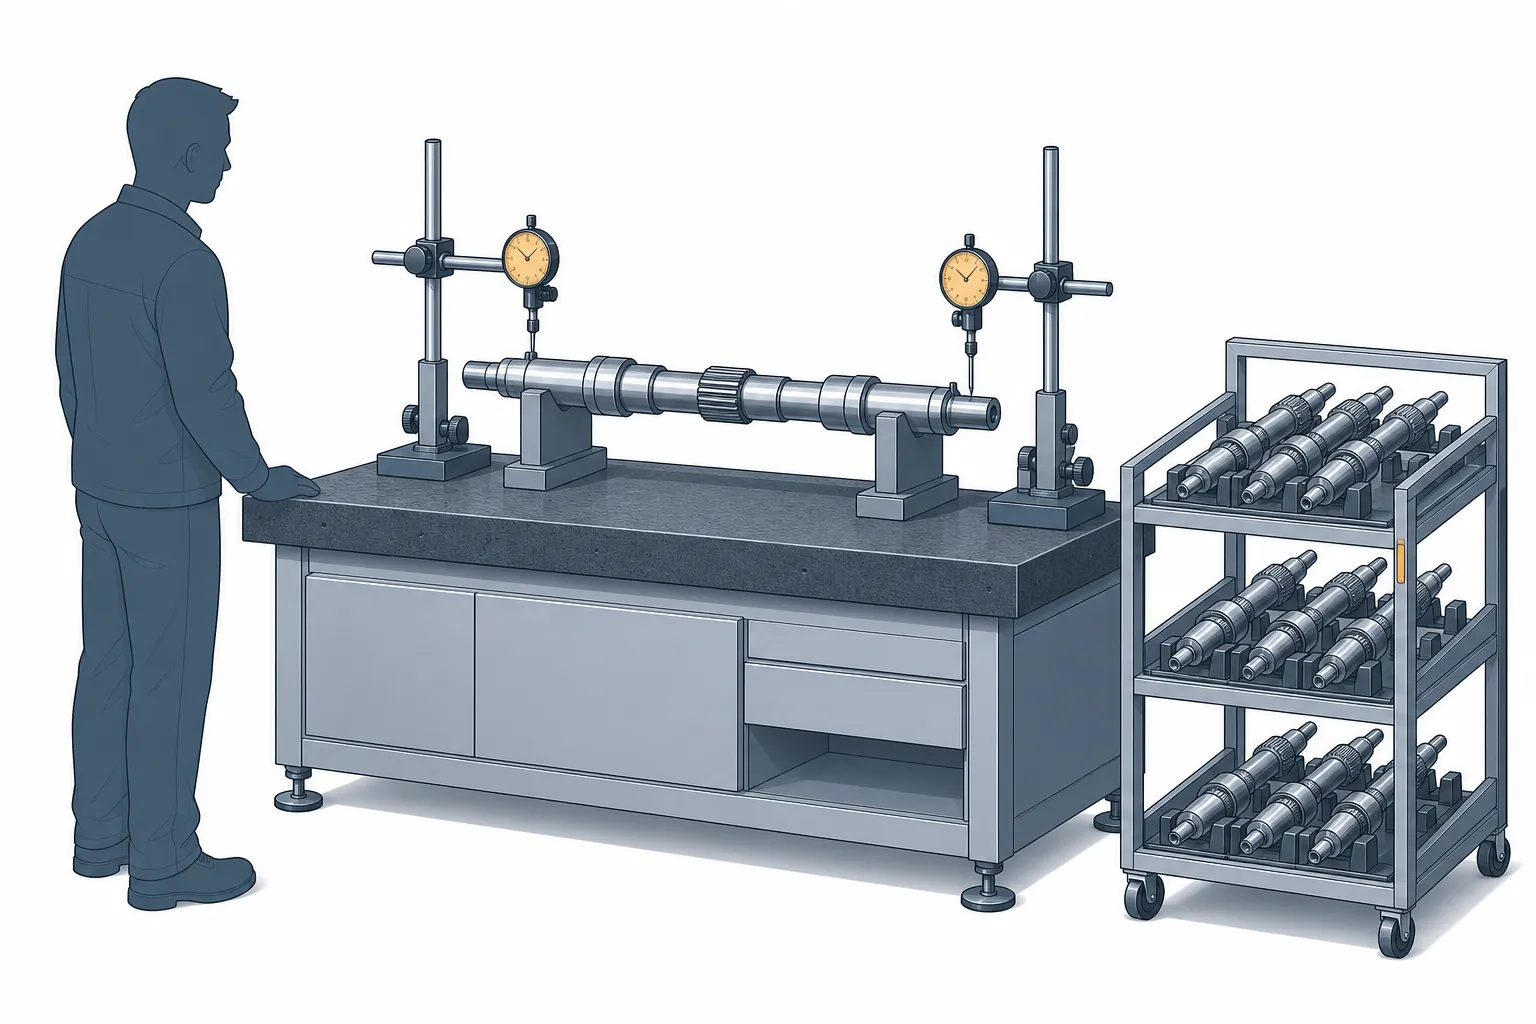
Stability is a measured property, not an assumption. Practical verification, in increasing order of rigor:
- immediate re-measurement after straightening, on the same supports, to record the baseline;
- delayed re-measurement after a defined interval or after the next machining step, compared against that baseline;
- measurement in both clamped and free states, using the discipline described in loaded vs released straightness measurement, so fixture effects are not mistaken for drift;
- for the most demanding parts, measurement before and after a deliberate stabilization exposure, with the acceptance band defined in advance.
Whatever the level, the measurement system itself must be trusted first — the argument made in Gage R&R til að rétta línur applies with double force when the quantity being judged is a small change over time. And the whole stability plan, including any relief step and the re-measurement requirement, belongs in the acceptance documents of the line — the discipline of the réttunarvél FAT gátlisti.
Common Failure Patterns
- Shipping on the strength of the immediate post-press measurement, with no delayed re-check on stability-critical parts.
- Grinding after straightening with no machining allowance left for the drift that grinding itself can trigger.
- Buying vibratory stress relief equipment on vendor claims, with no before/after measurement plan on the actual parts.
- Running a thermal relief cycle above the part’s tempering state and silently changing hardness or strength.
- Correcting the same part many times to hold tolerance, then wondering why it drifts in the field.
- Treating every shaft family as stability-critical and paying for relief nobody’s tolerance requires.
What to Put on the Table for a Stress and Stability Review
- the drawing and the tolerance that must hold, over what storage and service life;
- efni, heat-treatment state and hardness profile;
- the full process sequence as it runs today, from rough machining through final inspection;
- where distortion is observed: eftir réttingu, eftir mölun, in storage, or at the customer;
- bend maps of affected parts at each observation point, þar sem í boði er;
- any stabilization steps already applied, with parameters;
- the measurement setup used for acceptance, supports and environment included;
- representative parts at two process stages for before/after trials.
Algengar spurningar
Does straightening leave residual stress in the part?
Já. Plastic bending balances new tension and compression into the material. For most commercial tolerances the effect is stable and harmless. It becomes an engineering concern when fine tolerances must survive time, temperature swings or further machining.
Does vibratory stress relief work?
It is debated, and the honest answer is case-by-case. Community experience reports better results on welding and contraction stresses than on heavy forming stresses, and published studies on specific applications show macro stress reductions. The engineering position: treat VSR as a candidate method, not a default, and validate it with before/after measurement on your own parts.
Should stress relief come before or after straightening?
Depends on which stress dominates. Inherited machining or heat-treatment stress argues for relief before correction; a heavy correction of its own argues for relief after, accepting some loss of correction. The classical precision sequence relieves early, straightens late and grinds last.
Can a shaft go back out of tolerance in storage?
Það getur, when residual stresses relax over time or with temperature. The risk concentrates in finely tolerated parts with heavy correction history. A delayed re-measurement before shipping is the cheap insurance.
Will thermal stress relief reduce hardness?
It can if the cycle exceeds the part’s previous tempering conditions. The relief temperature must be chosen against the existing heat-treatment state, and hardness should be re-verified on trial parts before a cycle is released to production.
How long after straightening should the re-measurement wait?
There is no universal interval, and inventing one would be dishonest. The useful windows come from your own drift data: measure a sample of parts immediately, then again after the next process step and at shipment. Once the observed movement between checkpoints is small compared with the tolerance, the interval is proven. Until then, treat every assumption about stability as unverified.
How do I know if my parts even need this?
Look at the evidence: parts that passed at the press and failed later, at grinding, in storage or at the customer. If that pattern exists, a stability policy pays for itself. If it does not, and tolerances are commercial, the sequencing discipline alone is usually enough.
Treat Stability as a Specified Property
We treat post-straightening stability as a designed property of the process: stress sources identified, stabilization routes chosen on evidence, sequence ordered so the final geometry is cut last, and drift verified by measurement before shipment — not assumed away.
Sendu teikninguna, tolerance and required stability window, efni og hitameðhöndlunarástand, the current process sequence, and where distortion has been observed. We can then review the stress picture with you and define the sequence, stabilization steps and verification plan that fit your parts.
Tengt: correcting parts distorted by hardening is covered in rétting eftir hitameðferð, and the changing material response across correction cycles in the Bauschinger effect in straightening.