
Sjálfvirk rétting getur myndað ferlimerki sem verðskulda rannsókn: óvænt afltilfærsluviðbrögð, hljóðræn atburður, óeðlileg rúmfræðibreyting, endurtekin leiðréttingarbilun eða annað skilgreint ástand. Þessi merki geta hjálpað framleiðslulínu að stöðva, einangra og leiða hluta til endurskoðunar. Þau eru ekki sjálfkrafa sönnun þess að sprunga sé til, og þau koma ekki sjálfkrafa í staðinn fyrir viðurkennda NDT aðferð.
Þessi grein er rammi fyrir áhættueftirlit. Það heldur því ekki fram að StraighteningTech bjóði nú til sprunguskynjara, skynjar skilgreinda sprungustærð, uppfyllir ákveðinn staðal eða kemur í stað segulagna, ultrasonic, hvirfilstraumur eða önnur formleg skoðun. Þessir eiginleikar krefjast sérstaklega staðfestrar aðferðar, þekkt sýni og gæðakerfissamþykki.

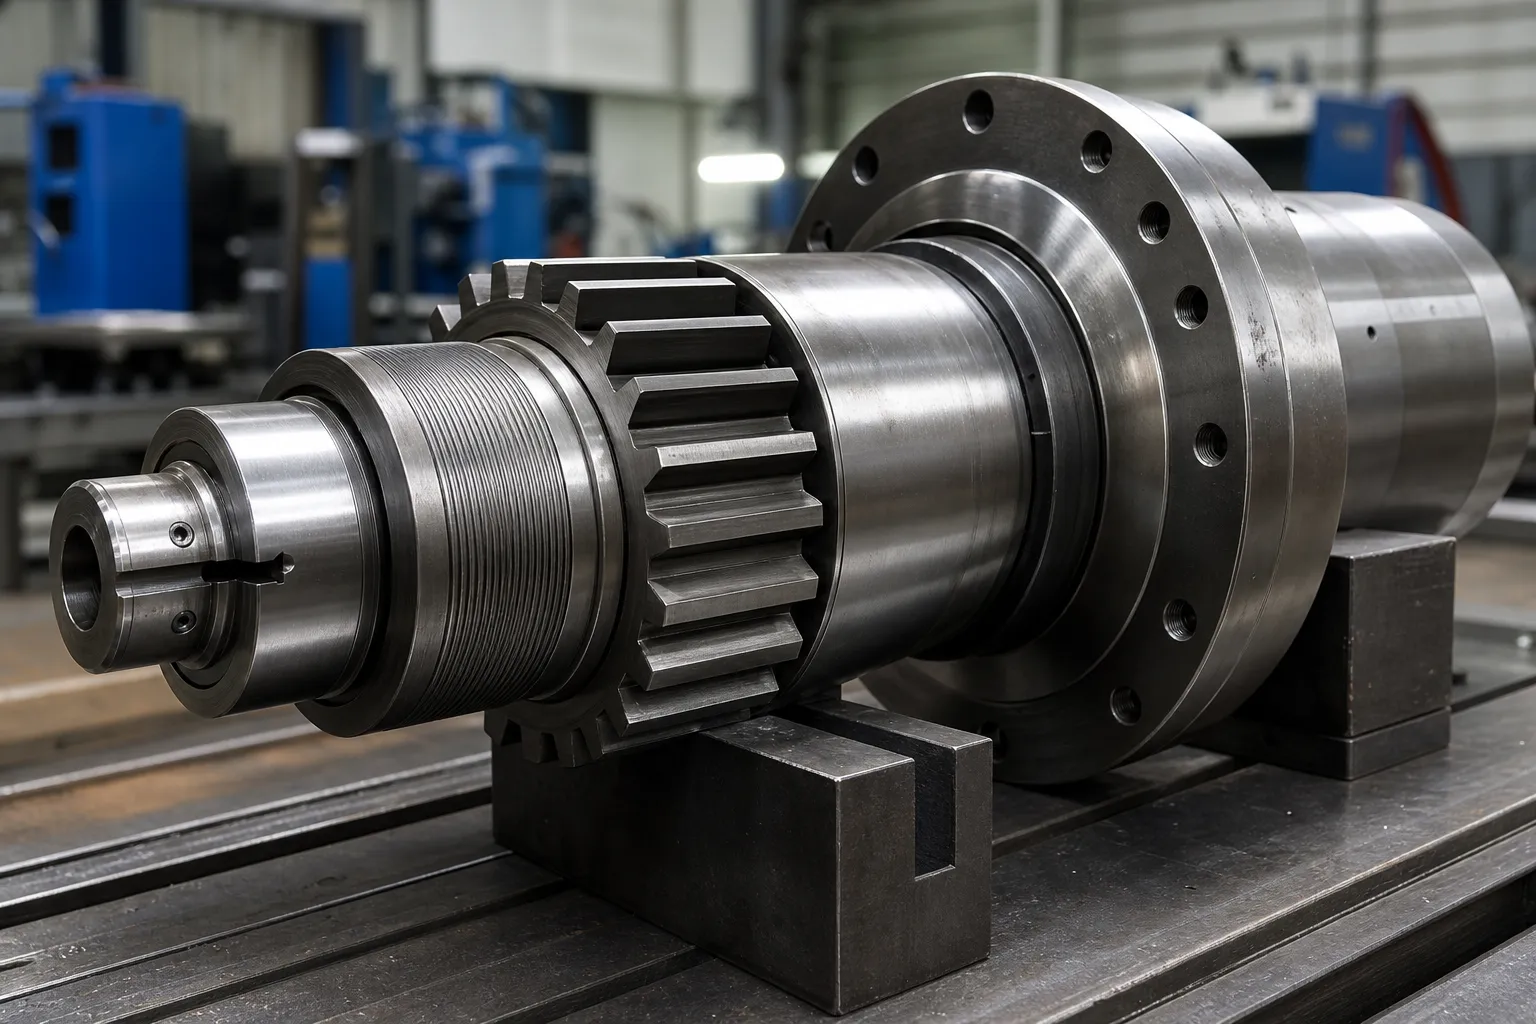
*Verkfræðihugtaksmynd. Það sýnir frambjóðanda mælingar- og leiðréttingarsamhengi; það gefur ekki til kynna að sprunguskynjari eða greiningaralgrím sé uppsett.*
Uppbyggingaráætlun ætti að nota þekkta eðlilega, þekktur grunaður og, þar sem leyfilegt er, þekkt viðmiðunarskilyrði til að ákvarða hvort merkið sé í samræmi við nauðsynlega ákvörðun. Það má ekki álykta um frammistöðu uppgötvunar af lista yfir eiginleika samkeppnisaðila eða einni árangursríkri prufu.
Why Straightening Is a Natural Integrity Checkpoint
Cracks relevant to straightening have a short list of origins: prior manufacturing wrote them in, or the correction process itself put them there. On the incoming side, quench cracks from heat treatment, seams and folds from rolling or drawing, and grinding abuse on machined surfaces all exist before the part reaches the press — and a part carrying a sharp discontinuity responds differently to plastic bending than a sound one, because the discontinuity concentrates strain locally. On the process side, aggressive correction, repeated reverse bending, and correcting a material in a brittle condition can initiate cracks that no incoming inspection would have found. The two categories demand different responses: incoming cracks are a supplier-quality problem surfaced at your station, while process-initiated cracks are a process-design problem owned inside the correction loop — the boundary worked through in ofrétta og sprunga.
Hvort heldur sem er, the straightening station sees the part in a state no inspection bench replicates: under load, in plastic deformation, with its stiffness and response visible stroke by stroke. That is why the press is a natural integrity checkpoint even though it is not an NDT instrument. The signals are there for the taking; the engineering work is making them mean something.
The Signal Families Available at the Press
Four signal families are realistically available on straightening equipment, and each has a distinct information content. Force–displacement behavior is the richest: a sound section deforms along a repeatable curve, and departures from the qualified curve shape — an early load drop, an unexpected plateau, a step in the response — indicate that the section is behaving abnormally somewhere along the load path, whether from a material discontinuity, a setup fault or a geometry outside the expected map. Acoustic events are the sharpest: a distinct release of strain energy is audible and can be sensed, though ambient noise on a production floor makes standalone acoustic detection fragile. Geometry response covers cases where the part moves less, more, or differently than the qualified correction model predicts — a crack crossing the correction zone reduces local stiffness and shows up as anomalous movement. Convergence failure — repeated correction attempts that never reach the target — is the slowest but most insidious signal, because its common causes are mundane, and the rare cause is a part that cannot be straightened because it is no longer continuous in the way the process assumes.
None of these families is specific to cracking. Each one answers “is this part behaving like the qualified population?”, ekki “does this part contain a crack of a given size?”. That gap between anomaly detection and flaw detection is the honest boundary of process monitoring, and it is exactly why the verification route — not the alarm itself — carries the quality decision. The force–stroke interpretation background sits alongside point-press process practice, where the same curves are used for correction control.
Samþætta áhættustýringar inn í leiðréttingarlykkjuna
Stýrð leið getur verið:
- auðkenna hluta/lotu, endurskoðun teikninga og samþykkta uppskrift;
- ljúka komandi skoðun og harðlega höfnunarathugunum;
- koma á viðmiðinu og afla grunnlínu rúmfræði/ferlisgagna;
- framkvæma samþykkta leiðréttingarröð;
- meta skilgreind ferlimerki og rúmfræðisvörun;
- losaðu og endurmældu hlutinn;
- leið PASS, endurvinnsluhæfur, halda til sannprófunar og hafna niðurstöðum sérstaklega;
- halda rekjanleika, sönnunargögn og ráðstöfun gagnrýnenda.
Leiðin ætti að innihalda ástand án framvindu. Endurteknar leiðréttingartilraunir án væntanlegs svars geta verið ástæða til að stöðva og einangra hlutann, ekki ástæða til að halda áfram að beita valdi.
Skilgreindu NOK einangrun og sannprófun
NOK er ekki einn alhliða flokkur. Línan ætti að greina á milli mælinga/uppsetningarvandamála, viðvörun um ferliseftirlit, staðfest ósamræmi, endurvinna umsækjanda og hluta sem krefst sjálfstæðrar skoðunar eða verkfræðilegrar ráðstöfunar. Líkamlegur aðskilnaður, stöðumerkingar, Skilgreina þarf rekjanleika og heimild til sleppingar.
*Verkfræðihugtaksmynd. Það táknar ákvarðanir um stefnumótun, ekki uppsett sprunguskynjun eða sjálfvirkt flokkunarkerfi.*
| Viðburður | Lágmarkssvörun til að skilgreina |
|---|---|
| Vinnslumerki fer yfir viðmiðunarmörk | Stöðva/halda reglu, gagnaöflun og ábyrga endurskoðun |
| Geometry bregst ekki við eins og búist var við | Engar framfaramörk og verkfræðilegt mat |
| Formleg skoðun krafist | Samþykkt aðferð, viðurkenningarviðmið og heimild |
| Endurvinna tekin til greina | Hámarkstilraunir, endurmælingu og sérstakt gæðasamþykki |
| Staðfest höfnun | Einangrun, rekjanleika og ráðstöfunarskrá |
Fyrir breiðari línustýringar, sjáðu NOK flokkunar- og endurvinnslumörk og réttunarsýnispróf og samþykki.
Þar sem mælisvörun er hluti af rannsókninni, fylgni vélamælis á móti viðskiptavinamælis hjálpar til við að skilgreina mörkin milli línumerkis og stjórnaðrar samþykkisaðferðar viðskiptavina.
Thresholds, False Alarms and Missed Events
Any threshold drawn on a process signal trades two failure rates against each other. Set it tight, and normal part-to-part variation — different lots, temperature drift, tooling wear, honest measurement scatter — crosses it regularly, flooding the review route with good parts until operators learn to ignore alarms. Set it loose, and the abnormal parts that motivated the monitoring slip through unflagged. There is no datasheet value that resolves this trade; it is settled empirically by running the signal on a known-normal population to learn its spread, and where permitted, on known-suspect or seeded-reference parts to learn what the abnormal signature actually looks like. Only that pair of distributions justifies a threshold, and the honest summary of what was learned belongs in the validation record — including the false-alarm and missed-event behavior observed, not only the detections celebrated.
Two further rules keep thresholds honest over time. Fyrst, drift monitoring: as tooling wears and material lots change, the normal population moves, so the threshold must be reviewed on a schedule, not set once. Í öðru lagi, change control: a new part revision, a different material family, or a reworked die changes the qualified population, and the threshold work starts over. These are the same habits that keep mælikerfi credible, applied to process signals.
Where Formal NDT Fits After an Alert
When the review route decides a part needs a definitive answer, the method must match the question and the geometry. Magnetic-particle inspection suits ferrous parts and surface-breaking discontinuities, and it is fast enough for segregation decisions in moderate volumes. Penetrant testing suits non-ferrous surfaces where coating and cleanliness permit it. Eddy-current methods respond to near-surface condition and can run in-line, with sensitivity that depends strongly on coil geometry versus part geometry. Ultrasonic methods reach internal volumes along bar and shaft axes, at the cost of coupling, calibration blocks and operator discipline. Selecting among them is a quality-engineering decision driven by the flaw orientation expected, the material, the surface state after straightening contact — witness marks and surface protection practices intersect here — and the acceptance authority. What the straightening station controls is not the NDT verdict but the integrity of the chain before it: the part is identified, isolated, protected from further correction attempts, and accompanied by its process data so the inspector knows why it was pulled.
Staðfesta fyrir hæfiskröfu
Ábyrgur löggildingarpakki auðkennir vinnsluhlutafjölskylduna, efni/ferli ástand, skynjun/eftirlitsaðferð, úrtaksþýði, tilvísanir í þekkt ástand, þröskuldar, væntanleg breytileiki, mat á fölskum viðvörunum og misstum atburði, sannprófunarleið, varðveisla gagna og gæðasamþykki. Þar kemur líka fram hvað kerfið getur ekki sannað.
Engin ferlimerkissíða ætti að halda því fram að hún finni allar sprungur, kemur í stað NDT eða tryggir efnisheilleika án viðurkennds, vinnustykkissértækur sönnunarpakki.
Algengar spurningar
Sannar ferliviðvörun að það sé sprunga?
Nei. Það gefur til kynna ástand sem krefst skilgreindrar endurskoðunarleiðar. Ástæðuna verður að meta með samþykktri aðferð.
Getur sjálfvirk rétting komið í stað NDT?
Nei. Vöktun á rétta ferli og formlegt NDT hefur mismunandi tilgang, aðferðir og viðurkenningarábyrgð.
Er hægt að endurvinna hluta endalaust eftir viðvörun?
Nei. Ferlið krefst hámarks leiðréttingar-tilraunamörka og skilgreindrar verkfræði-/gæðaráðstöfunarleiðar.
Which signal family catches cracks best?
None of them catches cracks in the NDT sense. Force–displacement behavior, acoustic events, geometry response and convergence failure all flag parts that behave unlike the qualified population. A part flagged by any of them goes to the verification route; a part that passes all of them is not certified crack-free — it simply behaved normally. That asymmetry is the design premise of every process-monitoring scheme on straightening lines.
How are thresholds set without a standard to cite?
Empirically, on populations. Run the chosen signal across a known-normal production sample to characterize its spread, and where reference conditions are available, across known-suspect parts to characterize the abnormal signature. The threshold is then drawn against both distributions, documented with observed false-alarm and missed-event behavior, and reviewed on a schedule as tooling, lots and seasons change.
What happens to a part after an alert is cleared?
Whatever the written route says, and only that: return to the normal flow with the event recorded, proceed to rework under the attempt limit, or pass to formal inspection with disposition authority named in advance. The failure mode to design against is the quiet return of alerted parts to the good bin by operator judgment, which is why physical segregation and labeling carry as much weight as the signal itself.

*Verkfræðihugmynd.*
Kraftflutningsferlar í réttingu
Sérstök síða fyrir leiðarvísir fyrir réttunarkraft tilfærsluferil er ekki viðhaldið án staðfestrar fyrirspurnar. Troke túlkun Force, öryggismörk og vinnslustöðvunarskilyrði eru útskýrð í punktpressunni, fjölpunkta og sprungugreiningarsíður. Viðvörun sem byggir á feril verður að vera staðfest á dæmigerðum hlutum frekar en afrita frá annarri efnisfjölskyldu.
Crack detection is strongest when the process prevents cracks in the first place – sjáðu ofrétta og sprunga for the causes, og handvirkur vs sjálfvirkur samanburður for why automated correction limits reduce the risk.