
Lekti deplasman miltip ka vire yon enspeksyon long-arbr soti nan yon sèl pik nan yon kat erè. Valè sa a depann de plis pase Capteur a: jeyometri sipò, syèj done, sonde kontak, wotasyon/indexing, senkronizasyon, kondisyon anviwònman yo ak règ kalkil la tout afekte sa yo rapòte.

*Jeni konsèp ilistrasyon. Li se pa yon spesifikasyon Capteur, sistèm enstale oswa rezilta mezi verifye.*
Defini karakteristik la anvan ou chwazi detèktè yo
Premye di si wi ou non karakteristik akseptasyon an se dwat santral, banza lokal yo, runout relatif a yon done, devyasyon pwofil oswa yon lòt rezilta kontwole. Yon vòltaj Capteur oswa tras deplasman se pa tèt li kondisyon kliyan an. Plan enspeksyon an dwe idantifye karakteristik done yo, sipò, estasyon yo, oryantasyon yo, span, kalkil, inite yo, limit ak eta kote yo aksepte pati a.
| Eleman | Kesyon pou fèmen |
|---|---|
| Datum | Ki karakteristik etabli aks referans oswa sifas la? |
| Sipò | Èske li repwodui kondisyon kliyan an oswa lage-pati? |
| Sonde chemen | Èske pwen kontak sifas fonksyonèl ak pwoteje kont domaj? |
| Estasyon | Èske yo kaptire zòn koube li te ye ak tranzisyon karakteristik? |
| Wotasyon / Indexing | Ki jan yo konsève oryantasyon ant lekti yo? |
| Kalkil | Ki jan lekti yo konvèti nan karakteristik kontwole a? |
Pou kontwòl done, wè netwayaj sant-twou arbr ak preparasyon done epi repetibilite aparèy ak chèz done.
How an LVDT Works, and Why Its Physics Matters
The linear variable differential transformer earns its place on production machinery through a short list of physical virtues. Inside the housing, a primary coil is excited with an alternating current, and two secondary coils sit either side of it; a ferromagnetic core, attached to the probe tip by a slim push rod, slides along the axis. With the core centered, the induced voltages in the two secondaries balance; displace the core and the balance tips in proportion to the movement. The electronics read the amplitude and phase of that imbalance and report displacement. Because the core never touches the coils, there is no friction or wear inside the sensor; because the coupling is inductive, the reading is largely indifferent to dust, oil mist and humidity that blind optical sensors; and because the moving mass is small, the tip can follow moderate surface motion faithfully. The trade-offs are equally physical: it needs signal conditioning and calibration against a reference, the raw output is relative rather than absolute, and the probe tip itself is a mechanical component with its own condition, force and wear story.
Where Errors Enter Between Probe and Number
Treating the chain as one system, as the section above demands, means knowing the specific doors through which error walks in. Thermal drift: the sensor body, the fixture and the part all expand and contract with temperature, and on a machine that warms through a shift, a morning zero and an afternoon reading are not the same event — hence reference checks on a master at intervals the procedure defines. Mounting: a probe on a long, unsupported bracket is a cantilever with its own compliance, and vibration or cable pull moves the whole assembly relative to the part, indistinguishable from part movement in the data. Dynamics: when the part or probe moves during scanning, the stylus mass and tip force set a speed limit beyond which the tip skips or lags, writing false features into the trace. Contact condition: tip wear flattens the intended radius and changes where the reading sits on a curved surface. None of these is exotic; each is controlled by written procedure — zero method, master check interval, scan speed, tip inspection — which is precisely what the validation framework above asks the system description to contain.
Trete chèn mezi a kòm yon sèl sistèm
Yon LVDT ka apwopriye pou deplasman relatif, men rezilta a mezire gen ladan tou aliye Capteur, devyasyon aparèy, kondisyone siyal, distribisyon, pati chita ak operatè oswa konpòtman automatisation. Ekri chak eleman nan chèn lan pou yon chanjman pita nan rezilta a ka envestige.
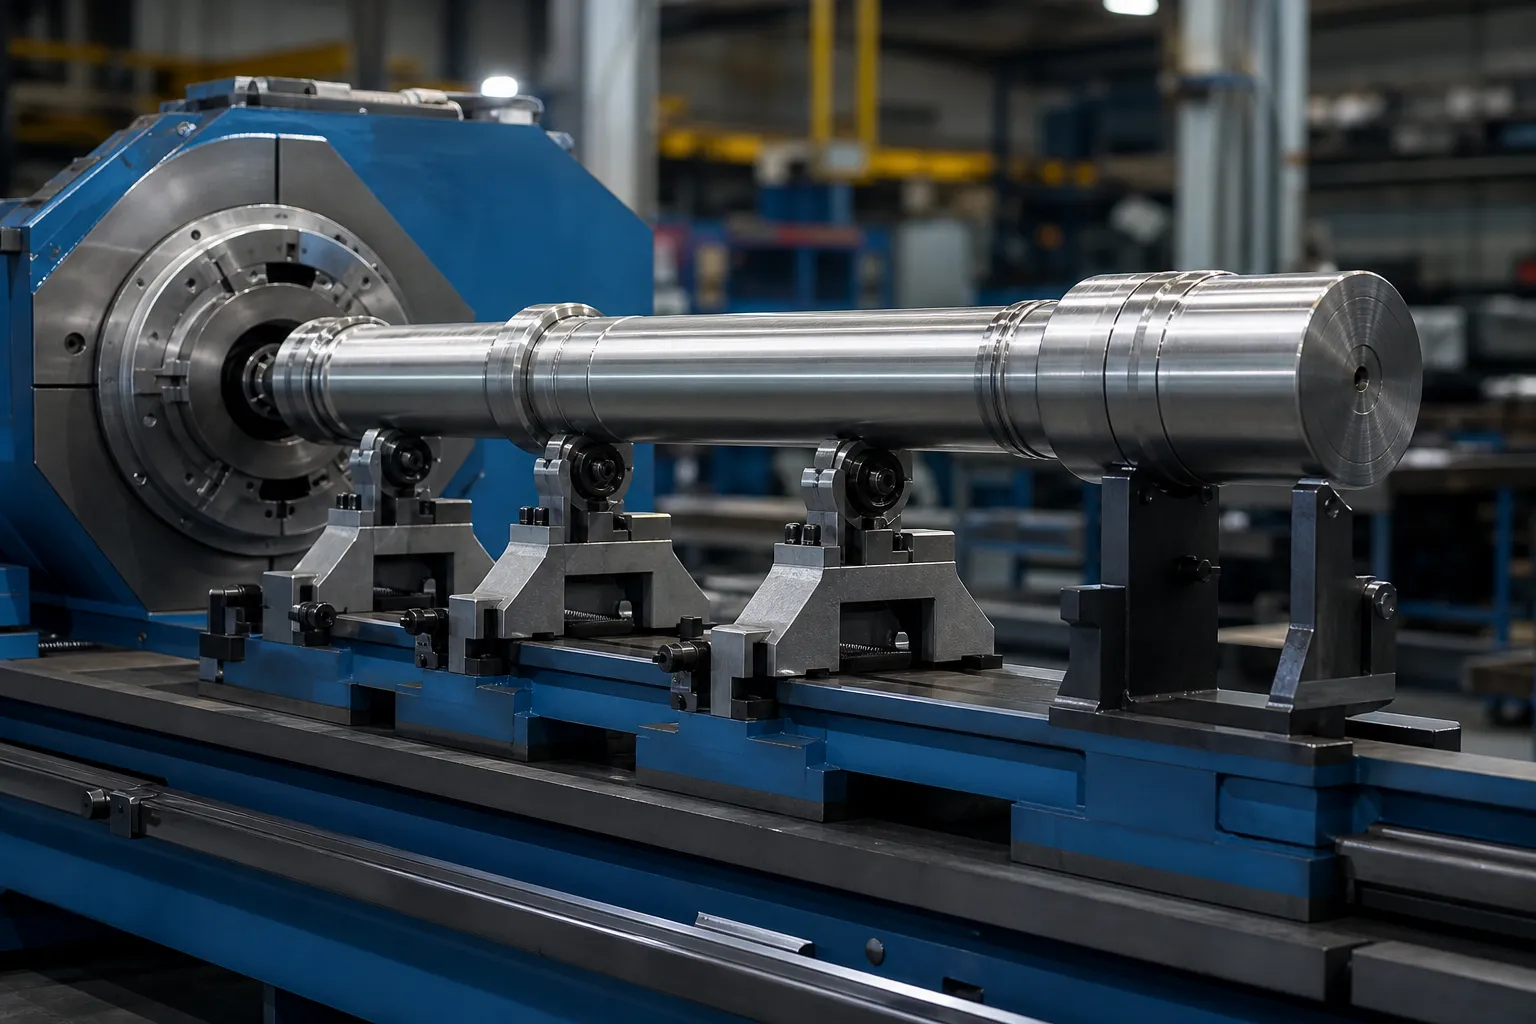
*Jeni konsèp ilistrasyon. Rigidité aparèy, pozisyon Capteur ak gad yo mande pou pwojè espesifik jeni.*
Pwosedi kontwole a ta dwe kouvri idantifikasyon Capteur, referans/chèk mèt, kondisyon aliye, pwoteksyon kab, metòd zewo, oryantasyon echantiyon, sipòte pwòpte, paramèt akizisyon done ak retansyon done. Yon lekti repete nan yon aparèy enstab se pa prèv repetibilite.
Senkronize Kote yo ye, Oryantasyon ak Lekti
Done multipwen itil sèlman lè yo ka bay chak valè nan yon pozisyon ak kondisyon li te ye. Si pati a wotasyon oswa deplase, defini encoder/endèks la, kowòdone estasyon, direksyon vwayaj, kondisyon rete oswa echantiyon, ak sa k ap pase si yon siyal ki manke. Rezilta a ta dwe konsève done sous kri oswa trasable ki nesesè pou rekonstwi kat jeyografik la.
Evite entèprete yon pik lokalize san yo pa tcheke chita ak kontak. Repran tès yo, oryantasyon ranvèse kote apwopriye ak lekti debaz repete ka distenge yon karakteristik pati ak yon fo endikasyon.
Choosing Station Count and Placement
How many stations, and where, is a geometry question before it is a budget question. The error modes of slender parts are smooth in space: a bend is a low-frequency curve, so a modest number of stations — placed where the physics says the information lives — reconstructs it well, while doubling the count in uninformative positions buys data volume, not accuracy. Informative positions are predictable: mid-span between supports where a bow reaches its excursion; each stiffness transition on stepped parts, where peaks like to hide; immediately beside functional features whose relationship to the datum matters; and the free ends, which anchor the map. The failure mode of sparse placement is aliasing in its practical form — a short kink sitting between two stations contributes to neither reading cleanly, and a correction aimed at the reconstructed map presses in the wrong place. The honest way to close this risk is not infinite density but a validation: map a set of parts at high density once, confirm that the production station set reconstructs the same peaks and amplitudes, and document that comparison as the station-plan justification.
Turning the Map Into a Correction Decision
The map exists to drive action, and its action vocabulary has three entries: where to press, in which direction, and how hard to expect the part to respond. Peak position and direction come from comparing stations around the maximum; on a part rotating between stations, preserving angular indexing — the synchronization discipline above — is what converts separate readings into a vector, not a pile of magnitudes. Expected response comes from the stiffness story the map already tells: a peak on a heavy section needs a different correction plan than the same amplitude on a thin one, and peaks at stiffness transitions deserve the respect described for separating bend from roundness and setup effects before any press follows. What the map must not do is trigger correction on unverified signals: a localized reading that has not survived a reseat check is a hypothesis, not a peak. That guard rail — map, verifye, then correct, with released-state measurement closing the loop — is the same sequence that makes otomatik arbr redresman converge in few strokes instead of many.
Korelate ak akseptasyon Pati ki pibliye
Mezi pandan blocage oswa koreksyon ka itil pou kontwòl pwosesis, men li pa otomatikman pwouve arbr lage a satisfè kondisyon an. Konpare metòd liy lan ak yon metòd ki apwouve pa lage-pati sou echantiyon reprezantan atravè varyasyon nòmal. Gade chaje kont lage mezi dwat pou fwontyè a.
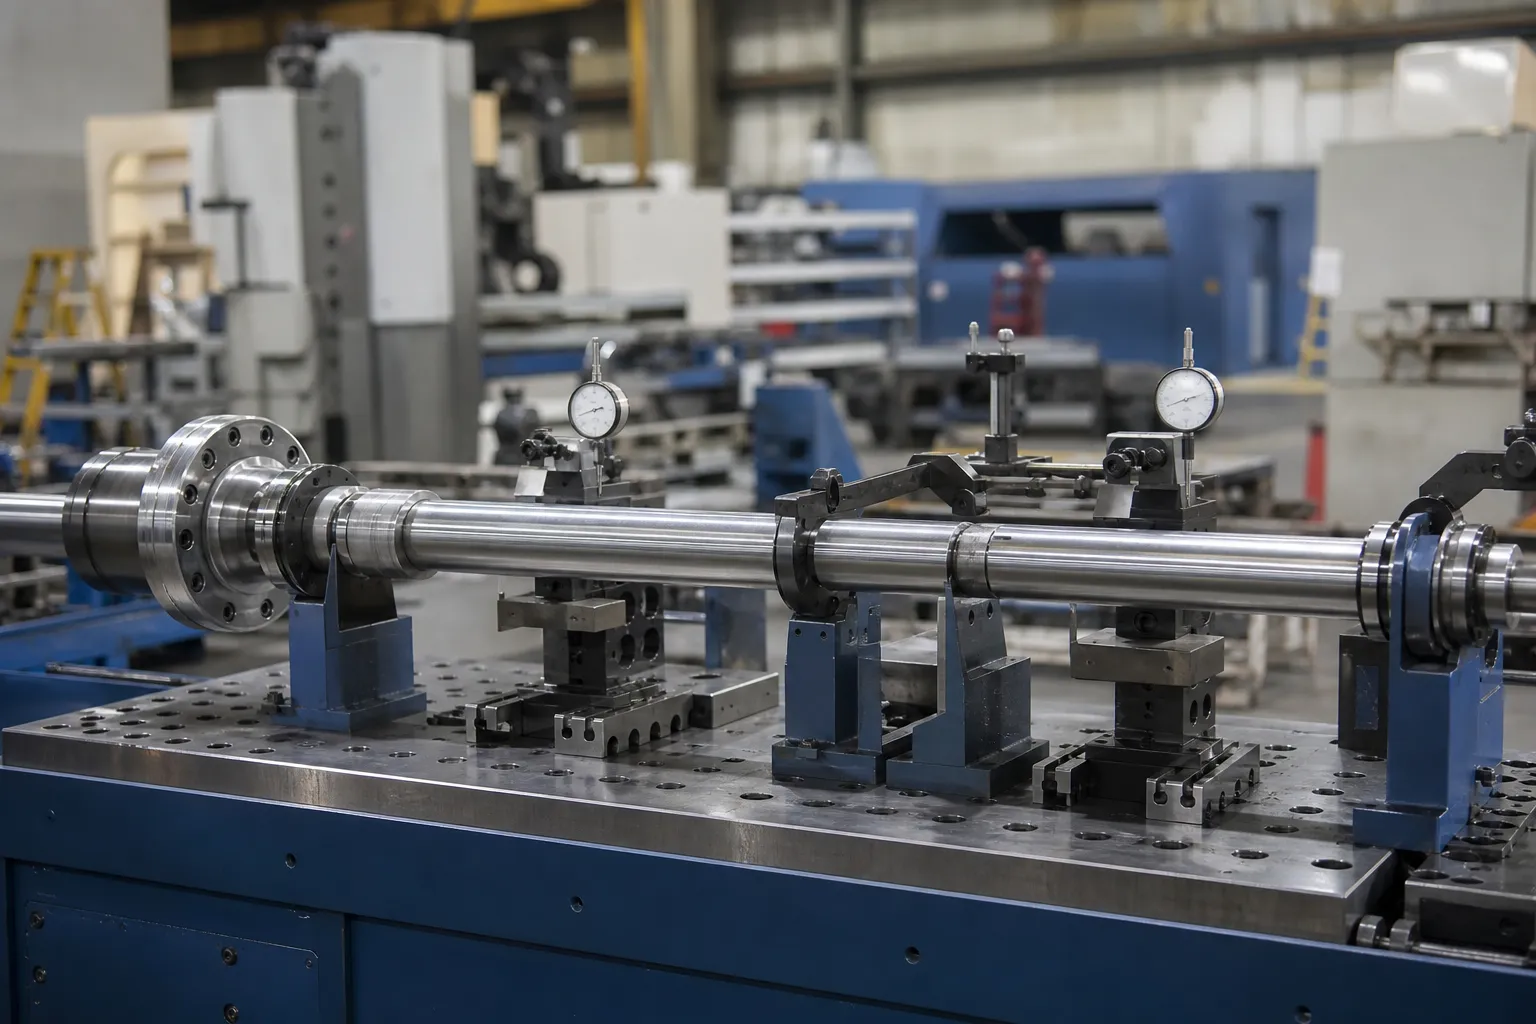
*Jeni konsèp ilistrasyon. Metòd referans lan, sipò ak kalkil akseptasyon yo dwe kontwole pa plan kalite apwouve a.*
Yon plan korelasyon ta dwe defini echantiyon matche, konparezon avèg kote pratik, ekivalans done/sipò, estati kalibrasyon, revizyon patipri, revizyon repetibilite / repwodiksyon, diferans ki pèmèt, Eskalad ak règ kontwòl chanjman. Gade kalib machin kont korelasyon kalib kliyan epi gage R&R pou redresman liy yo.
Antre ki nesesè pou yon etid mezi
Bay desen an ak definisyon karakteristik, metòd enspeksyon ki egziste deja, jeyometri pati ak karakteristik done yo, etap materyèl/fabrikasyon, kote yo te espere koube yo, echantiyon popilasyon an, kontrent anviwònman an, dosye done vle ak metòd akseptasyon kliyan. Sèvi ak la redresman tès echantiyon ak gid akseptasyon pou etabli dosye jijman an, lè sa a kontakte StraighteningTech pou yon diskisyon aplikasyon.
Validasyon obligatwa anvan yon reklamasyon sistèm
Any multi-point measurement claim needs a defined probe and datum setup, referans kalibre, repeated or reseated readings on representative parts, and customer-gauge correlation. A generic machine capability is not a verified result.
FAQ
Does adding more measurement stations automatically improve accuracy?
Non. Stations placed where the geometry has information — mid-span peaks, stiffness transitions, functional features, ends — improve the map. Stations added elsewhere add data volume and cost while leaving reconstruction essentially unchanged. Validate the chosen set once against a dense map and document the comparison.
Why do LVDT readings drift over a production shift?
Most often thermal: Capteur, fixture and part expand at different rates as the cell warms, shifting the zero. Mechanical causes come next — bracket compliance, cable pull, tip wear. The control is procedural: a defined zero method and reference-master checks at set intervals, with any shift beyond the procedure’s limit triggering investigation rather than quiet re-zeroing.
Can multipoint LVDT data replace final inspection?
Only through correlation. In-process multipoint data drives the correction loop; the acceptance decision belongs to the released-state method the customer recognizes. When the two have a documented correlation on representative parts, the line method gains standing — until then it is process control, not release.
Resous StraighteningTech ki gen rapò
Gade ki jan otomatik arbr redresman travay, redresman echantiyon tès ak akseptasyon epi dwat arbr vs runout vs TIR pou limit kontwòl jenerik ki aplike anvan nenpòt reklamasyon kapasite sou LVDT Multipoint Arbr Mezi.
Multipoint measurement pays off at acceptance time – pair the FAT lis verifikasyon with the GD&T straightness acceptance guide to agree measurement method and tolerance interpretation in one pass.