
Οι μεγάλοι χαλύβδινοι σωλήνες χωρίς ραφή μπορούν να αναπτύξουν παγκόσμιο τόξο, τοπικές κάμψεις ή παραμόρφωση χειρισμού μετά την κύλιση, κατεργασία με θερμοκρασία, μεταφορά και αποθήκευση. Όταν ένας σωλήνας δεν είναι αρκετά ίσιος, μπορεί να δημιουργήσει προβλήματα κατά τη μηχανική κατεργασία, συγκόλληση, επιθεώρηση, επένδυση, συναρμολόγηση ή εγκατάσταση πεδίου. Για μεγάλους και βαρείς σωλήνες, the correction process must also distinguish actual deformation from the deflection created by the pipe's own weight.
Αυτή η προτεινόμενη λύση βασίζεται σε μια σειρά πελατών από την OD 127 mm × 9.525 mm τοίχο σε OD 349.25 mm × 38.1 τοίχος mm, με μήκη από 1,828.8 να 12,192 mm. Συνδυάζει ελεγχόμενη υποστήριξη, μέτρηση πλήρους μήκους, υδραυλικό σημείο πίεσης-ίσιωμα και επαναμέτρηση. Η καταγεγραμμένη απαίτηση «1 in 1000 mm» πρέπει να διευκρινιστεί πριν από την προσφορά; αντιμετωπίζεται προσωρινά ως δυνατό 1 mm απόκλιση ανά 1000 μήκος μετρητή mm, όχι ως επιβεβαιωμένη ανοχή μιας ίντσας.

Απαιτήσεις σωλήνων και έργου χωρίς ραφή
Το έργο καλύπτει ένα πολύ φαρδύ φάκελο σωλήνα. Η εξωτερική διάμετρος αλλάζει σχεδόν τρεις φορές, Το πάχος του τοιχώματος αλλάζει τέσσερις φορές και το συνολικό μήκος αλλάζει από περίπου 1.8 να 12.2 m. Αυτές οι διαφορές επηρεάζουν την ακαμψία, αυτο-βάρος, απόσταση υποστήριξης, μέθοδος μέτρησης, απαιτούμενη δύναμη διόρθωσης και χειρισμός υλικού.
Χρησιμοποιώντας 7,850 kg/m³ μόνο ως προκαταρκτική εκτίμηση της πυκνότητας του χάλυβα, το μικρότερο δηλωμένο μέγεθος στο μικρότερο δηλωμένο μήκος είναι περίπου 50 κιλά, ενώ το μεγαλύτερο δηλωμένο μέγεθος στο μεγαλύτερο δηλωμένο μήκος θα ήταν περίπου 3,564 kg εάν αυτές οι μέγιστες διαστάσεις εμφανίζονται μαζί. Το πραγματικό πρόγραμμα μερών, Απαιτούνται βαθμοί χάλυβα και πιστοποιημένα βάρη για να γίνει το μέγεθος του συστήματος φόρτωσης και υποστήριξης.
| Στοιχείο έργου | Εισαγωγή πελατών / Κατάσταση |
|---|---|
| τεμάχιο εργασίας | Χαλύβδινος σωλήνας χωρίς ραφή |
| Εξωτερική διάμετρος | 127–349,25 χλστ |
| Πάχος Τοίχου | 9.525–38,1 χλστ |
| Μήκος | 1,828.8–12.192 χλστ |
| Βαθμός υλικού / Ισχύς απόδοσης | Δεν παρέχεται ακόμη |
| Εισερχόμενη παραμόρφωση | Η κατανομή εύρους και καμπής δεν έχει δοθεί ακόμη |
| Ηχογραφημένη ευθύτητα | «1 in 1000 mm”; μονάδα, μήκος μετρητή και μέθοδος αποδοχής προς επιβεβαίωση |
| Τρέχουσα μέθοδος | Εξειδικευμένο χειροκίνητο ίσιωμα που αναφέρεται από τον πελάτη |
| Βασικός στόχος | Μειώστε τον χρόνο παραγωγής και την εξάρτηση από έμπειρη χειροκίνητη διόρθωση |
| Προτεινόμενη Μέθοδος | Υδραυλική πρέσα-ίσιωμα σημείων βαρέως τύπου με μετρημένη στήριξη και επαναμέτρηση |
| Μοντέλο μηχανής / Ονομαστική δύναμη | Να επιβεβαιωθεί με μηχανικούς υπολογισμούς και αντιπροσωπευτική δειγματοληπτική δοκιμή |
Καθορίστε την τοπική και τη συνολική ευθεία πριν από την επιλογή του μηχανήματος
Μια δήλωση όπως «1 mm ανά 1000 mm» συνήθως περιγράφει έναν τοπικό έλεγχο ευθύτητας σε ένα καθορισμένο μήκος μετρητή. Δεν καθορίζει αυτόματα τη μέγιστη απόκλιση έναντι του πλήρους 12.2 m σωλήνα. Η συνολική ευθύτητα μπορεί να μετρηθεί σε σχέση με μια χορδή, αναφορά λέιζερ, καθορισμένα στηρίγματα ή άλλη τυπική μέθοδο. Αυτά τα δύο στοιχεία ελέγχου μπορούν να παράγουν διαφορετικά αποτελέσματα αποδοχής και δεν πρέπει να συγχωνεύονται σε έναν αριθμό.
Η κατάσταση επιθεώρησης πρέπει επίσης να ορίζει τον προσανατολισμό και τις θέσεις στήριξης του σωλήνα. Ένας μακρύς σωλήνας λυγίζει υπό τη βαρύτητα. If the machine supports it at different points from the customer's inspection station, Τα δύο συστήματα μπορούν να αναφέρουν διαφορετικές τιμές ακόμα και όταν καμία από τις μετρήσεις δεν είναι ελαττωματική. Επομένως, η συσχέτιση μετρητή απαιτεί την ίδια λογική βάσης, συμφωνημένη διάταξη στήριξης και μια επαναλαμβανόμενη μέθοδος για τον διαχωρισμό της εκτροπής αυτο-βάρους από τη μόνιμη κάμψη.
| Στοιχείο ελέγχου | Απαιτούμενος ορισμός |
|---|---|
| Τοπική ευθύτητα | Επιτρεπόμενη απόκλιση και ακριβές μήκος μετρητή, δυνητικά 1000 mm |
| Συνολική ευθύτητα | Απαίτηση χορδής/άξονα πλήρους μήκους και μέθοδος μέτρησης |
| Μέτρηση δεδομένου | Σωλήνα OD, κεντρική γραμμή, γεννήτριες αναφοράς ή καθορισμένα τελικά χαρακτηριστικά |
| Προϋπόθεση υποστήριξης | Αριθμός, θέση, ύψος και τύπος επαφής στηριγμάτων |
| Προσανατολισμός | Σταθερή θέση χρονισμού ή περιστροφή μέσω καθορισμένων γωνιών |
| Ovality / Διάμετρος | Απαιτείται μόνο εάν το σχέδιο ή το πρότυπο το ελέγχει |
| Επιφανειακή Αποδοχή | Χωρίς απαράδεκτα βαθουλώματα, τοπικά σημάδια ισοπέδωσης ή στήριξης/πίεσης |
Γιατί οι μεγάλοι σωλήνες χωρίς ραφή είναι δύσκολο να ισιωθούν
Το τεμάχιο εργασίας είναι κοίλο, ώστε η πρέσα να μην ενεργεί σε στερεό τμήμα. Μια στενή γροθιά ή λανθασμένα τοποθετημένο στήριγμα μπορεί να δημιουργήσει τοπική εσοχή, ισοπέδωση ή ωοειδές ακόμη και αν το διαμήκη τόξο βελτιωθεί. Οι σέλες με περίγραμμα πρέπει να κατανέμουν την επαφή σε μια κατάλληλη περιοχή, και η επιτρεπόμενη τάση επαφής πρέπει να επικυρωθεί για την πραγματική OD, πάχος τοιχώματος, βαθμός και θερμοκρασίας. The section-preservation rules for smaller hollow parts are covered in ίσιωμα σωλήνα λεπτού τοιχώματος.
Το μήκος και το εύρος βάρους δημιουργούν μια δεύτερη πρόκληση. ΕΝΑ 12 Ο σωλήνας m δεν μπορεί να αντιμετωπιστεί ως ένα κοντό τμήμα που τοποθετείται ανάμεσα σε δύο σταθερά στηρίγματα. Ενδέχεται να απαιτούνται πολλαπλά τροφοδοτούμενα ή ρυθμιζόμενα στηρίγματα για τον έλεγχο της χαλάρωσης, μετακινήστε το σωλήνα μέσα από τις θέσεις μέτρησης και πίεσης και αποτρέψτε την ανεξέλεγκτη κύλιση. Το σύστημα υποστήριξης αποτελεί μέρος της διαδικασίας μετρολογίας και ευθυγράμμισης, όχι μόνο χειρισμός υλικών.
| Πρόκληση για το τεμάχιο εργασίας | Κίνδυνος | Απαιτούμενος Έλεγχος |
|---|---|---|
| Κοίλη κυκλική τομή | Οδοντώσεις, ισοπέδωση ή ωοειδές σχήμα κατά τη συμπίεση με σημείο | Παπούτσι και σέλες με φαρδύ περίγραμμα; όρια δύναμης/εγκεφαλικού επεισοδίου |
| 1.8– Εύρος μήκους 12,2 m | Το βάρος του εαυτού δημιουργεί ψευδείς ενδείξεις ευθύτητας | Καθορισμένο μοντέλο υποστήριξης και επαναλαμβανόμενη μέτρηση πλήρους μήκους |
| Μέχρι OD 349.25 × 38.1 mm | Υψηλή και μεταβλητή δύναμη διόρθωσης | Στοιχεία βαθμού/απόδοσης, προφίλ κάμψης, υπολογισμός και επικύρωση δείγματος |
| Πιθανό εξάρτημα πολλών τόνων | Μη ασφαλής ή αργή χειροκίνητη τοποθέτηση | Ηλεκτροκίνητοι κύλινδροι, συσκευές κατά της κύλισης, διεπαφή γερανού/γερανού και φυλασσόμενη κίνηση |
| Αρκετές τοπικές στροφές | Μια διόρθωση αλλάζει γειτονικές ενότητες | Χάρτης κάμψης πλήρους μήκους και ελεγχόμενη ακολουθία διόρθωσης |
| Μεγάλη οικογένεια | Υπερβολική αλλαγή ή λάθος εργαλεία | Συνταγές για συγκεκριμένο μέγεθος, ρυθμιζόμενα στηρίγματα και επαληθευμένο σετ εργαλείων |
| Εξειδικευμένη χειροκίνητη διαδικασία | Σημείο πίεσης και διαδρομής που εξαρτάται από τον χειριστή | Μετρημένη θέση κάμψης, ελεγχόμενη διόρθωση και επανάληψη επαλήθευσης |
Συνιστώμενη μέθοδος ισιώματος
Για μεγάλους σωλήνες με τοπικό ή πολλαπλών σημείων τόξο, Το προτιμώμενο σημείο εκκίνησης είναι μια υδραυλική ιδέα ισιώματος πρέσας τριών σημείων. Ο σωλήνας στηρίζεται σε δύο ή περισσότερες ελεγχόμενες σέλες, μετριέται το προφίλ κάμψης, και ένα υδραυλικό έμβολο εφαρμόζει μια διαδρομή υπερβολικής κάμψης σε εγκεκριμένη θέση. Ανάλογα με την τελική διάταξη, ο σωλήνας μπορεί να ευρετηριάζεται μέσω ενός σταθερού πλαισίου πρέσας ή ένα πλαίσιο πίεσης/μέτρησης μπορεί να κινείται κατά μήκος του σωλήνα.
Ένας ισιωτήρας πολλαπλών κυλίνδρων μπορεί να είναι πιο κατάλληλος για συνεχή παραγωγή ομοιόμορφων μεγεθών σωλήνων και κατανεμημένης καμπυλότητας. Δεν είναι αυτόματα η καλύτερη επιλογή για ένα ευρύ μείγμα μεγάλων διαμέτρων, χοντρούς τοίχους και τοπικές στροφές. Η τελική επιλογή μεθόδου πρέπει να λαμβάνει υπόψη την απόδοση, μείγμα μεγέθους, ποιότητα υλικού, εισερχόμενη παραμόρφωση, κίνδυνος ωοειδότητας και εάν ο σωλήνας μπορεί να περιστραφεί με ασφάλεια. Oil tubing and casing follow a related OCTG-specific route.
Προτεινόμενη διαδικασία αυτόματης ευθυγράμμισης
Το σχετικό βίντεο 243 δευτερολέπτων δείχνει έναν μεγάλο σωλήνα μέσα σε έναν βαρύ κατακόρυφο υδραυλικό σταθμό πρέσας με υπερυψωμένη πλατφόρμα σέρβις και πολλαπλά στοιχεία στήριξης. Είναι χρήσιμη απόδειξη της κλίμακας, αρχιτεκτονική τύπου και πρόκληση χειρισμού σωλήνων. Δεν αποδεικνύει εμφανώς την τεχνολογία μέτρησης, ονομαστική δύναμη, τελική ανοχή, αλγόριθμος αυτόματης διόρθωσης ή κύκλος παραγωγής, ώστε αυτές οι λεπτομέρειες να υπόκεινται σε επιβεβαίωση του έργου.
| Βήμα | Διαδικασία | Μηχανικός Σκοπός |
|---|---|---|
| 1 | Αναγνώριση σωλήνων και επιλογή συνταγής | Ταίριασμα OD, τείχος, μήκος, βαθμός, ανοχή και εργαλεία |
| 2 | Τοποθέτηση φόρτωσης και κατά της κύλισης | Μεταφέρετε έναν βαρύ σωλήνα με ασφάλεια σε ελεγχόμενα στηρίγματα |
| 3 | Ρύθμιση ύψους υποστήριξης και καθορισμός δεδομένων | Δημιουργήστε μια επαναλαμβανόμενη συνθήκη για μέτρηση μακρού σωλήνα |
| 4 | Αρχική μέτρηση πλήρους μήκους | Χάρτης τοπική και συνολική κάμψη πριν από τη διόρθωση |
| 5 | Υπολογισμός κάμψης και ακολουθία διόρθωσης | Επιλέξτε το σημείο πίεσης, εύρος στήριξης, προσανατολισμός και αρχικό εγκεφαλικό επεισόδιο |
| 6 | Ευρετηρίαση σωλήνων ή πλαισίου | Ευθυγραμμίστε την επιλεγμένη καμπή με τον υδραυλικό σταθμό διόρθωσης |
| 7 | Ελεγχόμενη υδραυλική υπερκάμψη | Διορθώστε τον σωλήνα με δύναμη, όρια εγκεφαλικού και ωοειδούς |
| 8 | Επαναμέτρηση και προσαρμοστική διόρθωση | Κλείστε τον βρόχο ή σταματήστε στο επικυρωμένο όριο διαδικασίας |
| 9 | Τελική επιθεώρηση ευθύτητας/ωομορφίας | Επαληθεύστε κάθε απαιτούμενο χαρακτηριστικό χρησιμοποιώντας την συμφωνημένη μέθοδο |
| 10 | Καταγραφή και εκφόρτωση δεδομένων | Αποθηκεύστε τα αποτελέσματα και μετακινήστε τους σωλήνες OK/NOK με ασφάλεια έξω από το κελί |
Φόρτωση, Υποστήριξη και Τοποθέτηση
Ο σωλήνας μεταφέρεται με γερανό, ατσάλινος σκελετός, σύστημα δοκού βάδισης ή ηλεκτρικού κυλίνδρου σύμφωνα με το πραγματικό βάρος και τη ροή του φυτού. Οι συσκευές κατά της κύλισης και τα θετικά στοπ είναι απαραίτητα επειδή ένα μεγάλο στρογγυλό τεμάχιο εργασίας μπορεί να μετακινηθεί απροσδόκητα. Τα στηρίγματα πρέπει να είναι ρυθμιζόμενα στη θέση και το ύψος και θα πρέπει να χρησιμοποιούνται αντικαταστάσιμα, περιγραμμένες επιφάνειες επαφής κατάλληλες για το φινίρισμα του σωλήνα.
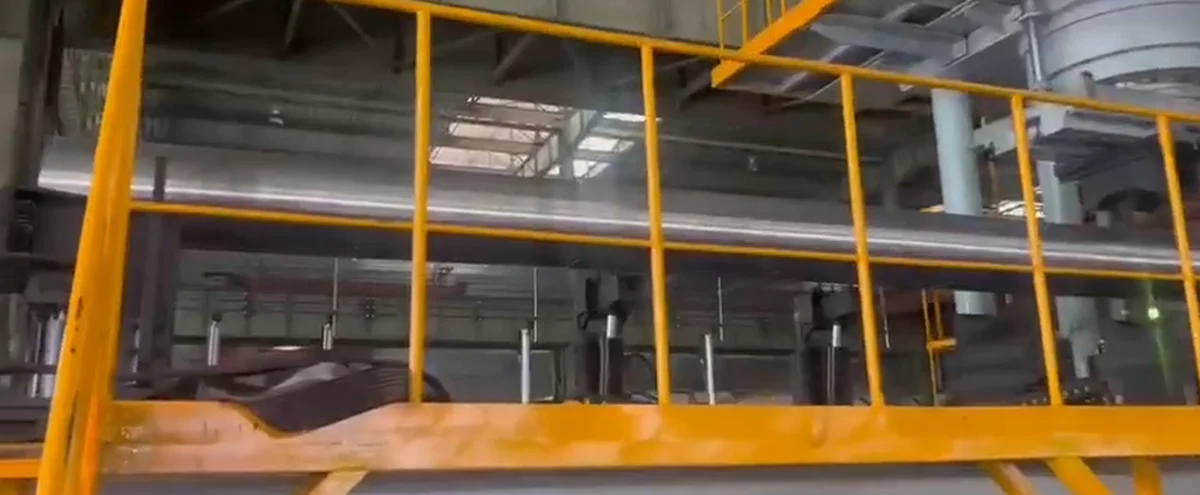
Για μεγάλα κομμάτια, Η απόκλιση στήριξης και το επίπεδο θεμελίωσης μπορούν να επηρεάσουν τη μέτρηση. Η θέση σε λειτουργία θα πρέπει να περιλαμβάνει ευθυγράμμιση υποστήριξης, ελέγχους επαναληψιμότητας και καθορισμένη διαδικασία μηδενισμού/αναφοράς πριν γίνουν αποδεκτές οι συνταγές παραγωγής.
Μέτρηση κάμψης σε όλο το μήκος
Το σύστημα μέτρησης μπορεί να χρησιμοποιεί σάρωση λέιζερ, αισθητήρες μετατόπισης επαφής ή άλλη επικυρωμένη μέθοδος για την καταγραφή του προφίλ σωλήνα σε όλο το μήκος του. Το σχέδιο μέτρησης πρέπει να προσδιορίζει την ανάλυση, μήκος μετρητή, κατάσταση υποστήριξης, χειρισμός της επιφάνειας και εάν ο σωλήνας μετριέται σε μία θέση ρολογιού ή περιστρέφεται για να χωρίσει την κάμψη και την ωογένεια πολλαπλών επιπέδων.
Εάν ο πελάτης χρησιμοποιεί γραμμή συμβολοσειράς, σταθμός λέιζερ straightedge ή εκτός σύνδεσης, το αποτέλεσμα της αυτόματης μηχανής θα πρέπει να συγκριθεί με αυτή τη μέθοδο στο ίδιο σύνολο δειγμάτων. Ο στόχος δεν είναι μόνο η επαναληψιμότητα μέσα στο μηχάνημα, αλλά συμφωνία με την τελική μέθοδο αποδοχής.
Υδραυλική Διόρθωση με Προστασία Διατομής
Ο ελεγκτής επιλέγει ένα σημείο διόρθωσης και ένα άνοιγμα στήριξης με βάση τη μετρούμενη κάμψη. Ένα πέλμα πρέσας με περίγραμμα κατανέμει το φορτίο στην επιφάνεια του σωλήνα, ενώ δύο ή περισσότερες σέλες δημιουργούν τα σημεία αντίδρασης. Η διαδρομή πρέπει να υπερβαίνει την ελαστική παραμόρφωση αρκετά ώστε να παράγει ελεγχόμενη μόνιμη διόρθωση, αλλά παραμένουν κάτω από τα όρια που θα μπορούσαν να υποχωρήσουν, ισιώστε ή ραγίστε το σωλήνα.
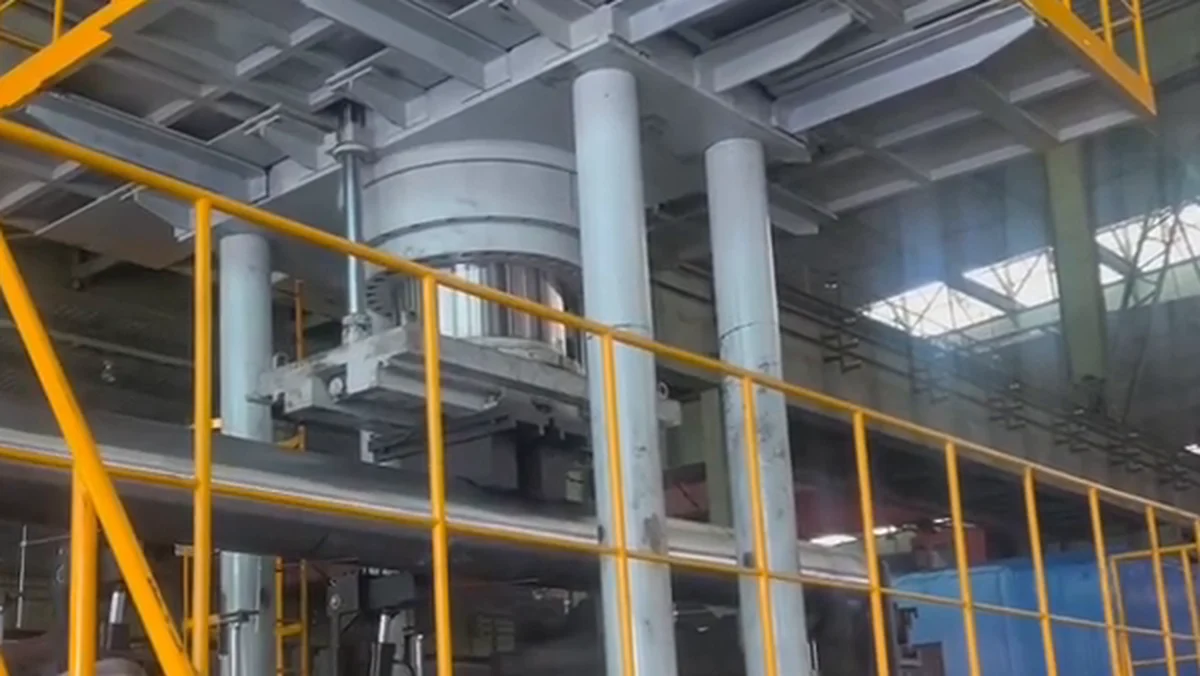
Η ονομαστική δύναμη δεν μπορεί να επιλεγεί μόνο από την εξωτερική διάμετρο. Εξαρτάται από το πάχος του τοίχου, ποιότητα χάλυβα και αντοχή διαρροής, εύρος στήριξης, συντελεστής τομής, εισερχόμενη στροφή, επιθυμητό υπολειμματικό αποτέλεσμα και επιτρεπόμενη τοπική καταπόνηση. Τα αρχικά όρια δύναμης/διαδρομής πρέπει να καθορίζονται με υπολογισμούς και αντιπροσωπευτικές δειγματοληπτικές δοκιμές.
Επαναμέτρηση, Όρια επανάληψης και χειρισμός NOK
Μετά από διόρθωση, ο σωλήνας μετράται ξανά υπό τις ίδιες συνθήκες στήριξης. Εάν το αποτέλεσμα παραμένει εκτός ανοχής αλλά η μετρούμενη απόκριση είναι φυσιολογική και η συνταγή είναι εντός των επικυρωμένων ορίων της, το σύστημα μπορεί να υπολογίσει μια άλλη διόρθωση. Μέγιστο εγκεφαλικό επεισόδιο, δύναμη, Οι κανόνες μέτρησης διόρθωσης και μη φυσιολογικής απόκρισης εμποδίζουν το ανεξέλεγκτο επαναλαμβανόμενο πάτημα.
Ένας σωλήνας που δεν μπορεί να φτάσει στο στόχο με ασφάλεια θα πρέπει να ταξινομηθεί ως NOK ή να αποσταλεί για μηχανική αναθεώρηση. Το μηχάνημα πρέπει να διατηρεί το προφίλ πριν/μετά, διορθωτικές θέσεις, εγκεφαλικά επεισόδια/δυνάμεις όπου υπάρχουν, έκδοση συνταγής και τελική απόφαση όταν το απαιτεί η ιχνηλασιμότητα του έργου.
Συνιστώμενη διαμόρφωση κελιών
| Μονάδα μέτρησης | Προτεινόμενη Απαίτηση | Γιατί Χρειάζεται |
|---|---|---|
| Έννοια μηχανής | Υδραυλική πρέσα ανόρθωσης σωλήνων τριών σημείων βαρέως τύπου | Τοπικός, ελεγχόμενη διόρθωση για μεγάλες κοίλες τομές |
| Φάκελος τεμαχίου εργασίας | OD 127–349,25 mm; τοίχος 9.525–38.1 χλστ; μήκος 1.828,8–12.192 χλστ | Καλύπτει το αναφερόμενο εύρος του έργου, υπόκειται σε επιβεβαίωση χρονοδιαγράμματος μεγέθους |
| Ονομαστική δύναμη / Κτύπημα | Το μέγεθος θα γίνει με υπολογισμό και δοκιμή δείγματος | Αποτρέψτε το μικρότερο μέγεθος, υπερβολικό άγχος ή παραπλανητική επιλογή μοντέλου |
| Σύστημα Μετρήσεων | Μέτρηση προφίλ λέιζερ πλήρους μήκους/επαφής όπως έχει επικυρωθεί | Διακρίνετε την τοπική και τη συνολική κάμψη και υποστηρίξτε τη διόρθωση κλειστού βρόχου |
| Υποστηρίζει | Ηλεκτροκίνητες/ρυθμιζόμενες σέλες με περιγράμματα με καθορισμένο ύψος και απόσταση | Ελέγξτε το αυτο-βάρος και προστατέψτε την επιφάνεια του σωλήνα |
| Τοποθέτηση | Ηλεκτροκίνητοι κύλινδροι, μονάδα ευρετηρίου ή κινητό πλαίσιο πρέσας | Φέρτε κάθε μετρημένη κάμψη στο σημείο διόρθωσης με ασφάλεια |
| Εργαλεία | Παπούτσια και σέλες τύπου OD | Μειώστε τον κίνδυνο εσοχής και ωοειδούς εμφάνισης |
| Έλεγχοι | Συνταγές μεγέθους, κάμψη χάρτη, όρια διόρθωσης και λογική επαναμέτρησης | Μειώστε την εξάρτηση από τη χειρωνακτική κρίση |
| Χειριζόμενος | Διεπαφή γερανού/γερανού/κυμαινού δοκού/κυλίνδρου με έλεγχο κατά της κύλισης | Διαχειριστείτε μια εκτιμώμενη σειρά ανταλλακτικών που μπορεί να εκτείνεται σε πολλούς τόνους |
| Δεδομένα Ποιότητας | Αρχικό/τελικό προφίλ, ιστορικό διόρθωσης και OK/NOK αποτέλεσμα όπως απαιτείται | Επαλήθευση διαδικασίας και ιχνηλασιμότητα |
| Ασφάλεια | Φρούρηση, αλληλένδετη κίνηση, προστασία υπερφόρτωσης και ασφαλής πρόσβαση | Προστατέψτε τους χειριστές γύρω από ένα βαρύ κινούμενο στρογγυλό τεμάχιο εργασίας |
Επικύρωση έργου πριν από την τελική προσφορά
Η μήτρα του δείγματος πρέπει να καλύπτει τους μικρότερους και μεγαλύτερους συνδυασμούς OD/τοιχώματος, συντομότεροι και μακρύτεροι σωλήνες, κανονικές και χειρότερες στροφές, όλες τις σχετικές ποιότητες χάλυβα και τυχόν συνθήκες θερμικής επεξεργασίας. Κάθε δοκιμή θα πρέπει να τεκμηριώνει τις θέσεις υποστήριξης, προσανατολισμός, εισερχόμενο προφίλ, θέση διόρθωσης, δύναμη/εγκεφαλικό όπου είναι διαθέσιμο, τελικό προφίλ, ωοειδές/κατάσταση επιφάνειας και συνολικός χρόνος κύκλου.
Πριν ο στόχος ευθύτητας γίνει εγγύηση μηχανής, ο πελάτης πρέπει να επιβεβαιώσει εάν η καταγεγραμμένη απαίτηση σημαίνει 1 mm ανά 1000 mm, άλλη μονάδα ή μια συνολική αναλογία ευθύτητας. Οι μέθοδοι επιθεώρησης μηχανής και πελάτη θα πρέπει στη συνέχεια να συσχετιστούν στα ίδια δείγματα.
Πληροφορίες που απαιτούνται για μια πρόταση ευθυγράμμισης σωλήνων χωρίς ραφή
Δώστε το πλήρες πρόγραμμα σωλήνων, ποιότητα υλικού και αντοχή διαρροής, πιστοποιημένο ή υπολογισμένο βάρος, Ανοχές OD και τοίχου, κατανομή εισερχόμενης καμπής, τοπικές και γενικές απαιτήσεις ευθύτητας, πρότυπο επιθεώρησης και μέθοδος μετρητή, όριο ωοειδούς σχήματος, περιορισμοί επιφάνειας/σήμανσης, κατάσταση υποστήριξης, στοχευόμενος χρόνος κύκλου, ετήσιος όγκος, διάταξη φυτών, διεπαφή γερανού/ρολού και αντιπροσωπευτικοί σωλήνες δείγματος.
Αυτές οι είσοδοι επιτρέπουν στην ομάδα λύσεων να υπολογίσει τη δύναμη και το εύρος στήριξης, επιλέξτε την αρχή μέτρησης, σχεδίαση περιγραμμένων εργαλείων, καθορίζει τις απαιτήσεις χειρισμού και ασφάλειας, και επικυρώστε τη διαδικασία πριν δεσμευτεί το τελικό μοντέλο μηχανής και η ονομαστική δύναμη.
FAQ
Κάνει «1 in 1000 mm» σημαίνει μία ίντσα κάμψης ανά 1000 mm?
Είναι διφορούμενο και δεν πρέπει να ερμηνεύεται έτσι χωρίς επιβεβαίωση. Μπορεί να προοριζόταν ως 1 mm ανά 1000 μήκος μετρητή mm. Το σχέδιο ή η προδιαγραφή πελάτη πρέπει να ορίζει τη μονάδα, μήκος μετρητή, κατάσταση υποστήριξης και μέθοδος επιθεώρησης.
Μπορεί ένα μηχάνημα να καλύψει OD 127 να 349.25 mm και μήκη έως 12.2 m?
Δυνητικά, αλλά το εύρος δυνάμεων, πατήστε ταξίδι, θέσεις υποστήριξης, πεδίο μέτρησης, Οι αλλαγές εργαλείων και το σύστημα χειρισμού πρέπει να καλύπτουν το πρόγραμμα πλήρους μεγέθους. Απαιτείται μια λίστα πραγματικών συνδυασμών OD/τοίχου/μήκους; Τα τελικά σημεία εύρους δεν αρκούν από μόνα τους.
Πώς αποτρέπεται η ισοπέδωση σωλήνων κατά το ίσιωμα της πρέσας?
Η λύση χρησιμοποιεί παπούτσια τύπου περιγράμματος και σέλες, ελεγχόμενο εύρος στήριξης και επικυρωμένα όρια δύναμης/διαδρομής. Η ωογένεια και η κατάσταση της επιφάνειας θα πρέπει να περιλαμβάνονται στο σχέδιο αποδοχής δειγματοληπτικής δοκιμής όταν αποτελούν λειτουργικές απαιτήσεις.
How does the machine compensate for the pipe's own weight?
Ο σωλήνας μετράται κάτω από ένα καθορισμένο, επαναλαμβανόμενη κατάσταση υποστήριξης. Οι θέσεις και τα ύψη στήριξης περιλαμβάνονται σε κάθε συνταγή, and the machine result is correlated with the customer's final inspection method.
Είναι ήδη επιβεβαιωμένη η απαιτούμενη χωρητικότητα μηχανής?
Οχι. Η ονομαστική δύναμη πρέπει να υπολογίζεται από την ποιότητα του υλικού, αντοχή διαρροής, τμήμα, άνοιγμα στήριξης και εισερχόμενη κάμψη, στη συνέχεια επικυρώθηκε με αντιπροσωπευτικά δείγματα. Αυτή η σελίδα σκόπιμα δεν εκχωρεί μη επαληθευμένο μοντέλο ή χωρητικότητα.
Μπορεί το σύστημα να αντικαταστήσει έναν έμπειρο χειριστή χειροκίνητου ισιώματος?
Μπορεί να τυποποιήσει τη μέτρηση, επιλογή θέσης κάμψης, διορθωτικά όρια, επαναμέτρηση και καταγραφές. Εξακολουθούν να απαιτούνται χειριστές για την προμήθεια υλικών, έλεγχοι εργαλείων, ελέγχους επιθεώρησης, συντήρηση και ανώμαλους σωλήνες, εκτός εάν η πλήρης κυψέλη έχει σχεδιαστεί για διαφορετικό μοντέλο στελέχωσης.
Τι απαιτείται πριν από την προσφορά?
Το ελάχιστο χρήσιμο πακέτο είναι το πρόγραμμα σωλήνων, βαθμός, βάρος, εισερχόμενη στροφή, τοπικός/συνολικός στόχος, μέθοδος επιθεώρησης, όρια ωομορφίας/επιφανείας, στόχο παραγωγής, διάταξη των εγκαταστάσεων και σωλήνες δείγματος.
Σύναψη
Το ίσιωμα των μεγάλων σωλήνων χωρίς ραφή είναι μια συνδυασμένη μετρολογία, δομική διόρθωση και πρόβλημα χειρισμού υλικού. Το τελικό αποτέλεσμα εξαρτάται από τον έλεγχο του σωματικού βάρους, χαρτογράφηση της κάμψης σε όλο το μήκος, κατανομή της επαφής της πρέσας σε όλο το κοίλο τμήμα και επανάληψη της μέτρησης υπό την ίδια συνθήκη στήριξης.
The engineering on this page is half the picture – ο manual vs automatic straightening comparison και το automatic straightening ROI worksheet cover the commercial half of a seamless steel pipe project.
Στείλτε το πρόγραμμα του σωλήνα σας, ποιότητας χάλυβα, προφίλ εισερχόμενης κάμψης, ορισμός ευθύτητας, στόχος παραγωγής και πληροφορίες δείγματος για ανασκόπηση σκοπιμότητας. Η τελική δύναμη τύπου, εργαλεία, υποστηρίζει, το σύστημα μέτρησης και το μοντέλο της μηχανής θα πρέπει να επιβεβαιωθούν μέσω μηχανικών υπολογισμών και αντιπροσωπευτικών δοκιμών δειγμάτων.