
Več odčitkov pomika lahko spremeni pregled dolge gredi iz ene same vrhove v zemljevid napak. Ta vrednost je odvisna od več kot senzorja: podporna geometrija, referenčni položaj, kontakt sonde, vrtenje/indeksiranje, sinhronizacijo, okoljski pogoji in pravilo izračuna vplivajo na to, kar se poroča.

*Ilustracija inženirskega koncepta. To ni specifikacija senzorja, nameščen sistem ali preverjen rezultat meritve.*
Določite karakteristiko pred izbiro senzorjev
Najprej navedite, ali je značilnost sprejemljivosti središčna ravnost, lokalni lok, iztekanje glede na referenčno točko, odstopanje profila ali drug nadzorovan rezultat. Napetost senzorja ali sled odmika sama po sebi ni zahteva stranke. Inšpekcijski načrt mora opredeliti referenčne značilnosti, podpira, postaje, usmeritve, razpon, izračun, enote, omejitve in stanje, v katerem je del sprejet.
| Element | Vprašanje za zaključek |
|---|---|
| Datum | Katere značilnosti določajo referenčno os ali površino? |
| Podpora | Ali posnema stanje stranke ali sproščenega dela? |
| Pot sonde | So kontaktne točke funkcionalne površine in zaščitene pred poškodbami? |
| Postaje | Ali zajamejo znana območja upogibov in prehode elementov? |
| Vrtenje/indeksiranje | Kako se ohranja orientacija med branji? |
| Izračun | Kako se odčitki pretvorijo v nadzorovano karakteristiko? |
Za ničelne kontrole, glej čiščenje sredinske luknje gredi in priprava referenčne točke in ponovljivost vpenjala in nastavitev referenčne točke.
How an LVDT Works, and Why Its Physics Matters
The linear variable differential transformer earns its place on production machinery through a short list of physical virtues. Inside the housing, a primary coil is excited with an alternating current, and two secondary coils sit either side of it; a ferromagnetic core, attached to the probe tip by a slim push rod, slides along the axis. With the core centered, the induced voltages in the two secondaries balance; displace the core and the balance tips in proportion to the movement. The electronics read the amplitude and phase of that imbalance and report displacement. Because the core never touches the coils, there is no friction or wear inside the sensor; because the coupling is inductive, the reading is largely indifferent to dust, oil mist and humidity that blind optical sensors; and because the moving mass is small, the tip can follow moderate surface motion faithfully. The trade-offs are equally physical: it needs signal conditioning and calibration against a reference, the raw output is relative rather than absolute, and the probe tip itself is a mechanical component with its own condition, force and wear story.
Where Errors Enter Between Probe and Number
Treating the chain as one system, as the section above demands, means knowing the specific doors through which error walks in. Thermal drift: the sensor body, the fixture and the part all expand and contract with temperature, and on a machine that warms through a shift, a morning zero and an afternoon reading are not the same event — hence reference checks on a master at intervals the procedure defines. Mounting: a probe on a long, unsupported bracket is a cantilever with its own compliance, and vibration or cable pull moves the whole assembly relative to the part, indistinguishable from part movement in the data. Dynamics: when the part or probe moves during scanning, the stylus mass and tip force set a speed limit beyond which the tip skips or lags, writing false features into the trace. Contact condition: tip wear flattens the intended radius and changes where the reading sits on a curved surface. None of these is exotic; each is controlled by written procedure — zero method, master check interval, scan speed, tip inspection — which is precisely what the validation framework above asks the system description to contain.
Obravnavajte merilno verigo kot en sistem
LVDT je lahko primeren za relativni premik, vendar izmerjeni rezultat vključuje tudi namestitev senzorja, upogibanje napeljave, kondicioniranje signala, čas, del sedeža in obnašanje operaterja ali avtomatizacije. Zabeležite vsak element v verigi, da lahko raziščete poznejši premik v rezultatu.
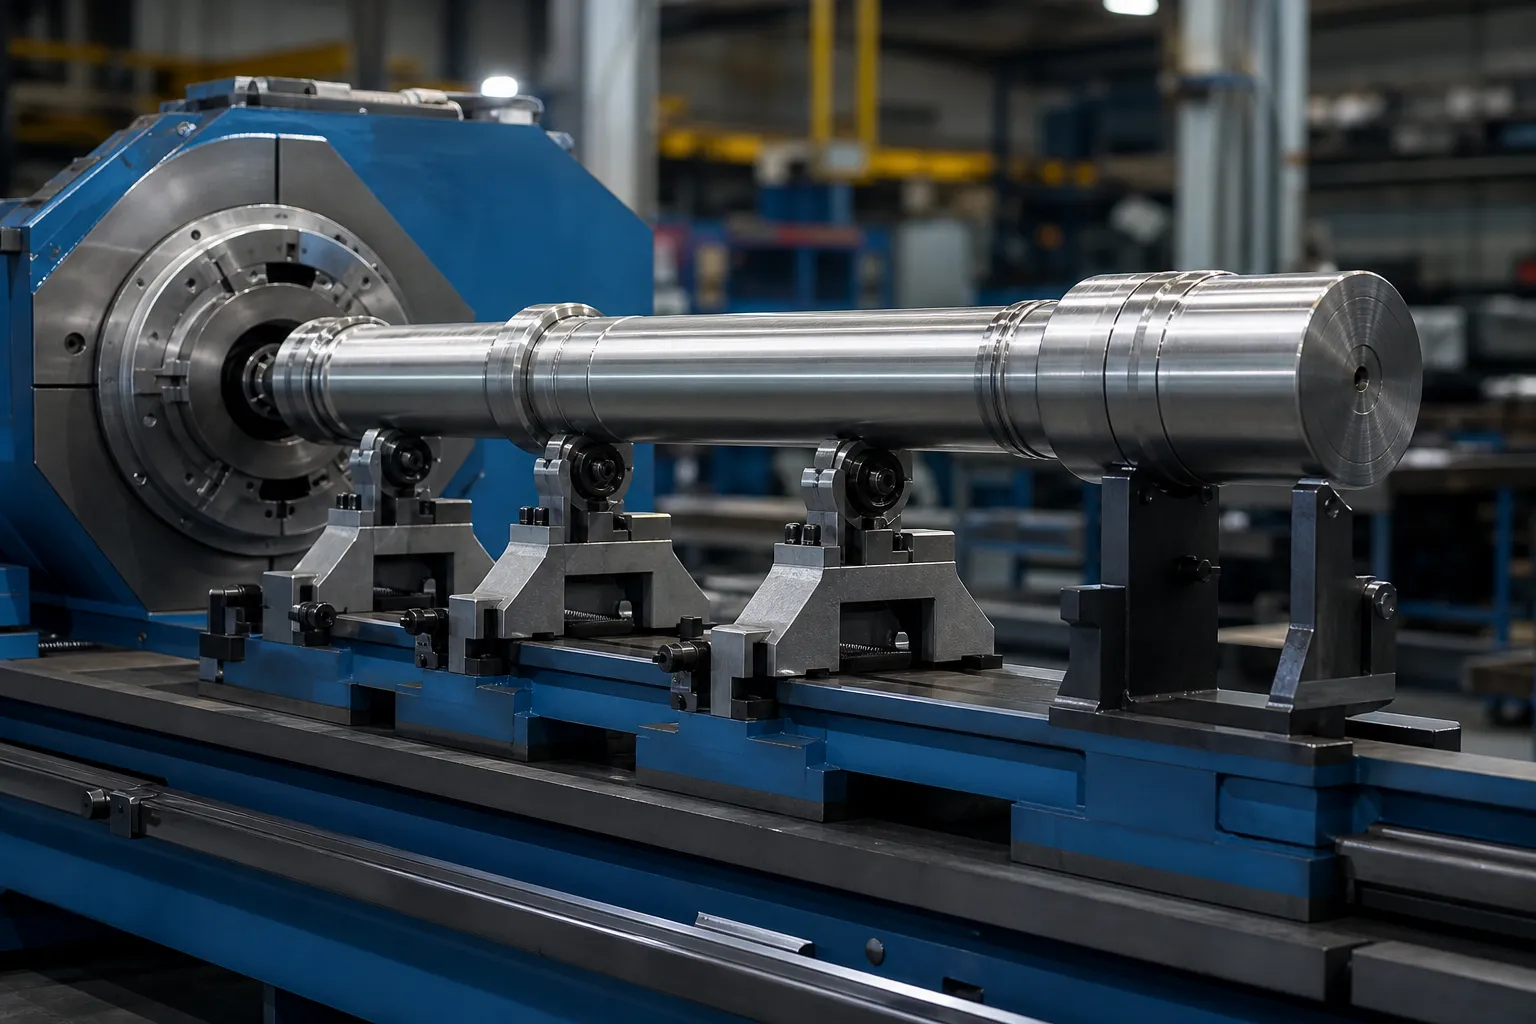
*Ilustracija inženirskega koncepta. Togost pritrditve, položaj senzorja in varovanje zahtevata inženiring, specifičen za projekt.*
Nadzorovani postopek mora zajemati identifikacijo senzorja, referenca/master check, stanje montaže, zaščita kabla, ničelna metoda, orientacija vzorca, podpirajo čistočo, nastavitve za pridobivanje podatkov in hrambo podatkov. Ponavljajoče se odčitavanje iz nestabilnega vpenjala ni dokaz ponovljivosti.
Sinhroniziraj lokacijo, Usmeritev in branje
Večtočkovni podatki so uporabni le, če je vsako vrednost mogoče dodeliti znanemu položaju in stanju. Če se del vrti ali premika, določite kodirnik/indeks, koordinata postaje, smer vožnje, stanje zadrževanja ali vzorčenja, in kaj se zgodi, če signala manjka. Rezultat mora ohraniti neobdelane ali sledljive izvorne podatke, potrebne za rekonstrukcijo zemljevida.
Izogibajte se interpretaciji lokaliziranega vrha, ne da bi preverili položaj in kontakt. Ponovno namestite teste, obrnjena orientacija, kjer je primerno, in ponavljajoči se odčitki osnovne črte lahko ločijo značilnost dela od napačne indikacije.
Choosing Station Count and Placement
How many stations, and where, is a geometry question before it is a budget question. The error modes of slender parts are smooth in space: a bend is a low-frequency curve, so a modest number of stations — placed where the physics says the information lives — reconstructs it well, while doubling the count in uninformative positions buys data volume, not accuracy. Informative positions are predictable: mid-span between supports where a bow reaches its excursion; each stiffness transition on stepped parts, where peaks like to hide; immediately beside functional features whose relationship to the datum matters; and the free ends, which anchor the map. The failure mode of sparse placement is aliasing in its practical form — a short kink sitting between two stations contributes to neither reading cleanly, and a correction aimed at the reconstructed map presses in the wrong place. The honest way to close this risk is not infinite density but a validation: map a set of parts at high density once, confirm that the production station set reconstructs the same peaks and amplitudes, and document that comparison as the station-plan justification.
Turning the Map Into a Correction Decision
The map exists to drive action, and its action vocabulary has three entries: where to press, in which direction, and how hard to expect the part to respond. Peak position and direction come from comparing stations around the maximum; on a part rotating between stations, preserving angular indexing — the synchronization discipline above — is what converts separate readings into a vector, not a pile of magnitudes. Expected response comes from the stiffness story the map already tells: a peak on a heavy section needs a different correction plan than the same amplitude on a thin one, and peaks at stiffness transitions deserve the respect described for separating bend from roundness and setup effects before any press follows. What the map must not do is trigger correction on unverified signals: a localized reading that has not survived a reseat check is a hypothesis, not a peak. That guard rail — map, verify, then correct, with released-state measurement closing the loop — is the same sequence that makes automatic shaft straightening converge in few strokes instead of many.
Povezano s sprejetjem izdanega dela
Merjenje med vpenjanjem ali korekcijo je lahko koristno za nadzor procesa, vendar ne dokazuje samodejno, da sproščena gred izpolnjuje zahtevo. Primerjajte linično metodo z odobreno metodo sproščenih delov na reprezentativnih vzorcih v običajni variaciji. glej merjenje ravnosti med obremenitvijo in sprostitvijo za mejo.
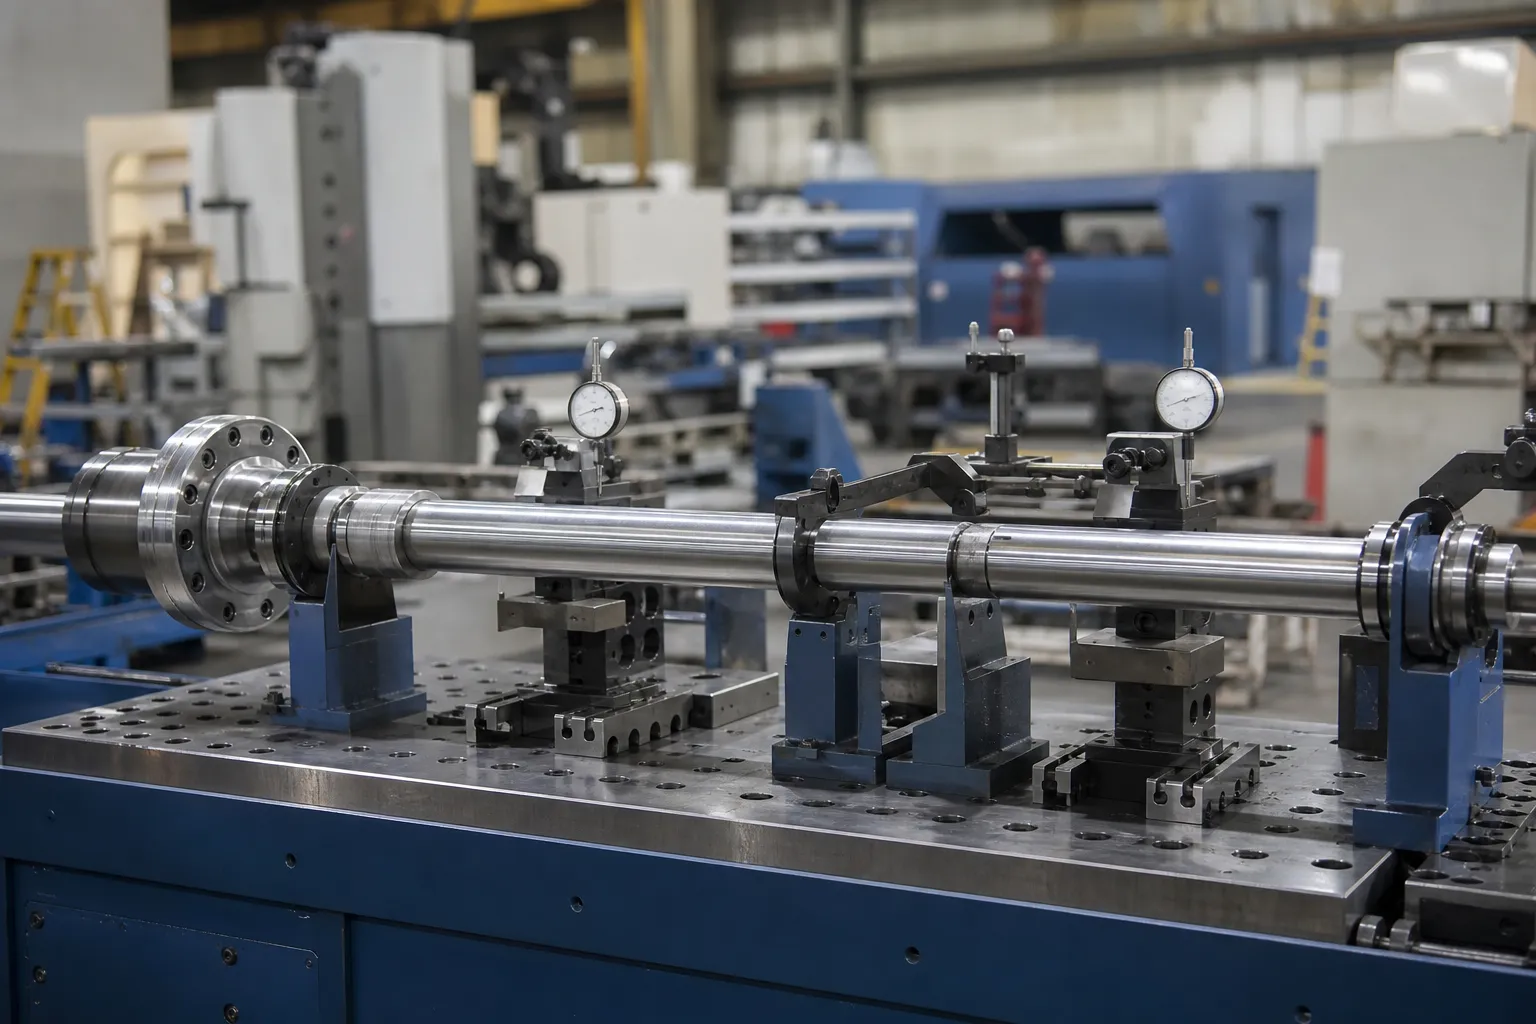
*Ilustracija inženirskega koncepta. Referenčna metoda, podpore in izračun prevzema je treba nadzorovati z odobrenim načrtom kakovosti.*
Korelacijski načrt mora opredeliti ujemajoče se vzorce, slepo primerjavo, kjer je praktično, enakovrednost referenčne točke/podpore, stanje umerjanja, pregled pristranskosti, pregled ponovljivosti/ponovljivosti, dovoljena razlika, stopnjevanje in pravila za nadzor sprememb. Nanašajte se na korelacija meril stroja in merila kupca in merilnik R&R za ravnanje linij.
Vhodni podatki, potrebni za študijo merjenja
Navedite risbo in definicijo značilnosti, obstoječo inšpekcijsko metodo, geometrijo delov in ničelne značilnosti, stopnja materiala/izdelave, pričakovane lokacije ovinkov, vzorčna populacija, okoljske omejitve, želeni zapis podatkov in način sprejema stranke. Uporabite preskus vzorca ravnanja in sprejemni vodnik vzpostaviti sodni zapisnik, potem kontaktirajte StraighteningTech za razpravo o prijavi.
Zahtevana validacija pred sistemskim zahtevkom
Any multi-point measurement claim needs a defined probe and datum setup, kalibrirane reference, repeated or reseated readings on representative parts, and customer-gauge correlation. A generic machine capability is not a verified result.
pogosta vprašanja
Does adding more measurement stations automatically improve accuracy?
št. Stations placed where the geometry has information — mid-span peaks, stiffness transitions, functional features, ends — improve the map. Stations added elsewhere add data volume and cost while leaving reconstruction essentially unchanged. Validate the chosen set once against a dense map and document the comparison.
Why do LVDT readings drift over a production shift?
Most often thermal: senzor, fixture and part expand at different rates as the cell warms, shifting the zero. Mechanical causes come next — bracket compliance, cable pull, tip wear. The control is procedural: a defined zero method and reference-master checks at set intervals, with any shift beyond the procedure’s limit triggering investigation rather than quiet re-zeroing.
Can multipoint LVDT data replace final inspection?
Only through correlation. In-process multipoint data drives the correction loop; the acceptance decision belongs to the released-state method the customer recognizes. When the two have a documented correlation on representative parts, the line method gains standing — until then it is process control, not release.
Sorodni viri StraighteningTech
glej kako deluje samodejno ravnanje gredi, preskus vzorca ravnanja in prevzem in ravnost gredi v primerjavi z iztekom v primerjavi s TIR za splošne nadzorne meje, ki veljajo pred kakršno koli zahtevo po zmogljivosti Večtočkovna meritev gredi LVDT.
Multipoint measurement pays off at acceptance time – pair the Kontrolni seznam FAT with the GD&T vodnik za sprejemanje naravnosti to agree measurement method and tolerance interpretation in one pass.