
Ka taea e nga panui whakanekehanga maha te huri i te tirotiro-roa mai i te tihi kotahi ki te mapi hapa. Ko taua uara kei runga ake i te pukoro: tautoko āhuahanga, nohoanga datum, whakapā rangahau, hurihanga/taupū, tukutahitanga, Ko nga ahuatanga o te taiao me te ture tatau ka pa katoa ki nga korero e korerotia ana.

*Whakaahua aria hangarau. Ehara i te mea he tohu tohu, pūnaha tāuta, hua inenga manatoko rānei.*
Tautuhia te ahuatanga i mua i te kowhiri i nga pūoko
Tuatahi me kii mehemea ko te tohu whakaaetanga he tika te raina waenga, kopere rohe, reanga e pa ana ki tetahi tohu, he rereke te ahua o tetahi atu hua whakahaere. Ko te ngaohiko pūoko, te tohu nekehanga ranei ehara i te hiahia a te kaihoko. Ko te mahere tirotiro me tautuhi i nga ahuatanga o te ra, tautoko, nga teihana, whakatakotoranga, whanganga, tātaitanga, wae, nga rohe me te ahua e whakaaetia ana te waahanga.
| Huānga | Patai hei kati |
|---|---|
| Datum | Ko ēhea āhuatanga e whakaū ana i te tuaka tohutoro, te mata rānei? |
| Tautoko | Kei te whakahoki ano i te kaihoko, i nga ahuatanga kua tukuna ranei? |
| Te ara tirotiro | Ko nga waahi whakapiri he papa mahi ka tiakina mai i te kino? |
| Teihana | Ka hopuhia e ratou nga rohe piko e mohiotia ana me nga waahanga whakawhiti? |
| Te hurihanga/taupū | Me pehea te pupuri i te whakatakotoranga i waenga i nga panui? |
| Tātaitanga | Me pehea te huri i nga panui ki te ahuatanga whakahaere? |
Mo nga mana whakahaere raraunga, kite te horoi i te poka-pokapū me te whakarite datum a te tukuruatanga o te whakaurunga me te nohoanga datum.
Me pehea te mahi LVDT, me te aha i whai take ai te ahupūngao
Ka whai waahi te kaihuri rereke rereke rereke i runga i nga miihini whakangao na roto i te raarangi poto o nga huanga tinana. I roto i te whare, ka hikaka te porowhita tuatahi ki te ia tauutuutu, a e rua nga porowhita tuarua e noho ana ki tetahi taha; he matua ferromagnetic, ka piri ki te pito tirotiro ma te rakau pana iti, paheke haere i te tuaka. Me te matua o te pokapū, nga ngaohiko i roto i te toenga tuarua tuarua; nukuhia te matua me nga tohutohu toenga kia rite ki te nekehanga. Ka panuihia e te hikohiko te kaha kaha me te wahanga o taua taurite me te whakaatu i te nekehanga. No te mea kare te matua e pa ki nga coils, kaore he waku, he kakahu ranei i roto i te pukoro; no te mea he inductive te hononga, ko te panui kaore e aro ki te puehu, kohu hinu me te haumākū e matapo ana i nga pūoko whatu; a no te mea he iti te papatipu neke, ka taea e te matamata te whai i te nekehanga mata o te mata. He riterite te ahua o nga mahi hokohoko: me whakarite tohu tohu me te whakatikatika ki tetahi tohutoro, ko te whakaputanga mata he whanaunga, kaua ko te tino, a ko te pito tirotiro he waahanga miihini me tona ake ahuatanga, te kaha me te kakahu korero.
Te waahi ka uru nga hapa i waenga i te tirotiro me te nama
Ko te mahi i te mekameka hei punaha kotahi, kia rite ki ta te waahanga i runga ake nei e hiahia ana, Ko te tikanga ko te mohio ki nga kuaha motuhake e uru ai te he. Te hau wera: te tinana pūoko, ka whakawhānuihia te taputapu me te waahanga me te paheketanga ki te pāmahana, me te miihini e whakamahana ana ma te neke, Ko te kore o te ata me te panui o te ahiahi kaore i te rite te huihuinga - no reira ka tirohia nga tohutoro i runga i te rangatira i nga waa ka whakatauhia e te tikanga.. Whakaeke: he rangahau mo te roa, Ko te taiapa kore e tautokona he poupou me ona ake hanganga ture, me te wiri, taura taura ranei ka neke te huihuinga katoa ki te waahanga, kaore e taea te rereke mai i nga nekehanga o nga waahanga o te raraunga. Nga hihiko: i te wa e neke ana te waahanga, te tirotiro ranei i te wa e matawai ana, ka whakatauhia e te papatipu stylus me te kaha o te matamata he tepenga tere i tua atu i tera ka peke, ka takamuri ranei te matamata, te tuhi i nga ahuatanga teka ki te tohu. Tikanga whakapā: Ko te kakahu o te matamata ka whakapataritari i te radius e hiahiatia ana, ka huri i te waahi e noho ana te panui ki runga i te mata kopikopiko. Karekau tetahi o enei mea kee; kei te whakahaeretia ia e te tikanga tuhi — te tikanga kore, wā taki ariki, tere matawai, te tirotiro i nga pito - koinei te mea e pataia ana e te anga whakamana i runga ake nei ki te whakamaaramatanga o te punaha.
Whakaarohia te mekameka ine hei punaha kotahi
He pai pea te LVDT mo te nekenga whanaunga, engari kei roto hoki i te hua ine te whakapuru puoko, paheketanga o te taputapu, tohu tohu, wā, noho wahi me te kaiwhakahaere, te whanonga aunoa ranei. Tuhia nga huānga katoa i roto i te mekameka kia taea te tirotiro i te huringa o te hua.
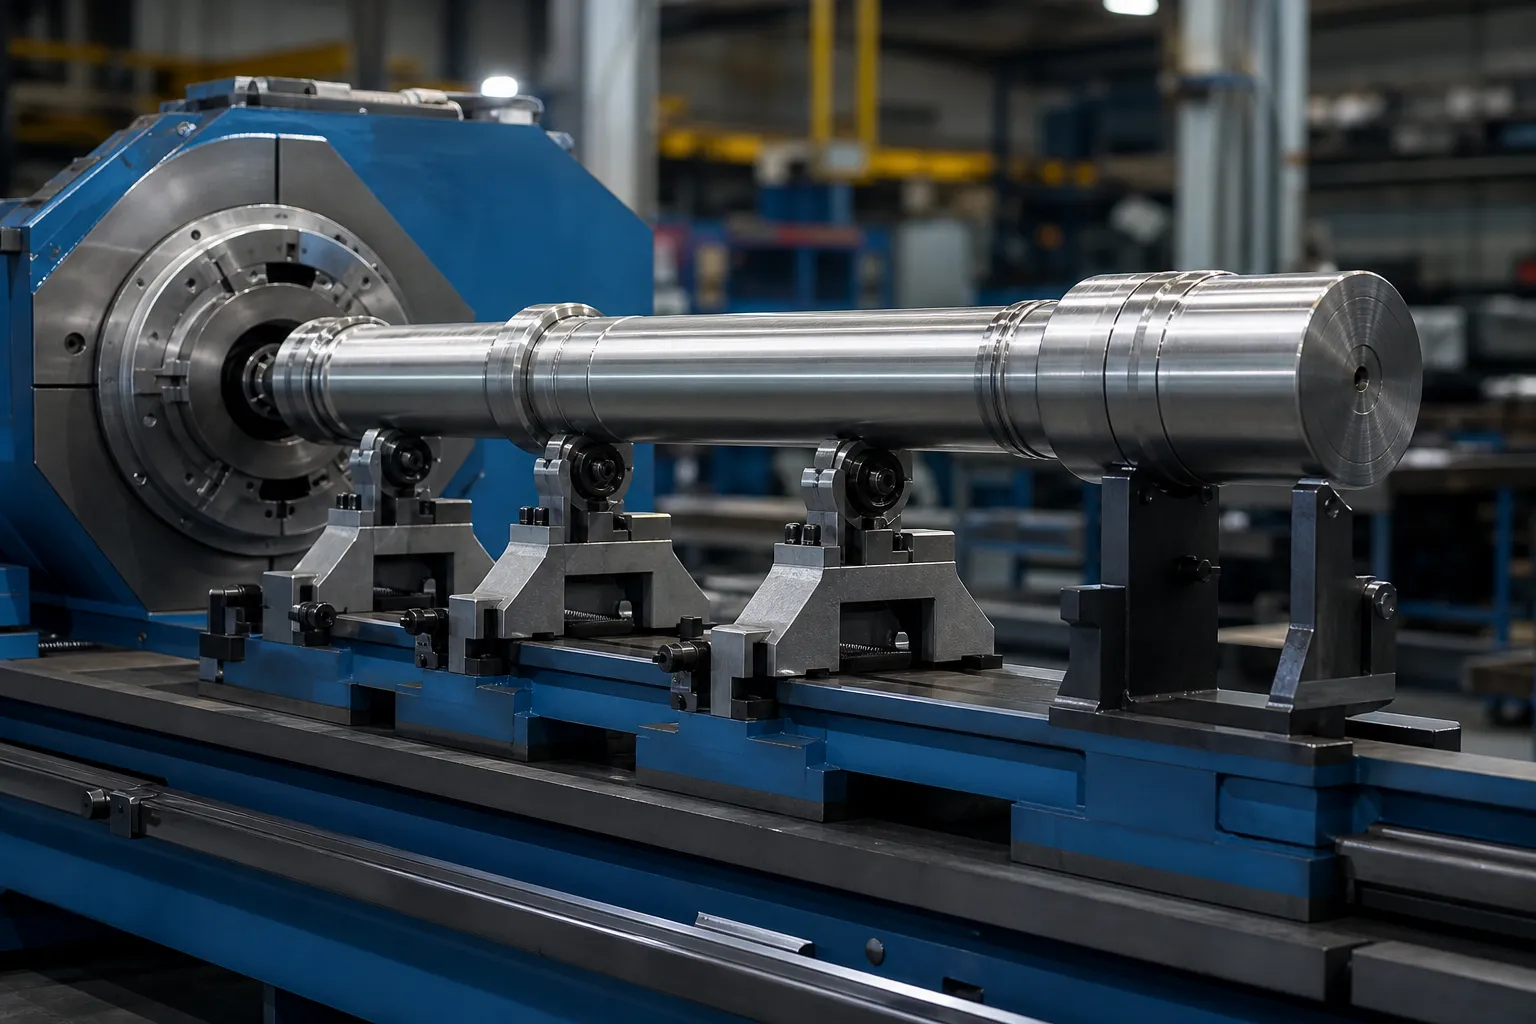
*Whakaahua aria hangarau. Te whakapakeke, Ko te tuunga o te pukoro me te tiaki me mahi miihini motuhake mo te kaupapa.*
Ko te tukanga whakahaere me hipoki te tohu tohu, tohutoro / taki rangatira, huru whakapuru, tiaki taura, tikanga kore, tauira takotoranga, tautoko te ma, tautuhinga hopu raraunga me te pupuri raraunga. Ko te panuitanga mai i tetahi taputapu karekau he tohu mo te tukurua.
Tukutahi Tauwāhi, Takotoranga me nga Panui
Ka whai hua nga raraunga ira maha ka taea anake te tautapa ia uara ki te waahi me te ahuatanga e mohiotia ana. Mena ka huri, ka neke ranei te waahanga, tautuhia te encoder/index, ruruku teihana, huarahi haere, noho, tauira tauira ranei, a ka aha mena ka ngaro he tohu. Ko te hua ka pupuri i nga raraunga maataa, ka taea ranei te rapu hei hanga ano i te mapi.
A ape i te whakamaori i te tihi o te rohe me te kore e tirotiro i te nohoanga me te whakapiri. Whakatauhia nga whakamatautau, ko te tikanga whakamuri i te mea e tika ana me te tukurua i te rarangi turanga ka taea te wehewehe i tetahi waahanga mai i te tohu teka..
Te whiriwhiri Tatau Teihana me te Whakanoho
E hia nga teihana, a kei hea, he pātai āhuahanga i mua i te pātai pūtea. Ko nga momo hapa o nga waahanga hihihi he maeneene i te waahi: ko te piko he piko auau iti, no reira he iti te maha o nga teihana - kua tuu ki te wahi e kii ana te ahupūngao kei te ora nga korero - he pai te hanga, i te rearua i te tatau i nga tuunga kore korero ka hokona te rahinga raraunga, ehara i te tika. Ka matapaehia nga tuunga korero: waenganui i waenganui i nga tautoko ka tae te kopere ki tana haerenga; ia whakawhitinga pakari i runga i nga waahanga takahanga, kei hea nga tihi e pai ana ki te huna; i te taha tonu o nga ahuatanga mahi e whai tikanga ana ki te tohu; me nga mutunga kore utu, e punga ana i te mapi. Ko te aratau rahunga o te tuunga iti kei te whakaingoatia i roto i tona ahua mahi - he paku poto e noho ana i waenga i nga teihana e rua ka kore e pai te panui., me te whakatikatika e aro ana ki nga perehi mapi i hanga ano i te waahi he. Ko te huarahi pono ki te kati i tenei raru ehara i te kiato mutunga engari he whakamana: Mahia he huinga o nga waahanga i te kiato tiketike kotahi, whakaūhia ko te huinga teihana whakaputa ka hanga ano i nga tihi me nga kaha kaha, me te tuhi i taua whakatairitetanga hei tika mo te mahere teihana.
Hurihia te Mapi hei Whakatau Whakatikatika
Kei te noho te mapi hei akiaki i nga mahi, ā, e toru ngā whakaurunga o āna kupu mahi: kei hea te pehi, i tehea aronga, me pehea te uaua ki te tumanako ka whakautu te waahanga. Ko te turanga me te ahunga teitei ka ahu mai i te whakatairite i nga teihana huri noa i te teitei; i runga i tetahi wahanga e huri ana i waenganui i nga teihana, te pupuri i te taupū koki - ko te ako tukutahi i runga ake nei - he aha te huri i nga panui motuhake ki te vector, ehara i te puranga o te rahi. Ko te whakautu e tumanakohia ana ka ahu mai i nga korero pakari kua korerohia e te mapi: Ko te tihi i runga i te waahanga taumaha me whai mahere whakatikatika rereke atu i te kaha kaha o te waahanga angiangi, me nga tihi i nga whakawhitinga pakari e tika ana kia whakautehia te wehe i te piko mai i te porowhita me nga paanga tatūnga i mua i te whai ake o tetahi perehi. Ko nga mea e kore e mahia e te mapi ko te whakatikatika i nga tohu kaore i manatokohia: he whakapae te panuitanga karekau i ora mai i te tirotiro ano, ehara i te tihi. Ko taua reihi tiaki - mapi, manatoko, katahi ka whakatika, me te inenga whenua-tuku e kati ana i te kapiti - he rite tonu te raupapatanga te whakatika i te rakau aunoa ka whakakotahi i roto i nga whiu torutoru hei utu mo te maha.
Whakakotahitia ki te Whakaaetanga Wāhanga Kua Tukua
Ka whai hua pea te ine i te wa e awhihia ana, e whakatika ana ranei mo te mana whakahaere, engari kaore i te whakaatu aunoa i te waa i tukuna e tutuki ana te whakaritenga. Whakatauritehia te aratuka raina me tetahi tikanga tuku-waahi kua whakaaetia mo nga tauira tohu puta noa i te rereke noa. Tirohia utaina me te inenga tika i tukuna mo te rohe.
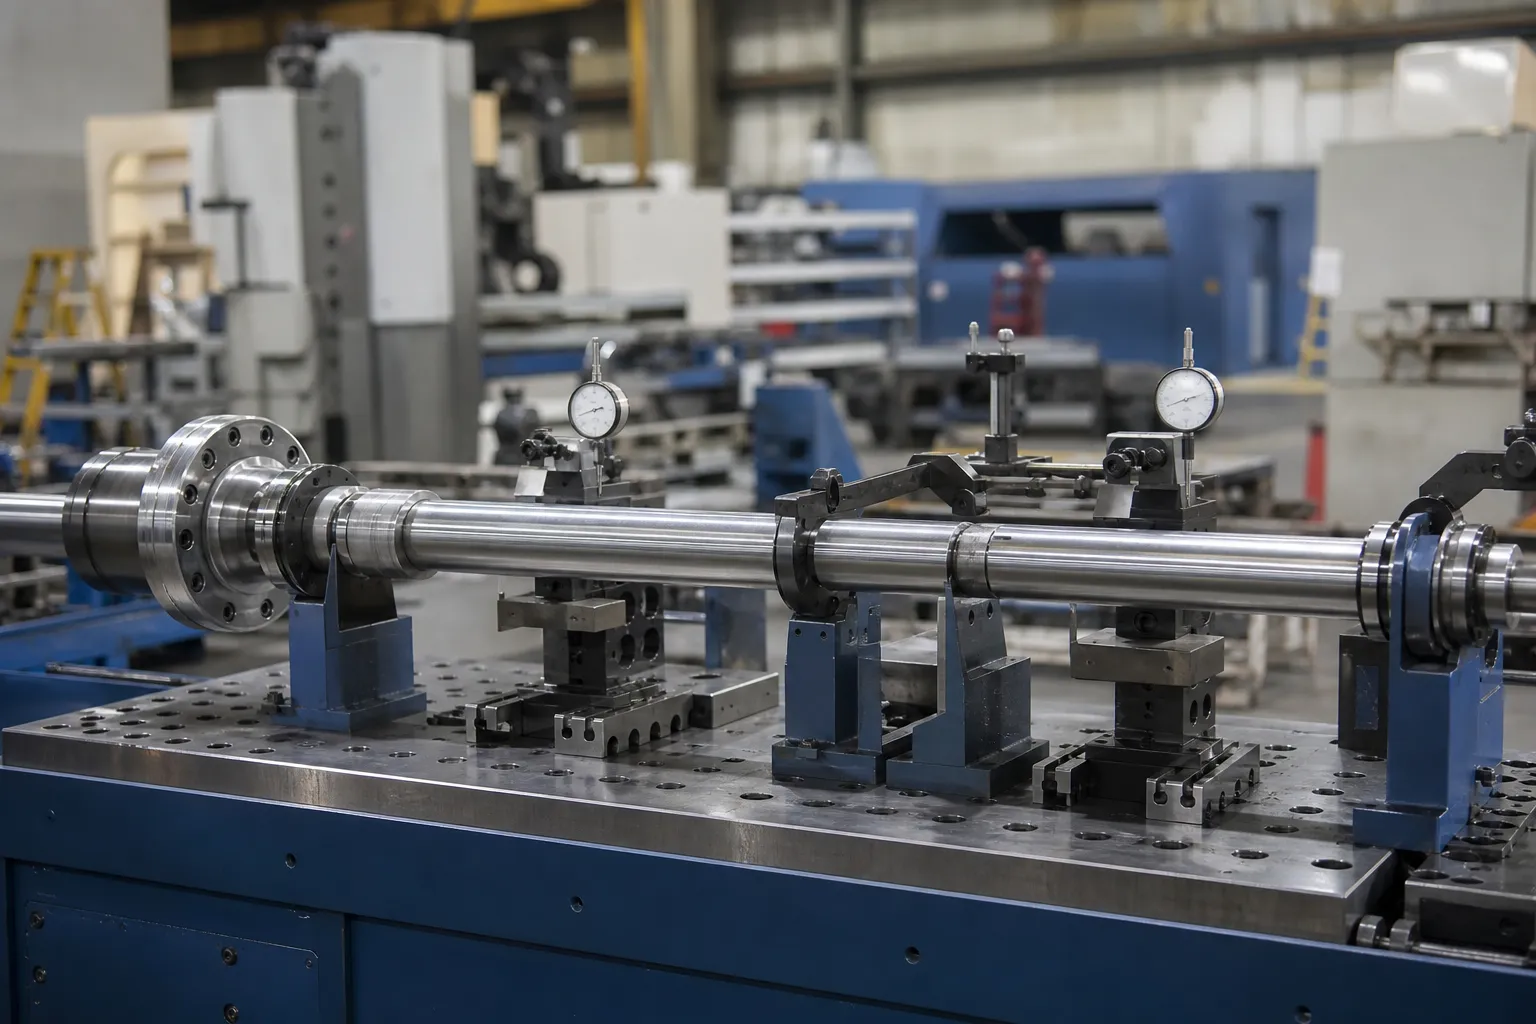
*Whakaahua aria hangarau. Ko te tikanga tohutoro, Ko nga tautoko me te tatauranga whakaaetanga me whakahaere e te mahere kounga kua whakaaetia.*
Ko te mahere hononga kia tautuhia nga tauira e rite ana, whakatairite matapo i te waahi mahi, taurite/tautoko taurite, mana whakatika, arotake rītaha, arotakenga tukurua/reproducibility, rerekētanga whakaaetia, te pikinga me nga ture whakahaere whakarereke. Refer to ine miihini me te hononga ine ine kaihoko a tatau R&R mo te whakatika i nga raina.
Ko nga whakaurunga e hiahiatia ana mo te ako ine
Whakaratohia te tuhi me te whakamaramatanga ahuatanga, tikanga tirotiro o naianei, he waahanga ahuahanga me nga ahuatanga tohu, rawa/hanga hanga, nga waahi piko e tumanakohia ana, taupori tauira, herenga taiao, rekoata raraunga e hiahiatia ana me te tikanga whakaae a te kaihoko. Whakamahia te te whakamatautau tauira whakatika me te aratohu whakaae ki te whakarite i te rekoata whakamatautau, katahi whakapā atu ki StraighteningTech mo te korerorero tono.
Me Whakamana i mua i te Kereme Pūnaha
Ko nga kerēme ine ine-maha ka hiahia ki te tirotiro me te tatūnga tohu, tohutoro whakatika, nga panui tukurua, tuuhia ano ranei i runga i nga waahanga tohu, me te hononga ine-kaitaki. Ko te kaha o te miihini whanui ehara i te hua manatoko.
FAQ
Ko te taapiri atu i nga teihana inenga ka whakapai aunoa i te tika?
Kao. Ko nga teihana kua whakanohohia ki te waahi he korero kei roto i te ahuahanga - nga tihi o waenga, nga whakawhitinga pakari, āhuatanga mahi, ka mutu — whakapai ake i te mapi. Ko nga teihana kua taapirihia ki etahi atu waahi ka taapirihia te rahinga raraunga me te utu i te wa e waiho ana te hangahanga kaore i whakarereketia. Whakamanahia te huinga kua tohua kia kotahi ki te mapi mato me te tuhi i te whakataurite.
He aha nga panui LVDT ka paheke i runga i te nekehanga whakangao?
Ko te nuinga o nga wa wera: pūoko, Ko te whakauru me te waahanga ka whakawhānui ake i nga reiti rereke i te wa e mahana ana te pūtau, te huri i te kore. Ko nga take miihini ka whai ake - ko te tutukitanga o te taiapa, kume taura, kakahu matamata. He tikanga te whakahaere: he tikanga kore kua tautuhia me nga arowhai tohutoro-aarahi i nga waahi kua whakaritea, me nga nekehanga i tua atu i te tepe o te tikanga ka tiimata te tirotiro, kaua ki te whakakoe-kore.
Ka taea e nga raraunga LVDT multipoint te whakakapi i te tirotiro whakamutunga?
Ma te hononga anake. Ko nga raraunga ira-maha i roto i te tukatuka ka peia te kopae whakatika; ko te whakatau whakaaetanga no te tikanga tuku-whenua e mohio ana te kaihoko. I te wa e tuhia ana te hononga o te tokorua ki runga i nga waahanga tohu, ka tu te tikanga raina — tae noa ki tera wa ko te mana whakahaere, kaua e tuku.
Rauemi StraighteningTech e pa ana
Tirohia pehea te mahi whakatikatika i te rakau aunoa, te whakamatautau tauira whakatika me te whakaae a te tika o te rakau ki te rere me te TIR mo nga rohe mana whakahaere e pa ana i mua i tetahi kereme kaha LVDT Multipoint Shaft Inenga.
Multipoint measurement pays off at acceptance time – pair the Rarangi arowhai FAT with the GD&T straightness acceptance guide to agree measurement method and tolerance interpretation in one pass.