
Ko te roera ahumahi he waahanga tika hurihuri, ehara i te pae porohita nui noa. Ko ona hautaka kawe e whakau ana i te tuaka hurihanga kua whakauruhia, i te wa e mau ana te oko he porotakaroa kua tohua, takai, kua karaunatia, kua whakahaeretia ranei. He totoka pea te pukapuka, kokohu, tito, maka, hangai, whakakikoruatia, he whakamahana, he whakamatao o roto ranei. Ko enei korero ka whakatau mena ka taea te whakatikatika pehanga me te waahi ka uru te kaha ki roto i te waahanga.
Ko te otinga whakatikatika i te rakau roera ahumahi me tautuhi i te whanau pukapuka, wahanga hangahanga, ratonga ranei, rā hautaka, ahuahanga oko, tauira tautoko, rohe whakapā whakaaetia, te inenga-whakarewa me te raupapa i waenga i te whakatikatika, hurihanga, paninga me te taurite. Textile machinery shafts are a related slender rotating family covered separately.

He whakaahua ariā hangarau tenei o te roera toka toka-miihini kua patea, ehara i te whakaahua pae kiritaki. Ko te hanga pukapuka tuuturu, wahanga tukanga, taputapu, Ko te kaha me te rahi o te miihini me tuhi me nga whakamatautau tauira.
Ahumahi Roller Workpiece vs Roller Straightening Machine
Ka taea e te kupu "roera" te whakaatu i te taputapu mahi, te tikanga miihini ranei. Ehara i te rite tonu te kaupapa rapu.
| Wāhanga | Te tikanga | Ka hipokina e tenei wharangi? |
|---|---|---|
| Te roera ahumahi | He pukapuka hurihuri me te oko pokapū me nga hautaka mutunga | Ae |
| He pukapuka mahi, he pukapuka taapiri ranei | Ka whakamahia te roera i roto i te mira hurihuri, i te tukanga e pa ana ranei | Ae, whai muri i te arotake whaihuatanga mo te hunga kua tohua |
| Pepa, kiriata, pukapuka whakahaere tukutuku ranei | Teitei- he pukapuka iti-tere ranei e arahi ana, e whakahaere ana ranei i nga rawa ngawari | Ae |
| Miihini whakatika roera | He mihini he maha nga roera whakatikatika mo nga tutaki, ngongo, pūkete ranei | Kao; kite Press Straightening vs Roller Straightening |
| Pae porohita roa | Ko nga taonga kua oti te hanga kaore he putea roera mahi | Tirohia te Roa Roa Roera Roera Whakatika Rongoa |
Ko te wharangi nei ko te pukapuka ahumahi hei taonga mahi me te aro ki te whakatika i te pehanga ira ranei. Karekau e whakaahua ana i te whangai i te roi kua oti na roto i te torotika pukapuka-maha.
Tautuhia te whanau Roll
Me tautuhi te tono i te tino hanga, kaua te whanui me te roa:
- he toka toka, he pukapuka mahi whakarewa ranei;
- rārangi pūrua, te pukapuka takawaenga, iti ake ranei te roera tukanga;
- pukapuka ngongo koputaputa me nga hautaka kua paiherea, kua tiimo ranei;
- pukapuka tito me nga upoko mutunga me nga riu o roto;
- rapa-, polyurethane-, chrome-, uku- kua whakakikoruatia ranei te pukapuka;
- kua whakamahana i roto, kua whakamataohia ranei me nga kohao, nga hongere me nga ahuatanga hurihuri-uniana;
- maeneene, haehae, kakano, oko whakairo, tauira ranei;
- tika, takai, kua karaunatia, kua utua ranei te tohu putea;
- hurihia me nga taputapu whakauru, hononga, nga ara matua, nga ahuatanga taraiwa ranei;
- te pukapuka whakaputa hou me te pukapuka kua oti te mahi;
- rotor mārō ki te rotor hangore roa tona ahua mahi ka huri i te tere.
Ka taea e te roera miihini taratara totoka te tango i tetahi huarahi uta rereke mai i te anga angiangi i hangaia. Kare e taea e te kotahi tohutao te kapi i nga mea e rua.
Whakatio i te Waahi Hanganga, Ratonga ranei
Whai muri i te Maahanga, te Maka ranei
He tauine pea te rarangi patea, te utu miihini me nga hautaka kaore i oti. Ka taea e te whakatikatika te tautoko i nga mahi miihini whakararo, engari me wehe te inenga i te rereketanga o nga rakau mata mai i te piko o te tuaka.
I muri i te maimoatanga wera, I mua i te Mutunga o te Miro
Kua whakatauhia te ahua o nga rawa me te ahuahanga waahanga nui, i te wa e huri ana nga rakau ka mau tonu. Koinei te waahi tino whaihua mo te whakatikatika i te tuaka hautaka me te oko i mua i te whakatipuranga o te mata.
Whai muri i te Whakaoti
Kōtaha oko, porotaka, Ko te karauna me te whakaoti mata he mahi. Ka taea e te perehi tika, te whakapiri tautoko ranei te tohu i te rarangi ingoa ka taea te whakarereke i te whakaahua kua ata mahia. Ko te whakaaetanga whakatika ka kaha ake te here.
I muri i te whakakikorua, i te paninga ranei
Chrome pakeke, rapa, polyurethane, Ko nga papa me etahi atu papa e hiahia ana ki te whakapiri whakakikorua me te arotake riaka. He whakatikatika āhuahanga ka pakaru, karekau e whakaaetia te whakakikoruatia, ka kopiri ranei i te rohe.
Whai muri i te Ratonga
Kei roto pea i te roi kua whakamahia te kakahu, kino wera, hua o te rohe, waikura, kapiti, te pakaru o te nohoanga, te toenga kore ranei. Kaua e whakamahia te whakatikatika ki te huna i tetahi ahuatanga me huri ano, whakatika, whakakore ranei.
| Tauranga | Kounga Datum | Morearea Matua | Whakatau e hiahiatia ana |
|---|---|---|---|
| Putea taratara | He iti me te whakawhirinaki ki nga kararehe | Ko te rereke o te mata ka puta he piko | Tukatuka Datum me te utu miihini |
| Whakawerawera, mua huri | Ko nga pukapuka me te tinana he maamaa ake | Te kaha o nga rawa me te tupono ka pakaru | Puhera kaha/pupuri hoki me nga rakau huri whakamutunga |
| Whakaoti-whenua | Kei te waatea te kotaha putea mahi | Te niho niho, rakuraku me te huringa kōtaha | Te whakapā kua parea me te inenga roa-katoa |
| Kua pania | Ko te punaha mata whakamutunga kei reira | Ngatata, huinga whakatarawaa, whakakopeke ranei | Whakaaetanga o te rangatira paninga me nga rohe riaka/whakapapa |
| Te hokinga ratonga | E waatea ana te hitori mahi | Ko te kakahu, i te pakaru ranei ka pohehetia he piko | Te tirotiro, ara whakatika me te whakakore |
Tautuhia he aha te tikanga o te "Totika" mo te Roera
Kotahi te uara tohu-waea kaore e taea te whakaahua i te mea mahi katoa. Ka taea e te tuhi te whakahaere motuhake:
- te rere torotoro o ia hautaka kawe;
- hononga coaxial i waenga i nga toki hautaka e rua;
- te rere o te oko e pa ana ki te tuaka hautaka;
- te tika o te raina waenganui o te oko i ahu mai;
- diameter oko ma te teihana axial;
- porotakaroa, takai, kopikopiko, karauna / kōtaha ritenga ranei;
- porotaka me te porotakaroa;
- te rere o te kanohi, o te pakihiwi ranei;
- hautaka-ki-hononga hononga taputapu ranei;
- te ngaru o te mata, kōrerorero, taratara kakano ranei;
- pateko me te takirua takirua;
- paheketanga whakahaere, nipi, aroturuki tukutuku, whanonga kounga hua ranei.
Whakamahia te Te Maama me te Rere me te Aratohu TIR ki wehe puka, tuaka me te tohu hurihuri. Ka taea e te whakatikatika te whakarereke i nga hononga tuaka o te ao; e kore e whakatika aunoa i te hurihanga rohe, karauna, kakano, kakahu, tohatoha papatipu ranei.
Whakapumautia te Hierarchy Datum
Me wehewehe te otinga:
- te tuhi i nga datums e whakaatu ana i te kawa o te pukapuka;
- mau hautaka e whakau ana i te tuaka hurihanga kua whakauruhia;
- Pokapū, he tohu tohu ranei e whakamahia ana e te huri me te huri miihini;
- tautoko miihini-whakatika me nga taputapu hurihuri;
- oko me te pukapuka puoko ara;
- tautoko-miihini pauna me nga rererangi whakatika;
- ko nga tohu miihini whakamutunga, nip ranei tohutoro hua-tukatuka.
Ka hono pea enei tohutoro engari kaore i te rite aunoa. Ka taea e nga Pokapū te noho pumau mo te huri i te wa e pakaru ana, kaore ranei e whai kiko ana ki te tuaka kawe whakamutunga. Ka taea e te reanga omaoma kotahi te paheko te whakahiato i te hautaka, ahua oko, tautoko hapa me te piko tūturu.
Te ine i te Tuaka Tuaka me te Tuaka Tuaka Tuaka
Ka whakamahi a Herkules i te hangarau ine mo te roera, tae atu ki te inenga anga-C-rua me nga tikanga tirotiro motuhake. Ko te maataapono ka taea te whakawhiti ko te diameter o te roera/kōtaha me te whanonga tuaka-hautaka me ine hangahanga; ko te mahi miihini whakataetae ehara i te taurangi StraighteningTech.
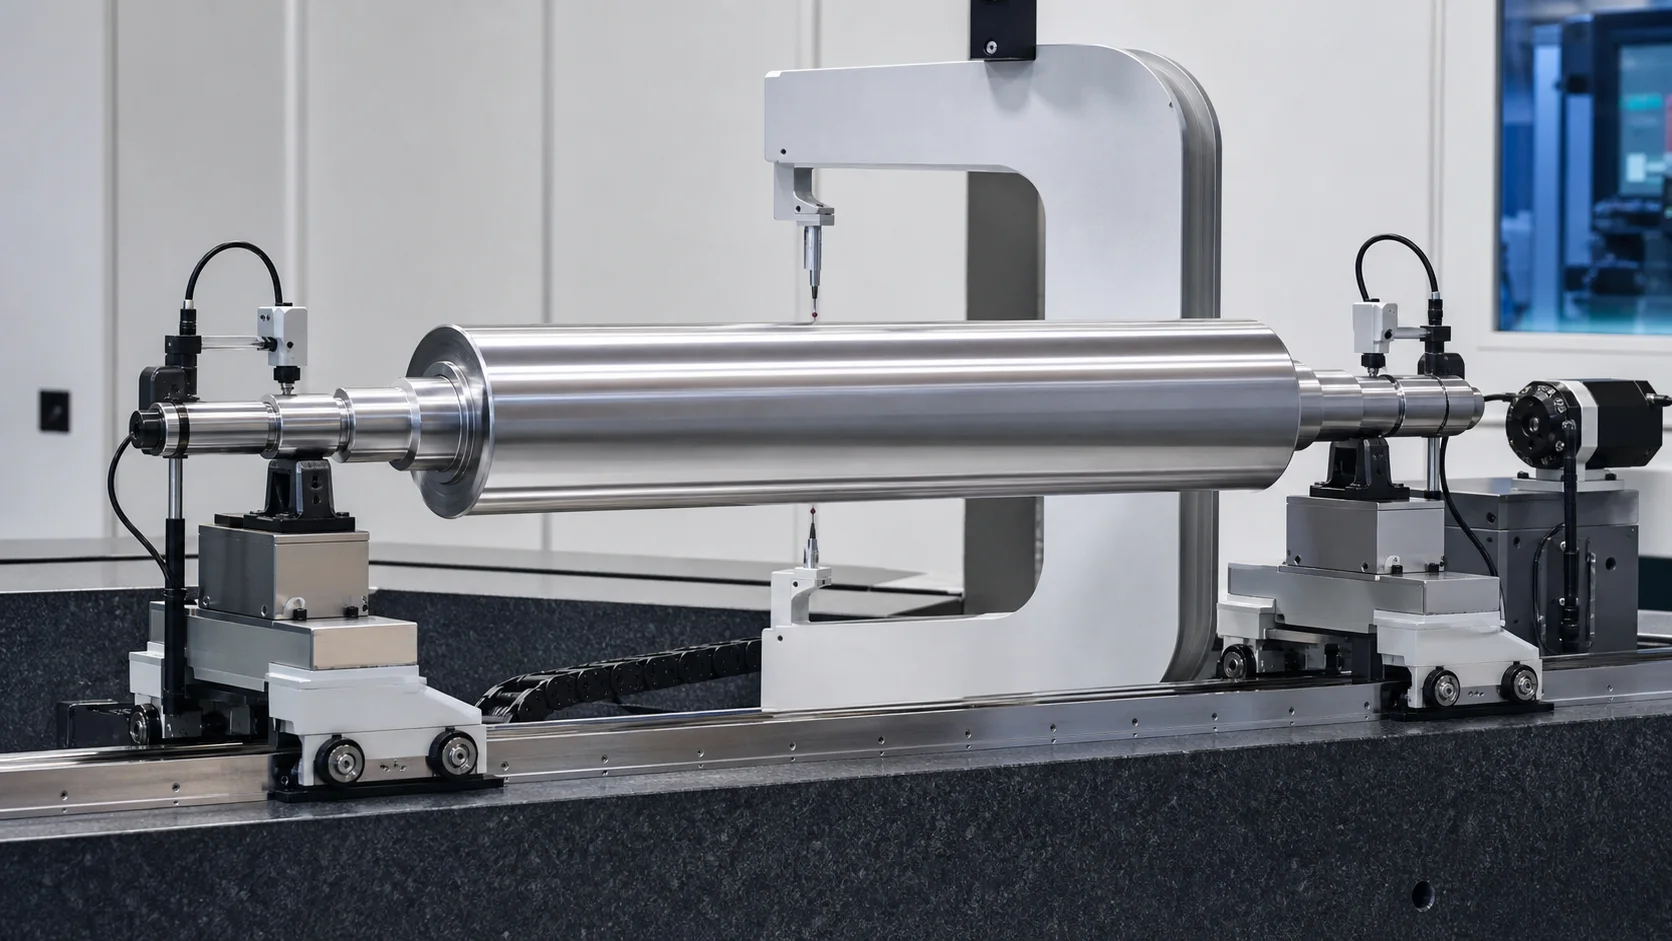
Ko tenei whakaahua ariā hangarau e whakaatu ana i tetahi pukapuka e tautokohia ana i runga i ana hautaka me te ine ine pae-rua haere. Momo rangahau pono, kaha whakapā, te mokowā teihana me te aro mātai kōtaha whai i te tuhi.
| Riu Ine | Putanga Matua | Morearea Whakamaori |
|---|---|---|
| Maui me matau hautaka | Ko te tuaka hurihuri mahi me te putanga hautaka | Ko te porowhita o te rohe, ko nga tuuru kua pakaru ranei ka taea te whakararu i te tuaka |
| Paera me te ine ira-rua | Te diameter me te tohu ma te teihana axial | Ehara i te mea e whakaatu ana i te rerekee ki te tuaka hautaka |
| Paera me te pūoko rere ira kotahi | Te turanga o te paera e pa ana ki te hurihanga | Whakaranu ahua, hihiko me te hapa tautoko |
| Nga kanohi me nga pakihiwi | Te rere axial me te waahi huihuinga | Me huna nga chamfers me nga burrs |
| Kore o roto | Te tohatoha pakitara me te ahua o te hanganga | Me ine motuhake/tirotiro o roto |
| Taurite rererangi tohutoro | Te hononga tuaka papatipu | Kāore i te tautuhi i te tika āhuahanga |
Mo nga roi karauna, me whakatairitehia e te algorithm te tohu ine me te karauna e hiahiatia ana—kaua ki te rango tino tika. Mo nga roera kakano ranei, ko te tauira ahua me huna, me ine ranei ki tetahi tikanga tika.
Take Mana, Tautoko Tauhohenga me te Pawera
Ko nga roera taumaha roa ka paopao ki raro i o raatau ake papatipu. Ka huri te ānau i kitea me te tūnga tautoko hautaka, whanui roera, te whakapakeke, te pāmahana me te koki hurihuri.
Me tautuhi te tunu ine:
- Ko nga taunga tautoko mo te hautaka tika me nga korero;
- ahakoa kei nga pokapu te rarangi ingoa, roera hautaka, tautoko rite ranei;
- maimoatanga sag me te tauira pangarau;
- tūnga koki maha;
- te kaha whakapā-tirotiro, te aukati-kore ranei;
- te pāmahana o te pukapuka me te ahua whakapumau;
- inenga whenua-tuku i muri i te whakatikatika;
- te hononga ki te miraka roera, mihini whakataurite, te whakaurunga kaihoko ranei.
Me mahi motuhake te kopere wera. Ko te pukapuka ka piko noa i te pāmahana mahi ka kore pea e taea te whakatika tika mai i te inenga makariri kotahi. Nga hongere whakamahana / whakamatao, Ko te matotoru o te anga me te tohu waiariki whakahaere me arotake miihini.
Hanga he Mapi Whakapā Haumaru
Nga Rohe Parea Tikanga
- mata oko oti, karauna me te kakano;
- chrome, rapa, polyurethane, uku, tetahi atu paninga ranei;
- mau hautaka, nga ara hiri me nga waahi kua oti;
- pakihiwi, awhi me nga whakawhitinga waahanga;
- ara matua, nga tira, miro me nga kohao whiti;
- nga huarahi hurihuri-uniana me nga hongere o roto;
- wero, nga hononga whakaheke-tika me nga whakawhitinga mutunga-upoko;
- nga rohe whakapakeke o te rohe, nga waahi whakatika ranei;
- tohu tohu me nga ahuatanga whakatika-pauna.
Nga Tikanga Whakatikatika
- he pai ake ki nga whenua kua whakamanahia i mua i te huri hurihanga;
- whakamahia nga hu whanui whanui me nga tautoko e rite ana ki te diameter o te rohe;
- karohia te tuku i te uta ira i roto i te anga angiangi puapua;
- aukati i te utaina taha ki nga pakihiwi me nga pito o te oko;
- tukua te nekehanga axial mana e hiahiatia ana;
- te aro turuki i te kaha me te neke i roto i te whiu katoa;
- whakawhāitihia te tatauranga whakatikatika me te riipene kua putu;
- tino wetewete i mua i te whakawa i te hua.
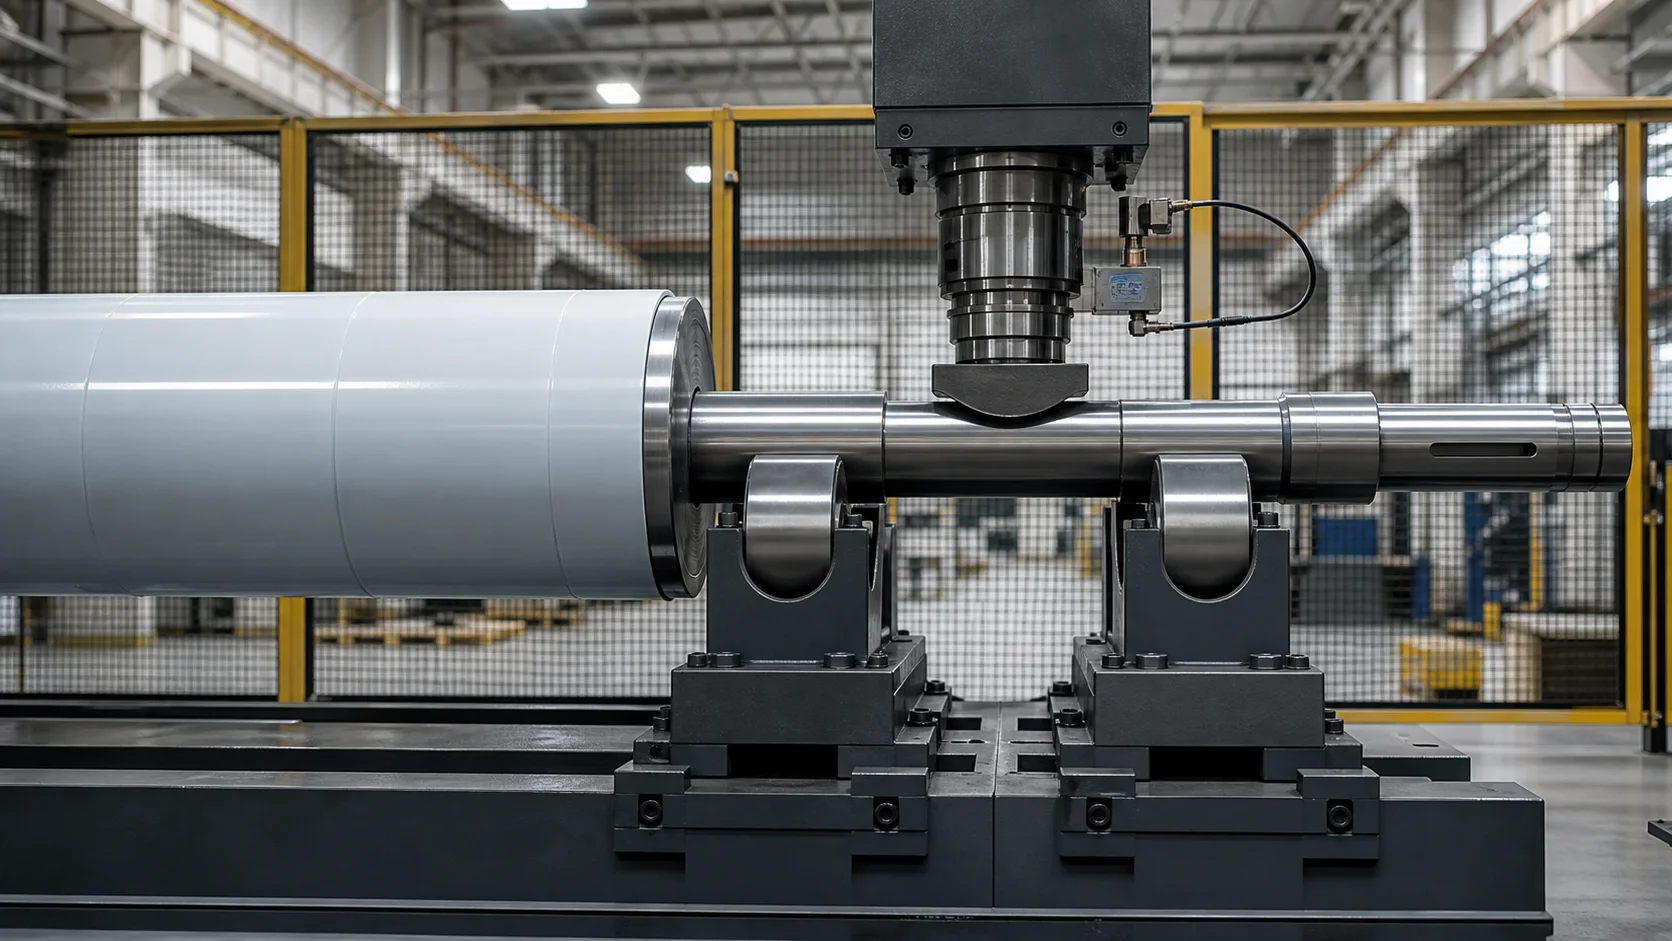
Ko tenei whakaahua ariā e pupuri ana i te oko kua oti te whakamarumaru ki waho o te anga perehi, ka herea te whakatikatika ki te roanga o te kakau kua whakaaetia.. Ehara i te katoa o nga rarangi e whakarato ana i taua waa; ko te ara uta tika me tuhi me te whakamana tauira.
Te Roera Totoi vs te Huri Hangaia Hollow
| Hangahanga | Painga Pumanawa | Morea Whakatikatika Matua | Nga taunakitanga e hiahiatia ana |
|---|---|---|---|
| Roopu tihea totoka | Te ara uta tonu me te waahanga matapae | Te kaha teitei, te mata whakapakeke me te tupono ka pakaru | Te ahua o te taonga, nga whakamatautau pakeke me te kaha / springback |
| Maka te pukapuka | Te tinana me nga hautaka | Ko te hangahanga moroiti he pakarukaru, he pakaru ranei te whakarewanga | Whakaaetanga Metallurgical me te huarahi tirotiro |
| Roopu ngongo hollow | He papatipu iti me te wa roa | Te ovalization anga, te pakaru o te rohe, te tiango ranei | Mapi pakitara, hoahoa tui/mutunga-upoko me te tātari hanganga |
| Te pukapuka hanga | Hanganga o roto ritenga | Wea te ahotea toenga me te maro kore | Mapi paiherea, rara, atanga mutunga-upoko me te NDT |
| Huri pani | Ko te mata mahi whakamutunga kei reira | Te pakaru o te paninga, te whakakore ranei | Te paninga riaka/tepe whakapiri me te tirotiro i muri |
Ko te Tube-Paepa angiangi Whakatika Te kore Tiango Ko te wharangi e whakamarama ana he aha te take me whakahaere tahi te whakatikatika i te raina waenga me te tiaki i nga waahanga whiti i runga i nga waahanga tuwhera. He pukapuka tuwhera ka taapirihia he hautaka, upoko mutunga me te oko mahi, no reira me hiahia tonu tana ake tunu.
Te Whakatika me te Huri Huri
Ko te huri huri me te whakatikatika he mahi taapiri engari he rereke nga mahi.
Wāhitau Taea Miro
- te diameter o te oko me te tohu;
- karauna taper ranei;
- te whakaoti mata me te whakarite kakano;
- he iti te reretanga/te rerekee na te tango kararehe;
- te kakahu o te rohe i roto i te tahua huri e waatea ana.
Ka taea e te Whakatikatika te whakatika
- te piko o te tinana o te rakau/hurihuri;
- hononga tuaka hautaka;
- te tino rerekee ka pau rawa i nga rakau huri;
- āhuahanga takawaenga i mua i te huri mutunga.
Ko te Tukatuka Kore anake e whakaatu
- te waatea mai i nga kapiti, i nga tohu kino ranei;
- whakatikahia te ahuahanga o te pakitara o roto;
- paninga adhesion;
- taurite hihiri e manakohia ana;
- te ahua waiariki whakahaere, te kounga hua ranei.
Ka whakauru a Herkules i te inenga āhuahanga me te huri huri me te tirotiro. E tautoko ana i te raupapa tukanga i roto i te ahuahanga, kua rurukuhia te rakau me te mata. E kore e tika te whakaaro ka taea e te huri huri te tango haumaru i nga ahuatanga tuaka piko.
Whakatika me te Whakataurite
He rarangi teitei a Schenck- me nga roera iti-tere mo te hanga pepa me te kiriata hei whakataurite i nga tono me te tautoko i nga rotors i runga i o raatau ake hautaka, i etahi atu waahanga tono-motuhake.. Ka mau te taurite i te hapa tuaka-papatipu; e kore e hanga i te pukapuka piko he ahua ahua ahua.
| Tikanga | Huahangahanga | Hua Taurite | Ara Tika |
|---|---|---|---|
| Tuka hautaka/paera piko | Ka rahua te rere, te hononga tuaka ranei | Ka taea hoki te whakaputa wiri | Whakatikahia te ahuahanga i roto i nga rohe kua whakaaetia, katahi ka whakataurite |
| Roro tika engari papatipu-kore taurite | Ka paahi te ahuahanga | Ka rahua te kore taurite | Taurite i roto i nga rererangi kua tautuhia |
| Hapa kōtaha oko | Ka rahua te mahere diameter/karauna | Ka paahi pea te toenga | Whakapaihia, miihini ranei te kōtaha |
| Kopere wera | Ka pahemo pea te haki makariri | Ka huri te wiri whakahaere | Te tirotiro ngaa-whaariki/whakahaere |
| Hapa puka hautaka rohe | Ka rahua te ahuahanga pukapuka | Ko te tohu tautoko karekau pea | Whakatikaina / miihini / whakakore; kaua e kiia he piko o te ao |
Mēnā ka whakatikahia te rārangi ingoa i muri i te whakaōrite, me whakahou ano te ahua o te toenga whakamutunga. Mena ka tangohia te papatipu i te wa e huri ana, me arotake ano te toenga.
Te Tikanga Whakatika Roa Roera Kati-Loop
1. Tautuhia te Rarangi
Tīpakohia te tunu kua whakamanahia mai i te nama waahanga, hangahanga, rauemi, paninga, kōtaha, te wahanga tukanga me te whakahou tuhi.
2. Tirotiro me te horoi
Tirohia nga hautaka, oko, paninga, wero, whakawhitinga, nga waahi o roto me nga waahi whakatikatika e mohiotia ana. Tango poke mai i nga tohu tohu me nga papanga whakapiri.
3. Utaina i runga i nga Tautoko Kua Whakamanahia
Whakaūhia te whakatakotoranga, te noho me nga waahi hiki i te hautaka me te kore e toia te oko me nga pukapuka kua oti.
4. Te ine i nga pukapuka me te oko
Hurihia te pukapuka me te hanga ano i te whanonga tuaka hautaka. Inehia te diameter o te oko me te omatanga me nga teihana axial e hangai ana ki te tuhi me nga tohu tohu.
5. Whakarōpūhia te Wehenga
Wehea te piko o te ao ka taea te whakatika mai i te hapa puka hautaka, hapa kōtaha oko, ovality anga, pakaru paninga, te weld distortion, te kopere waiariki, te kore taurite papatipu ranei.
6. Tīpakohia he Momo Whakatika Haumaru
Whakamahia anake nga whenua tukanga kua whakamanahia, nga waahi rakau kua kitea. Whakaaetia te ara uta karekau e whiti i te anga pakarukaru, paninga, te pakihiwi, te ahua o roto ranei.
7. Hoatuhia te Whakatikatika Mana
Whakamahia te roanga tautoko kua whakamanahia, tetepe kaha/whakaheke me te tauira o te puna. Kati i runga i te uaua rereke, paheke, whanonga pūoko ranei.
8. Katoa te Tuku me te Inenga
Whakawahia anake te pukapuka kua kore e utaina. Tirohia ano nga hautaka, te rere o te paera me te korero katoa na te mea ka taea e te whakatikatika kotahi te whakarereke i nga ahuatanga maha.
9. Tirotiro me te huarahi
Mahia te mata e hiahiatia ana, kapiti, paninga, weld, arowhai o roto ranei. Araia te pukapuka ki te huri whakamutunga, paninga, te whakataurite, te arotake engineering ranei.
10. Tuhia me te Wewete
Te tuakiri toa, arotakenga tunu, i mua/i muri i nga mapi, taunga whakatika, ānau kaha-displacement, nga whakaoho me te tuunga i te wa e hiahiatia ana te whaiwhai.
Whirihoranga Pūtau i whakaarohia
Kei roto pea he pūtau kaupapa-motuhake:
- te rahi o te perehi hiko hiko, waipēhi rānei mai i te tauira raraunga kaha;
- whakanekeneke gantry tepu mahi whakarite ranei;
- roera hautaka, pokapū tautoko ritenga-rite rite ranei;
- te inenga paera haere me nga pūoko hautaka motuhake;
- he hu whaanui whanui me nga papa whakamarumaru;
- te hurihanga puhoi me te tohu tohu koki;
- warou, manipulators ranei kaikawe rite ki te papatipu hurihia;
- kaha, te nekehanga me te whakahaere tunu;
- inenga-whakarewa;
- atanga ki te huri, rekoata taurite me te pukapuka-toa.
Ko te hoahoanga mo te roera mahi taratara karekau e pai mo te roera whakahaere tukutuku kua oti te pani.
Tauira Whakamātautau me te Mahere Whakaaetanga
Me hipoki nga tauira mangai:
- te iti me te rahi o te oko me te diameter hautaka;
- iti me te teitei te roa me te papatipu;
- mārō, kokohu, te whakarewa me nga hanga hanga;
- rauemi, maimoatanga wera me te ahua pakeke;
- tika, karaunatia, nga korero taapiri me nga kakano;
- taratara, whenua me nga tikanga mata kua pania;
- te rahi me te ahunga o te piko e tumanakohia ana;
- hautaka me te paera ine inenga;
- kua whakaaetia, kua rahuitia nga rohe whakatika;
- te makariri me te whakapumau i nga ahuatanga o te pāmahana;
- huri-karakau me ngā whakaritenga-kōtaha whakamutunga;
- manatokonga toenga me te whakataurite ine ine a nga kaihoko;
- mata, paninga, weld and crack inspection after correction.
Whakamahia te Whakatikatika Tauira Whakamātautau me te Aratohu Whakaaetanga ki te wehe i te whaihuatanga, NGAKO, SAT me te kaha whakaputa. Kaua e huri i te miihini hurihuri a te kaiwhakataetae, i te reiti miihini whakataurite ranei hei taurangi whakatika.
Raraunga e Hiahia ana mo te Tono Hangarau
Tena koa homai:
- pukapuka pukapuka me nga tuhi tuhipoka me nga whakahou;
- mahi pukapuka me te tono;
- mārō, kokohu, hanga hanga tito ranei;
- rauemi, maimoatanga wera, te pakeke me te paninga;
- kōtaha oko, karauna, tapere, kakano me nga whakaritenga o te mata;
- roa, papatipu, te diameter o te oko me te rahi o te hautaka;
- wahanga hangahanga/mahi i te whakatikatika;
- pikonga taumai, omaoma me nga mapi whakaahua;
- te tuhi tohu me te tikanga inenga a nga kaihoko;
- tautoko me nga waahi perehi kua whakaaetia;
- nga hongere o roto, wero, atanga me nga rohe aukati;
- te huri rakau me te raupapa tukanga o raro;
- te whakataurite i nga rererangi me te tikanga whakamana;
- tirotiro, te whaiwhai me nga whakaritenga ripoata;
- he tauira mo nga whakamatautau.
Pātai Auau
Ka taea te whakamahi i te Paera Huri Kua Mutu hei Mata Perehi?
Kaua e whakaaro pera. Kotaha kua oti, paninga, he mahinga te kakano me te tapatahi o te mata. Ko te otinga taunoa e whakamahi ana i nga whenua mahi taratara kua whakamanahia, i nga awha o nga kakau e kitea ana mena ka whakamanahia e te kaihoahoa roera tetahi tikanga whakapaa-paera kua parea..
Ka taea e te Miro te Tango i te Hunga Huri Piko?
Ka taea e te mira te whakatika i nga korero me te iti o te rereke i roto i nga taonga e waatea ana. Kare pea e whakaora i te hononga tuaka hautaka-ki-paera e hiahiatia ana me te kore e nui rawa te tango kararehe. Inehia te āhuahanga oti i te tuatahi.
Ka taea e te Roera Hollow te Whakatika Pēnei i te Rori Toka?
Kao. Te matotoru anga, tuitui, nga upoko mutunga, rara me nga hongere o roto ka huri te maro me te tupono ka hinga. Ko te huarahi kawenga e hiahia ana ki te arotake i te hanganga me te tauira-whakamatautau motuhake.
Me Tautika te Riirangi I mua i muri ranei i te Whakatika?
Ko te toenga whakamutunga ka whai i te mahi whakamutunga ka huri i te ahuahanga, te papatipu ranei. Ko te roi kua whakatikahia, ka whakahouhia ranei i muri i te whakataurite me whakamanahia te toenga.
E Whakakitea ana te Rerenga Iti Kei te Tika te Whakaaturanga Paera?
Kao. Ka taea e te pukapuka te whakaatu he iti te rere o te hurihanga me te hee tonu te karauna, tapere, te porotaka, te ngaru ranei. Ko te whaikorero me te hononga tuaka me arotake motuhake.
Hangaia te Otinga huri noa i te Rori Tuturu
Ka whanakehia e matou he otinga whakatika i nga rakau roera ahumahi huri noa i te hanga pukapuka, wahanga hangahanga, rā hautaka, kōtaha oko, mata tiaki, ara uta haumaru me te ara huri huri/whakarite. Ko te hua pea he pūtau taratara taumaha, he teihana parepare tika ranei, engari ko te kowhiringa miihini ka whai i nga taunakitanga mai i nga tuhi me nga whakamatautau tauira.
Tukuna te pukapuka tuhi, hangahanga, rauemi / paninga, āhuahanga taumai, utu huri me te tikanga whakataurite. Ka taea e tatou te tautuhi i te rautaki ine, mahere taputapu, kōpaki whakatika, tauira matrix me te mahere whakaaetanga mo to tono roera ahumahi.