
Medicinske borekomponenter med lille diameter er vanskelige at rette på grund af målekraften, støtteafstand, fastspændingsfejl og korrektionsstigning kan være signifikant i forhold til emnets stivhed. En del kan fremstå lige i et armatur og vise forskellig udløb, når der refereres fra dens funktionelle skaft eller slutmontagedatum.
Denne løsning er baseret på et publiceret kildeprojekt, der rapporterer en Ø2 mm × 70 mm emne og en 0.05 mm rethedskrav. Disse tal behandles som kundeinput, ikke som dokumenterede produktionsresultater. En garanti kræver den kontrollerede tegning, datum, målemetode, repræsentative prøver og før/efter optegnelser.
Rapporterede projektinput og bevisstatus
| Punkt | Udgivet Input | Bevisstatus |
|---|---|---|
| Arbejdsemne | Lille medicinsk borekomponent | Billeder af rigtige dele og udstyr til rådighed |
| Diameter | 2.0 mm | Rapporteret i kildeartikel; tegning ikke vedhæftet |
| Længde | 70 mm | Rapporteret i kildeartikel; tegning ikke vedhæftet |
| Mål | 0.05 mm ligehed | Kundekrav som rapporteret; resultatrapporten er ikke tilgængelig |
| Materiale / hårdhed | Ikke oplyst | Skal bekræftes |
| Funktionelt datum | Ikke oplyst | Skal defineres ud fra tegning og brug |
| Procesfase | Ikke oplyst | Tænder, varmebehandling, belægning og endelig slibestatus skal bekræftes |
| Produktionsresultat | Påstået som opnået | Ikke brugt som fakta uden måle- og kapacitetsoptegnelser |

Hvorfor lille diameter ændrer målingen
For en slank del, sonden kan afbøje emnet, the supports can impose a shape and the part's own orientation can change the reading. Løsningen skal definere mere end sensoropløsning.
En separat kirurgisk boreartikel bemærker, at emneopretning normalt er påkrævet før slibning, med runout holdt inden for ca 0.1 mm på det tidspunkt. Denne værdi beskriver et fælles krav i processtadiet snarere end en universel tolerance; stadiet og tolerancen skal bekræftes fra hver tegning.
Funktionelt datum
Klemme-skaft datum-konventionen følger MAE's emnevejledning for bor; det fulde citat og dets datum-valg-implikationer er på tandet medicinsk bore rette side.
Probekraft og kontaktgeometri
Probe kraft, stylusformen og kontaktplaceringen skal være lav og stabil nok til ikke at bøje eller mærke komponenten. Målesystemet skal demonstrere repeterbarhed på en master eller repræsentativ del, før det bruges til at kontrollere korrektion.
Støtteafstand
Understøtninger skal stabilisere emnet uden at tvinge det lige. Deres holdninger, radier og kontaktmateriale bliver en del af den kontrollerede recept.
Rethed kontra runout
Originalen 0.05 mm udsagn kalder den karakteristiske rethed, men en roterende maskine kan faktisk rapportere radial runout eller TIR. Tegningen skal løse denne forskel, før der afgives et numerisk løfte.
Automatisk håndtering af små dele
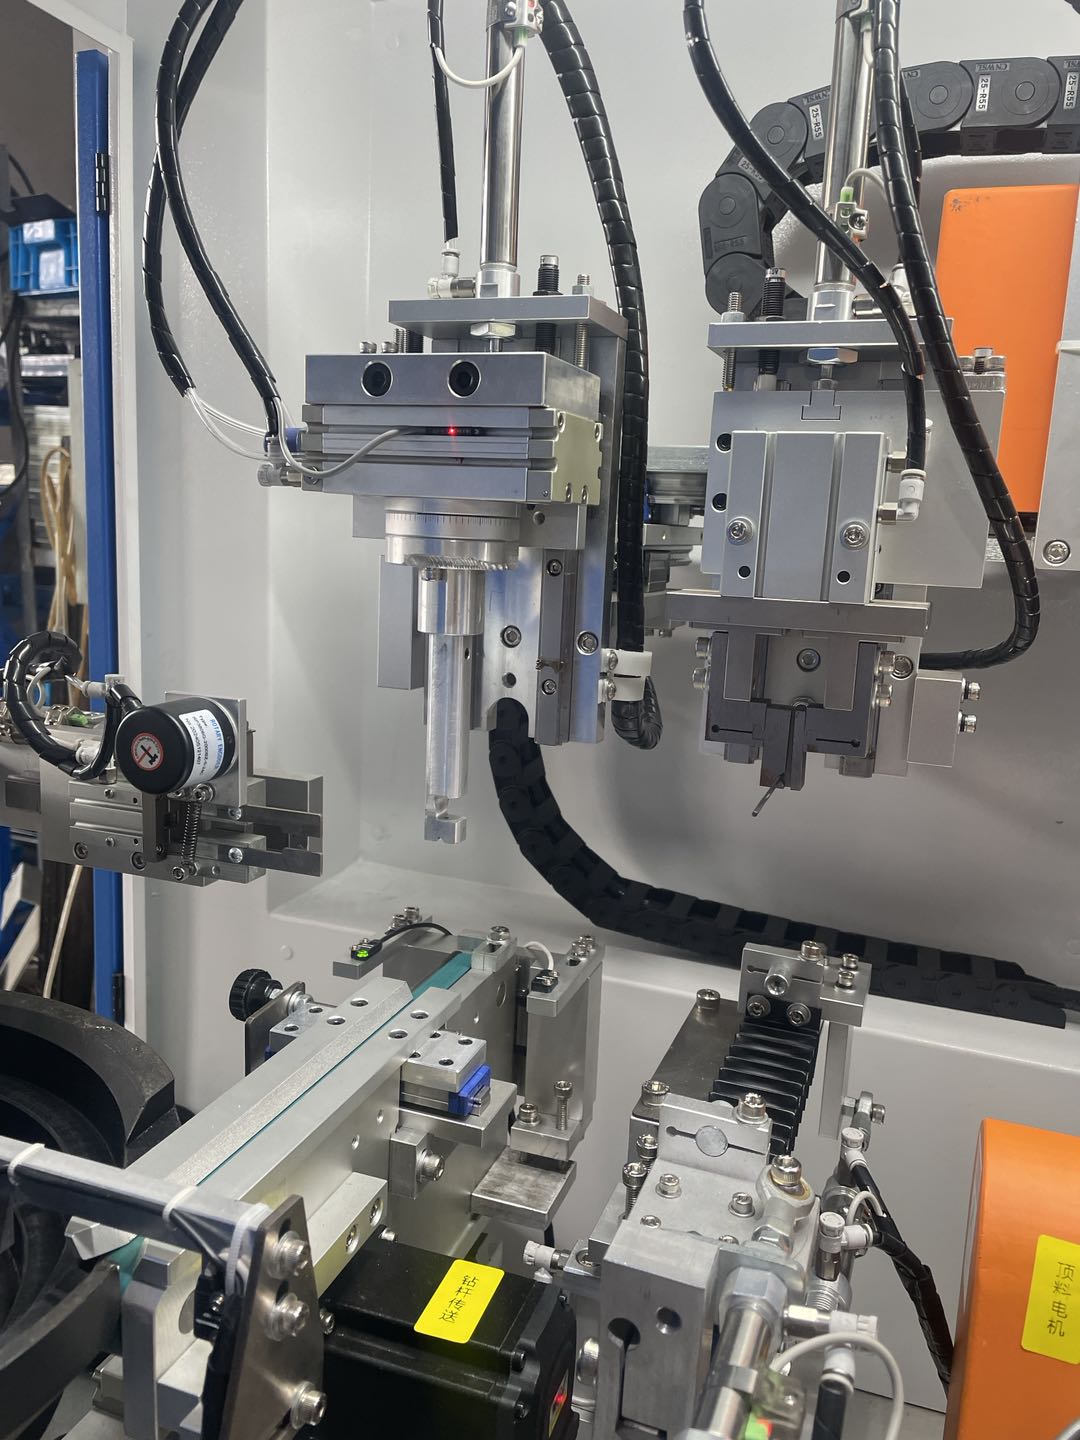
Kildebillederne viser en kompakt maskine med skålføder, overførselsmekanisme og dedikeret måle-/korrektionsværktøj. Disse billeder bekræfter, at automatiseret adskillelse og indlæsning blev udviklet til en lille komponentfamilie; de beviser ikke en produktionshastighed eller uovervåget produktionsperiode.

Håndteringsdesign skal verificeres for:
- delorientering og slutfunktionsgenkendelse;
- risiko for sammenfiltring eller overlapning;
- kontakt med færdige eller kritiske overflader;
- overføre repeterbarhed til måledatum;
- blandingsforebyggelse og receptkontrol;
- afvise indeslutning og linjerydning.
Anbefalet lukket sløjfe-proces
1. Identificer og orienter
Fremføreren adskiller emnerne og viser den korrekte ende og orientering. Tilstedeværelses- og siddekontrol forhindrer en cyklus med en manglende eller fordoblet del.
2. Etabler det funktionelle datum
Emnet er placeret ved dets godkendte skaft, centre eller tegningsdefinerede referencer. Klemkraften er begrænset for at undgå at indføre en falsk bøjning.
3. Mål den indgående tilstand
Delen roterer eller indekserer, mens lavkraftsonder aflæser de godkendte positioner. Systemet registrerer starttilstanden og bekræfter, at signalet er inden for det validerede område.
4. Anvend mikrokorrektion
Presseværktøjet anvender en kontrolleret, begrænset forskydning i en godkendt glat zone. Små korrektioner og kraft-/slaggrænser foretrækkes frem for en stor enkeltbevægelse.
5. Genmål
Samme datum og probemetode anvendes umiddelbart efter korrektion. Hvis resultatet forbliver uden for målet, en anden rettelse er kun tilladt inden for den validerede iterationsgrænse.
6. Disponering og registrering
Delen er accepteret, afvist eller tilbageholdt til gennemsyn i henhold til den tegningsspecifikke regel. Nødvendige data kan gemmes eller eksporteres, når de indgår i det godkendte projektomfang.
Relateret video til opretning af medicinsk bor
Følgende kanalvideo for Straightening Machine har titlen "Sådan rettes bor med udretningsmaskine" og beskriver en tilpasset medicinsk boremaskine. Det demonstrerer en automatisk udretningscelle med medicinsk bor. The video description's customer location and labor-saving statement are not used as verified project results.
Validering af 0.05 mm Mål
Den rapporterede 0.05 mm kravet er teknisk ufuldstændigt, indtil karakteristikken og henføringspunktet er defineret.
| Validering vare | Påkrævet definition |
|---|---|
| Karakteristisk | Ligehed, radial udløb, TIR eller koaksialitet |
| Datum | Funktionelt skaft, centre, tidsskrifter eller dedikeret måler |
| Måling af positioner | Nøjagtige aksiale placeringer og overflader |
| Måler | Opløsning, sondekraft, opspændings- og kalibreringsstatus |
| Korrelation | Aftale mellem maskine og kunde sluteftersyn |
| Indgående vindue | Maksimal bøjning og tilladt form før opretning |
| Overflade accept | Tilladte mærker, grater og kritiske zoner |
| Evnebevis | Prøvestørrelse og statistisk kriterium krævet af kunden |
Den korrekte offentlige udtalelse er: kildeprojektet rapporterede en 0.05 mm mål; præstation forbliver ubekræftet, indtil de tilknyttede optegnelser er leveret.
Medical Quality-System Interface
FDA Quality Management System Regulation gælder for denne proces gennem den lovlige producents kvalitetssystem; hele reguleringsdiskussionen lever på tandet medicinsk bore rette side. Udretningscellens rolle er afgrænset: det kan understøtte kontrollerede optegnelser – del/batch ID, tegning og opskriftsrevision, måleresultater, korrektionstælling og disposition – inde i en valideret proces, som producenten ejer. Maskinen certificerer ikke uafhængigt FDA- eller ISO-overholdelse.
Prøveprøve og acceptplan
- levere repræsentative prøver på tværs af flere indgående bøjningsforhold;
- identificere materiale, hårdhed, varmebehandling og overfladetilstand;
- fastfrys datum, støtter, sondekraft og korrektionskontaktzoner;
- kør gentag måling før korrektion for at kvantificere målevariationen;
- optag hvert før/efter resultat og afvist forsøg;
- compare machine readings with the customer's final gauge;
- efterse funktionelle overflader for definerede mærker eller skader;
- test automatisk orientering, kontrol til overførsel og blandede dele;
- godkend kun det viste arbejdsemne og vinduet for indgående tilstand.
Relaterede sider og udstyr
Se den Løsninger til opretning af medicinsk udstyr, Anvendelse til opretning af medicinsk bor og ZD300 ortopædisk kirurgisk boremaskine. Katalogtal er foreløbige udvælgelsesoplysninger og skal afstemmes med prøveresultater og det endelige tilbud.
Hvad denne løsning ikke lover uden beviser
- at den viste del er et færdigt eller godkendt medicinsk udstyr;
- at hver Ø2 × 70 mm del bruger samme materiale eller datum;
- stabil 0.05 mm produktionsoutput uden en defineret sporvidde og kapacitetsundersøgelse;
- en cyklus tid, udbytteforbedring eller arbejdsbesparelse;
- nul mærker eller skader uden en inspektionsspecifikation;
- at ét feeder/værktøjssæt dækker flere delfamilier;
- automatisk FDA eller ISO 13485 overholdelse.
Oplysninger, der skal sendes til et forslag
Til bor med lille diameter, forslagspakken bør forgrunden de små dele: sondekraft versus afbøjning på tynde sektioner, spændingsdeformationsgrænser, og fodringsstabilitet i den planlagte hastighed, ved siden af tegningen, prøver og datum definition. Det generelle pakkeindhold er angivet på tandet medicinsk bore rette side.
Kontakt StraighteningTech at arrangere en stikprøvebaseret gennemførligheds- og måling-korrelationsundersøgelse.
Ofte stillede spørgsmål
Er 0.05 mm rethed garanteret for dette emne?
Ikke fra den publicerede artikel alene. Det er et indberettet krav. En garanti kræver tegningen, datum, måle korrelation og repræsentative stikprøveresultater.
Hvorfor er sondekraft vigtig for en 2 mm del?
Fordi sonden og fiksturen kan afbøje en slank komponent og ændre den tilsyneladende aflæsning. Probekraft og støttearrangement skal valideres som en del af målemetoden.
Kan foderautomaten klare flere størrelser?
Potentielt med udskiftning af dele, men orientering, overlap, overfladekontakt og overførsel skal testes for hver familie. En softwareopskrift alene er utilstrækkelig.
Kan denne side bruge samme proces som en tandmedicinsk boremaskine?
Den lukkede sløjfe-logik ligner, men risiciene ved måling og værktøj er forskellige. En tandet/ikke-rund del kræver profilbevidst måling, mens en lille almindelig eller trappet del er domineret af lavkraftmåling og håndtering.
Gør maskinen processen FDA-kompatibel?
Ingen. Det kan understøtte en kontrolleret, valideret proces og nødvendige optegnelser. Den lovlige producent ejer lovgivningsmæssig anvendelighed og overholdelse af kvalitetssystem.
Teknisk referencegrænse
Eksterne kilder – MAE-borevejledningen og FDA Quality Management System Regulation – er opført på tandet medicinsk bore rette side. De etablerer ingeniør- og kvalitetssystemprincipper; de beviser ikke det rapporterede 0.05 mm projektresultat.
Choosing a machine for small-diameter medical drill work involves more than tonnage: de maskinvalgsguide til aksler, rør og profiler og den prisopdeling for glattemaskiner dække de beslutninger, de fleste købere tager forkerte.