
الأسطوانة الصناعية عبارة عن مكون دقيق دوار, ليس مجرد شريط دائري كبير. تحدد مجلات المحمل الخاصة بها محور الدوران المثبت, بينما قد يحمل البرميل أسطوانيًا محددًا, مدبب, ملف تعريف متوج أو يتم التحكم فيه بطريقة أخرى. قد تكون اللفة صلبة, أجوف, ملفقة, يقذف, مزورة, المغلفة, ساخنة أو مبردة داخليا. تحدد هذه التفاصيل ما إذا كان تقويم الضغط ممكنًا وأين يمكن أن تدخل القوة إلى الجزء بأمان.
يجب أن يحدد حل تقويم عمود الأسطوانة الصناعي الموثوق به عائلة اللفائف, مرحلة التصنيع أو الخدمة, تاريخ المجلة, هندسة برميل, نموذج الدعم, مناطق الاتصال المسموح بها, قياس الحالة المفرج عنها والتسلسل بين الاستقامة, طحن, طلاء والموازنة. Textile machinery shafts are a related slender rotating family covered separately.

هذا رسم توضيحي للمفهوم الهندسي للفة الصلبة الفارغة المشغولة بشكل خشن, ليست صورة لموقع العميل. بناء لفة الفعلي, مرحلة العملية, الأدوات, تتطلب القوة وحجم الماكينة رسومات واختبارات عينة تمثيلية.
قطعة عمل الأسطوانة الصناعية مقابل آلة استقامة الأسطوانة
يمكن لكلمة "الأسطوانة" أن تصف قطعة العمل أو طريقة الآلة. إنهما ليسا نفس هدف البحث.
| شرط | معنى | هذه الصفحة تغطيها? |
|---|---|---|
| رمح الأسطوانة الصناعية | لفة دوارة مع برميل مركزي ومجلات نهائية | نعم |
| لفة العمل أو لفة النسخ الاحتياطي | لفة تستخدم في مطحنة الدرفلة أو عملية ذات صلة | نعم, بعد مراجعة الجدوى الخاصة باللفة |
| ورق, لفة التعامل مع الفيلم أو الويب | عالي- أو لفة منخفضة السرعة توجه أو تعالج المواد المرنة | نعم |
| آلة استقامة الأسطوانة | ماكينة ذات بكرات استقامة متعددة للقضبان, أنابيب أو لمحات | لا; يرى اضغط على استقامة مقابل استقامة الأسطوانة |
| شريط دائري طويل | مخزون نصف نهائي بدون برميل لفة وظيفي | انظر حل استقامة الأسطوانة الفولاذية الطويلة |
تتعامل هذه الصفحة مع اللفة الصناعية باعتبارها قطعة العمل وتركز على تصحيح الضغط النقطي أو المتحكم فيه. ولا يصف تغذية اللفة النهائية من خلال جهاز تمليس متعدد اللفائف.
تحديد عائلة رول
يجب أن يحدد الاقتراح البناء الحقيقي بدلاً من القطر والطول الإجماليين فقط:
- لفة عمل صلبة مزورة أو مصبوبة;
- لفة احتياطية, لفة متوسطة أو لفة عملية أصغر;
- لفة أنبوب مجوفة مع مجلات ملحومة أو متقلصة;
- لفة ملفقة برؤوس نهائية وأضلاع داخلية;
- ممحاة-, البولي يوريثين-, الكروم-, السيراميك- أو لفة مغلفة بطريقة أخرى;
- لفة ساخنة أو مبردة داخليا مع التجاويف, القنوات وميزات الاتحاد الدوار;
- سلس, مخدد, محكم, برميل محفور أو منقوش;
- مستقيم, مدبب, ملف تعريف البرميل المتوج أو المعوض;
- لفة مع التروس المتكاملة, وصلات, مفاتيح أو ميزات محرك الأقراص;
- لفة الإنتاج الجديدة مقابل لفة تمت صيانتها/تجديدها;
- الدوار الصلب مقابل الدوار المرن الطويل الذي يتغير شكل تشغيله مع السرعة.
يمكن للفة الصلبة ذات التشكيل الخشن أن تقبل مسار تحميل مختلف تمامًا عن الغلاف المُصنع ذو الجدار الرقيق. لا يمكن لوصفة واحدة أن تغطي كليهما بأمان.
تجميد مرحلة التصنيع أو الخدمة
بعد تزوير أو الصب
قد يكون لللفة الفارغة مقياس, بدل الآلات والمجلات غير مكتملة. يمكن أن يدعم التصحيح المعالجة النهائية, لكن القياس يجب أن يميز تباين المخزون السطحي عن انحناء المحور الفعلي.
بعد المعالجة الحرارية, قبل الانتهاء من الطحن
يتم تحديد الحالة المادية وهندسة القسم الرئيسي, بينما قد يبقى مخزون الطحن. غالبًا ما تكون هذه هي النقطة الأكثر فائدة لربط محور المجلة والبرميل قبل إنشاء السطح النهائي.
بعد الانتهاء من الطحن
ملف تعريف برميل, استدارة, التاج والتشطيب السطحي عمليان. يمكن للضغط المباشر أو جهة الاتصال الداعمة وضع علامة على اللفة ويمكنها تغيير ملف التعريف الذي تم إنشاؤه بعناية. عادةً ما يصبح إذن التصحيح أكثر تقييدًا.
بعد الطلاء أو الطلاء
الكروم الصلب, ممحاة, البولي يوريثين, تتطلب الأسطح الخزفية والأسطح الأخرى مراجعة خاصة للتلامس والإجهاد. تصحيح هندسي يتشقق, إن إزالة الروابط أو ضغط الطلاء محليًا أمر غير مقبول.
بعد الخدمة
قد تحتوي اللفة المستعملة على تآكل, الضرر الحراري, العائد المحلي, تآكل, الشقوق, تلف مقعد المحمل أو عدم التوازن المتبقي. يجب عدم استخدام التسوية لإخفاء حالة تتطلب إعادة الطحن, الإصلاح أو الرفض.
| منصة | نوعية مسند | المخاطر الرئيسية | القرار المطلوب |
|---|---|---|---|
| فارغة الخام | محدودة وتعتمد على المخزون | يمكن أن يظهر اختلاف السطح على شكل انحناء | مسند العملية وبدل الآلات |
| معالج بالحرارة, طحن مسبق | تم تحديد المجلات والجسم بشكل أكثر تحديدًا | قوة المواد وخطر التشقق | مغلف القوة / الزنبرك ومخزون الطحن النهائي |
| أرض النهاية | يتوفر ملف تعريف برميل وظيفي | انبعاج, الخدش وتغيير الملف الشخصي | الاتصال المحمي والقياس النهائي للطول الكامل |
| المغلفة | نظام السطح النهائي موجود | تكسير, مجموعة debonding أو الضغط | موافقة مالك الطلاء وحدود السلالة/الاتصال |
| عودة الخدمة | التاريخ الوظيفي متاح | يمكن تصنيف التآكل أو التلف بشكل خاطئ على أنه انحناء | تقتيش, طريق الإصلاح والرفض |
حدد ما تعنيه كلمة "مستقيم" بالنسبة للفة
لا يمكن لقيمة مؤشر الطلب الواحد أن تصف قطعة العمل الكاملة. قد يتم التحكم في الرسم بشكل منفصل:
- نفاذ شعاعي لكل مجلة تحمل;
- العلاقة المحورية بين محوري المجلة;
- نفاذ البرميل بالنسبة لمحور المجلة;
- استقامة خط الوسط للبرميل المشتق;
- قطر البرميل بواسطة المحطة المحورية;
- أسطواني, مدبب, محدب, تاج/ملف تعريف مقعر أو مخصص;
- الاستدارة والأسطوانة;
- جريان الوجه أو الكتف;
- علاقة المجلة بالاقتران أو العلاقة بالعتاد;
- تموج السطح, الثرثرة, الخشونة أو الملمس;
- عدم التوازن الثابت والزوجي;
- انحراف التشغيل, ارتشف, تتبع الويب أو سلوك جودة المنتج.
استخدم استقامة العمود مقابل Runout مقابل TIR Guide لفصل النموذج, المحور ومؤشر التناوب. يمكن للاستقامة أن تغير علاقات المحاور العالمية; ولا يقوم تلقائيًا بتصحيح الاستدارة المحلية, تاج, نَسِيج, ارتداء أو التوزيع الشامل.
إنشاء التسلسل الهرمي المسند
يجب أن يميز الحل:
- رسم البيانات التي تحدد التسامح لفة;
- المجلات الحاملة التي تحدد محور الدوران المثبت;
- مراكز أو وحدات المعالجة المستخدمة بواسطة آلات الخراطة والطحن;
- دعامات آلة التقويم وأجهزة الدوران;
- مسارات استشعار البرميل والمجلة;
- دعامات آلة الموازنة وطائرات التصحيح;
- محامل الآلة النهائية, ارتشف أو مرجع عملية المنتج.
قد تكون هذه المراجع مرتبطة ولكنها ليست متكافئة تلقائيًا. يمكن أن تكون المراكز مستقرة للطحن أثناء تلفها أو عدم ارتباطها بمحور المحمل النهائي. يمكن لتتبع نفاد البرميل الواحد أن يجمع بين انحراف المجلة, شكل برميل, خطأ الدعم والانحناء الفعلي.
قم بقياس محور المجلة وملف البرميل بشكل منفصل
يستخدم Herkules تقنية قياس خاصة باللفة, بما في ذلك قياس الإطار C من نقطتين وطرق فحص منفصلة. المبدأ القابل للتحويل هو أن قطر/ملف تعريف اللفة وسلوك محور المجلة يتطلبان قياسًا منظمًا; أداء الجهاز المنافس ليس ضمانًا لـ StraighteningTech.
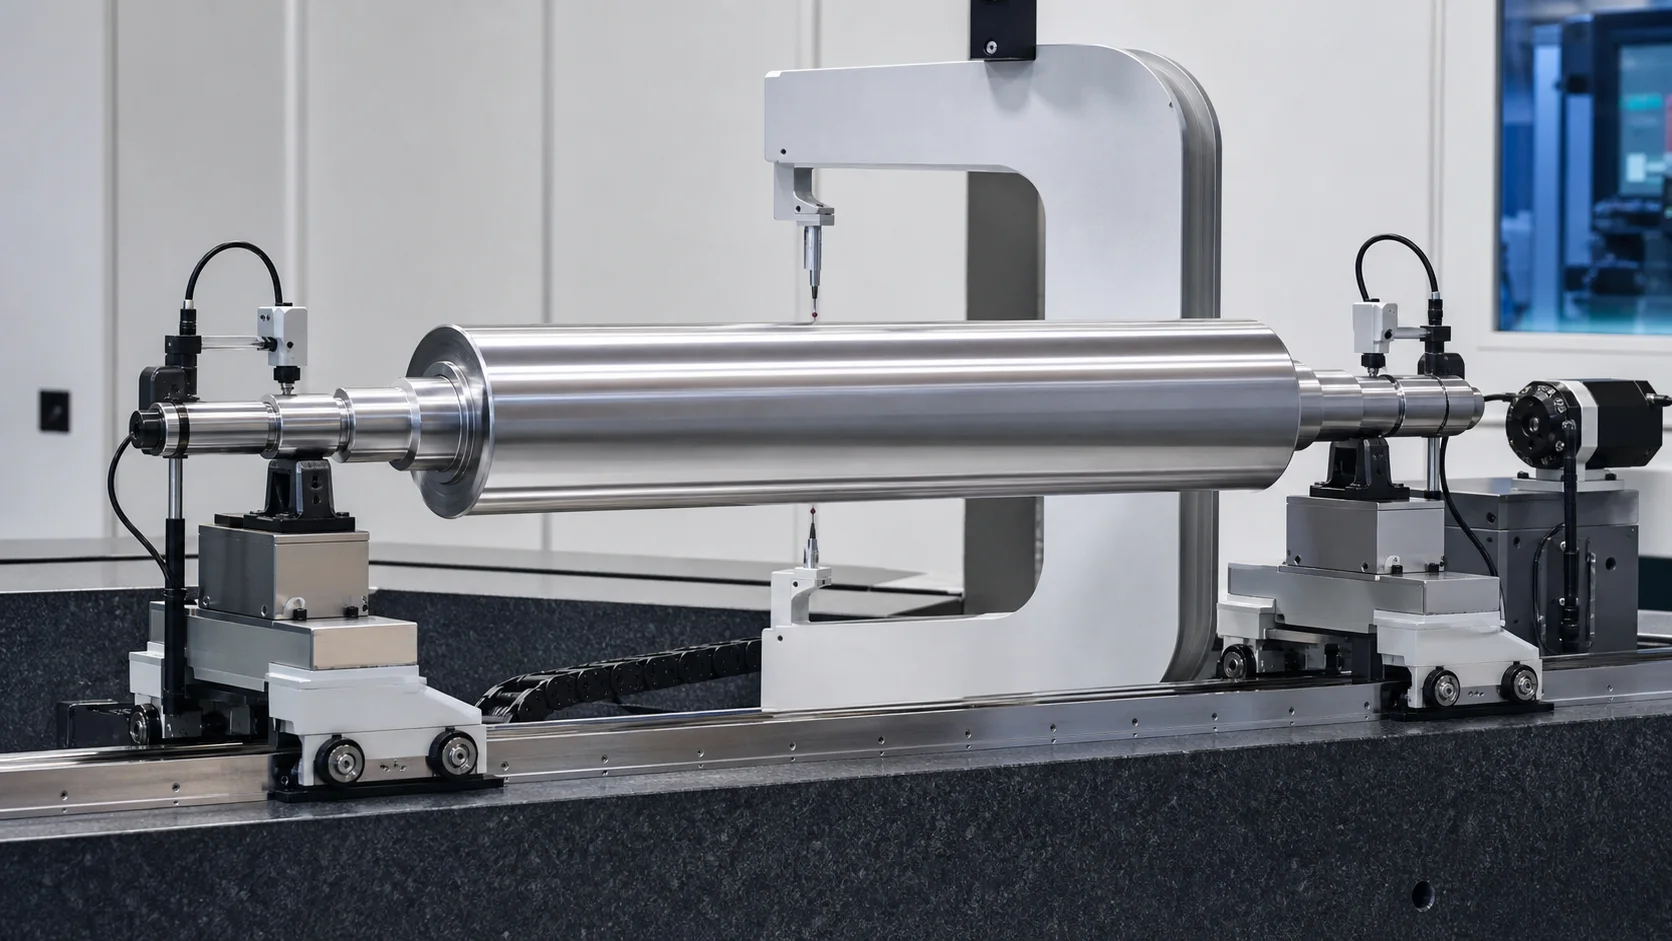
يُظهر هذا الرسم التوضيحي للمفهوم الهندسي لفة مدعومة في مجلاتها بمقياس أسطواني متحرك من نقطتين. نوع التحقيق الفعلي, قوة الاتصال, تباعد المحطة وتقييم الملف الشخصي يتبعان الرسم.
| مسار القياس | الإخراج الرئيسي | مخاطر التفسير |
|---|---|---|
| المجلات اليسار واليمين | محور الدوران الوظيفي ونفاد المجلة | الاستدارة المحلية أو المقاعد التالفة يمكن أن تؤدي إلى تحيز المحور |
| برميل مع مقياس من نقطتين | القطر والملف الشخصي بواسطة المحطة المحورية | لا يظهر وحده انحرافًا عن محور المجلة |
| برميل مع جهاز استشعار نفاذ نقطة واحدة | موقف برميل بالنسبة للدوران | شكل خلطات, الانحراف وخطأ الدعم |
| الوجوه والأكتاف | الجريان المحوري وموقع التجميع | يجب أن تكون ملثمين الشطب والأزيز |
| تتحمل / قنوات داخلية | توزيع الجدار والحالة الهيكلية | يتطلب قياسًا/فحصًا داخليًا منفصلاً |
| توازن الطائرات المرجعية | العلاقة بين محور الكتلة | لا يحدد الاستقامة الهندسية |
للفات المتوجة, يجب أن تقارن الخوارزمية المظهر الجانبي المُقاس مع التاج المقصود، وليس مع أسطوانة مستقيمة تمامًا. لفات مخدد أو محكم, يجب إخفاء نمط الميزة أو قياسه بطريقة مناسبة.
حالة التحكم, دعم رد الفعل ودرجة الحرارة
تنحرف اللفات الثقيلة الطويلة تحت كتلتها. يتغير المنحنى الملحوظ مع موضع دعم المجلة, عرض الأسطوانة, تصلب الاتصال, درجة الحرارة وزاوية الدوران.
يجب أن تحدد وصفة القياس:
- إحداثيات دعم المجلة الدقيقة والملف الشخصي;
- ما إذا كانت اللفة على المراكز, بكرات المجلة أو الدعامات المكافئة للمحمل;
- علاج الترهل والنموذج الرياضي;
- مواقف زاوية متعددة;
- قوة مسبار الاتصال أو المواجهة عدم الاتصال;
- درجة حرارة لفة وحالة الاستقرار;
- قياس الحالة المفرج عنها بعد التصحيح;
- العلاقة مع طاحونة لفة, آلة موازنة أو تركيب العملاء.
يجب معالجة القوس الحراري بشكل منفصل. إن اللفة التي تنحني عند درجة حرارة التشغيل فقط قد لا يمكن تصحيحها بأمان من خلال قياس بارد واحد. قنوات التدفئة والتبريد, يتطلب سمك القشرة والملف الحراري التشغيلي مراجعة هندسية.
بناء خريطة اتصال آمنة
المناطق المحمية النموذجية
- سطح البرميل النهائي, التاج والملمس;
- الكروم, ممحاة, البولي يوريثين, السيراميك أو طلاء آخر;
- تحمل المجلات, ختم المسارات والنوبات النهائية;
- أكتاف, شرائح وانتقالات القسم;
- طرق المفاتيح, الخطوط, المواضيع والثقوب المتقاطعة;
- ممرات الاتحاد الدوارة والقنوات الداخلية;
- اللحامات, واجهات ملائمة للانكماش وانتقالات الرأس النهائية;
- المناطق المتصلبة المحلية أو المناطق التي تم إصلاحها;
- علامات التعريف وميزات تصحيح التوازن.
مبادئ التصحيح
- تفضل الأراضي المعتمدة للعمليات الخشنة قبل الطحن النهائي;
- استخدم أحذية ودعامات واسعة النطاق تتناسب مع القطر المحلي;
- تجنب نقل حمولة نقطة من خلال قذيفة جوفاء رقيقة;
- منع تحميل الحافة عند الكتفين ونهايات البرميل;
- السماح بالحركة المحورية الخاضعة للرقابة عند الاقتضاء;
- مراقبة القوة والإزاحة من خلال السكتة الدماغية الكاملة;
- الحد من عدد التصحيح والضغط المتراكم;
- تفريغ كامل قبل الحكم على النتيجة.
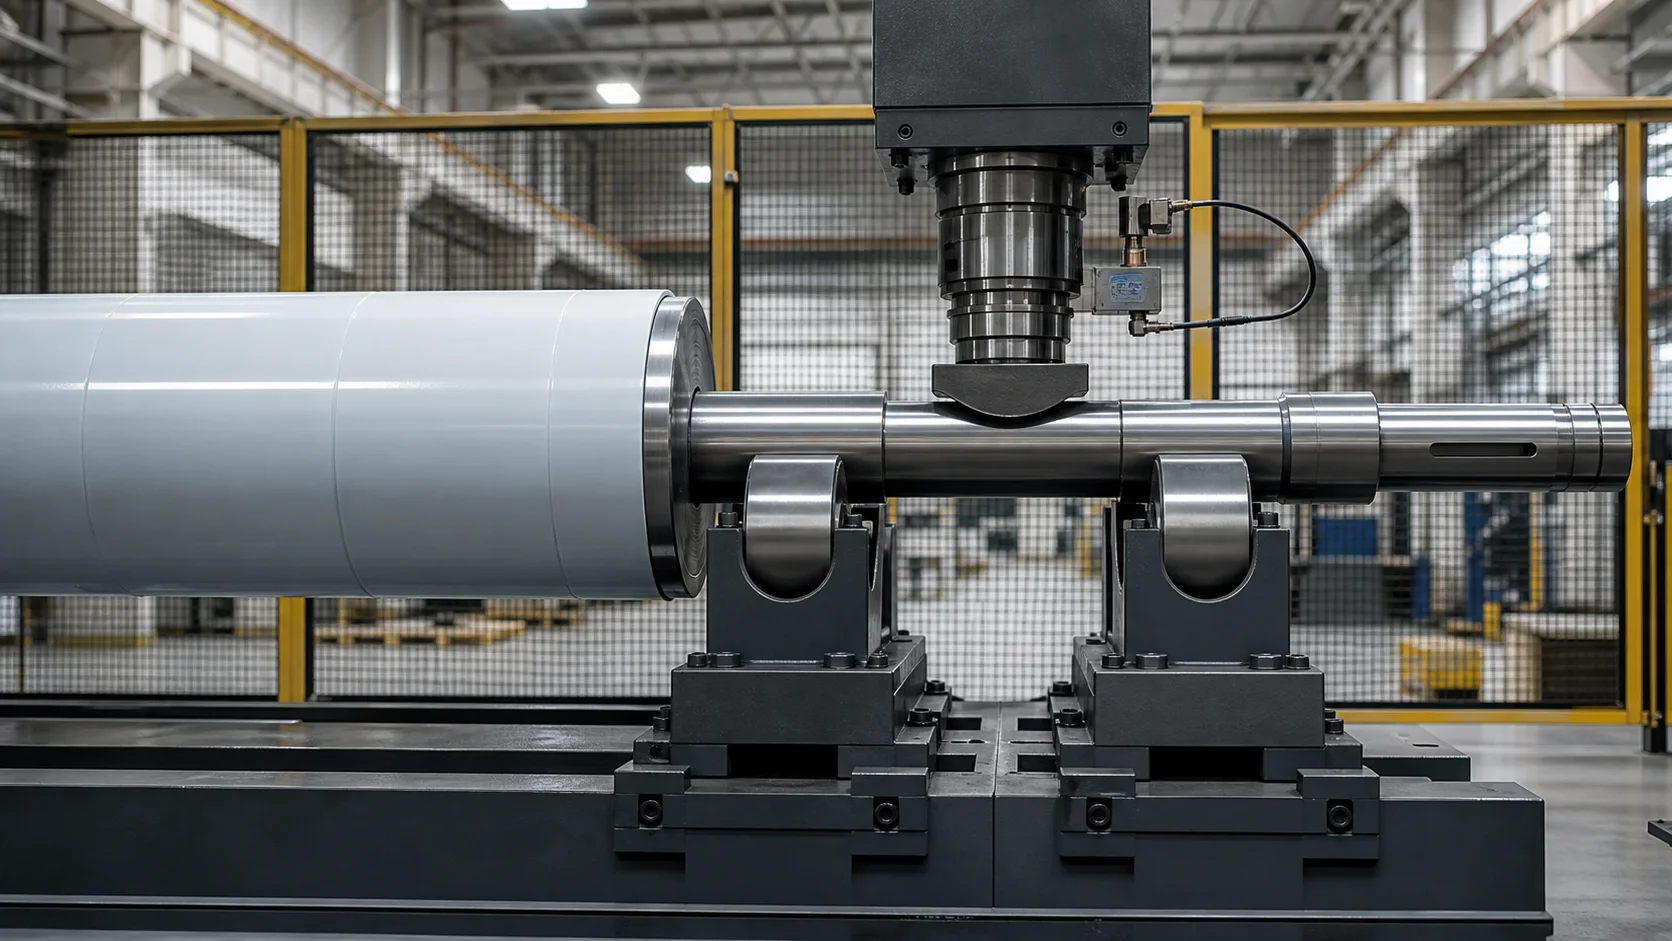
يحافظ هذا الرسم التوضيحي المفاهيمي على البرميل النهائي المحمي خارج إطار الضغط ويقصر التصحيح على نطاق العمود المكشوف المعتمد. لا توفر كل لفة مثل هذا الامتداد; يتطلب مسار التحميل الفعلي الرسم والتحقق من صحة العينة.
لفة صلبة مقابل لفة ملفقة مجوفة
| بناء | الميزة المحتملة | خطر الاستقامة الرئيسي | الأدلة المطلوبة |
|---|---|---|---|
| لفة مزورة صلبة | مسار التحميل المستمر والقسم المتوقع | قوة عالية, سطح صلب وخطر التشقق | الحالة المادية, تجارب الصلابة والقوة/الارتداد |
| لفة الزهر | هيئة متكاملة والمجلات | البنية المجهرية الهشة أو عيوب الصب | الموافقة المعدنية وطريق التفتيش |
| لفة أنبوب مجوف | كتلة أقل وامتداد طويل | تبيض القشرة, دنت المحلية أو الانهيار | خريطة الحائط, تصميم التماس/الرأس النهائي والتحليل الهيكلي |
| لفة ملفقة | الهيكل الداخلي المخصص | لحام الإجهاد المتبقي والصلابة المتقطعة | خريطة اللحام, الأضلاع, واجهات الرأس النهائي و NDT |
| لفة مغلفة | السطح الوظيفي النهائي موجود | طلاء الضرر أو debonding | طلاء سلالة / حدود الاتصال والفحص اللاحق |
ال تمليس الأنبوب ذو الجدار الرقيق بدون طي تشرح الصفحة لماذا يجب التحكم في تصحيح الخط المركزي والحفاظ على المقطع العرضي معًا على الأجزاء المجوفة. تضيف اللفة المجوفة المجلات, رؤوس نهائية وبرميل وظيفي, لذلك لا تزال بحاجة إلى وصفتها الخاصة.
استقامة مقابل طحن لفة
تعتبر عملية طحن وتقويم اللفائف عمليات متكاملة ولكنها مختلفة.
طحن يمكن أن يعالج
- قطر البرميل والملف الشخصي;
- تاج أو تفتق;
- الانتهاء من السطح وإعداد الملمس;
- نفاد محدود/انحراف مركزي من خلال إزالة المخزون;
- التآكل المحلي ضمن بدل الطحن المتاح.
يمكن للاستقامة أن تعالج المشكلة
- الانحناء العالمي للعمود/جسم اللفة;
- العلاقة بين المجلة والمحور;
- الانحراف المفرط الذي من شأنه أن يستهلك الكثير من مخزون الطحن;
- الهندسة المتوسطة قبل الطحن النهائي.
ولا تثبت أي من العمليتين وحدهما
- التحرر من الشقوق أو المؤشرات الضارة;
- تصحيح هندسة الجدار / القناة الداخلية;
- التصاق الطلاء;
- توازن ديناميكي مقبول;
- التشغيل الحراري الشكل أو جودة المنتج.
يدمج Herkules القياس الهندسي مع طحن وفحص اللفة. وهذا يدعم تسلسل العملية الذي الهندسة, يتم تنسيق المخزون والسطح. وهذا لا يبرر افتراض أن الطحن يمكن أن يزيل بأمان كل حالة انحناء للمحور.
استقامة مقابل موازنة
قوائم Schenck عالية- وبكرات منخفضة السرعة لإنتاج الورق والأفلام كتطبيقات موازنة ودعم الدوارات في المجلات الخاصة بها أو غيرها من المحامل الخاصة بالتطبيقات. يعالج الموازنة خطأ محور الكتلة; فهو لا يجعل اللفة المنحنية مستقيمة هندسيًا.
| حالة | نتيجة الهندسة | نتيجة الرصيد | الطريق الصحيح |
|---|---|---|---|
| مجلة عازمة / محور برميل | فشل Runout أو علاقة المحور | قد يولد أيضًا اهتزازًا | تصحيح الهندسة ضمن الحدود المعتمدة, ثم إعادة التوازن |
| لفة مستقيمة ولكن غير متوازنة الكتلة | تمر الهندسة | فشل عدم التوازن | التوازن في طائرات محددة |
| خطأ في ملف تعريف البرميل | فشل خريطة القطر/التاج | قد يمر الرصيد | إعادة طحن أو تشكيل الملف الشخصي |
| القوس الحراري | قد يمر الشيك البارد | يمكن أن يتغير اهتزاز التشغيل | التحقيق الحراري / حالة التشغيل |
| خطأ في نموذج المجلة المحلية | فشل هندسة المجلة | قد تكون إشارة الدعم غير مستقرة | إصلاح/آلة/رفض; لا تعامل كما الانحناء العالمي |
إذا تم تقويم اللفة بعد الموازنة, ويجب إعادة التحقق من حالة الرصيد النهائي. إذا تمت إزالة الكتلة أثناء إعادة الطحن, يتطلب التوازن أيضًا المراجعة.
عملية استقامة عمود الأسطوانة المغلقة
1. تحديد اللفة
حدد الوصفة المعتمدة من رقم الجزء, بناء, مادة, طلاء, حساب تعريفي, مرحلة العملية ومراجعة الرسم.
2. فحص وتنظيف
تحقق من المجلات, برميل, طلاء, اللحامات, التحولات, الممرات الداخلية ومناطق الإصلاح المعروفة. إزالة التلوث من المسند المعتمد وأسطح الاتصال.
3. تحميل على الدعامات المعتمدة
تأكيد التوجه, مقاعد المجلات ونقاط الرفع دون سحب البرميل أو المجلات النهائية.
4. قياس المجلات والبرميل
قم بتدوير اللفة وأعد بناء سلوك محور المجلة. قم بقياس قطر/شكل البرميل والتدفق باستخدام المحطات المحورية القائمة على الرسم والأقنعة المميزة.
5. تصنيف الانحراف
Separate correctable global bend from journal form error, barrel profile error, shell ovality, تلف الطلاء, weld distortion, thermal bow or mass unbalance.
6. حدد نطاق التصحيح الآمن
Use only approved process lands or exposed shaft zones. Confirm the load path does not cross a fragile shell, طلاء, shoulder or internal feature.
7. تطبيق التصحيح الخاضع للرقابة
Use validated support span, force/displacement limits and springback model. Stop on abnormal stiffness, سلوك الانزلاق أو الاستشعار.
8. الإصدار الكامل وإعادة القياس
Judge only the unloaded roll. إعادة فحص المجلات, barrel runout and full profile because one correction can change multiple characteristics.
9. التفتيش والتوجيه
تنفيذ السطح المطلوب, كسر, طلاء, weld or internal checks. Route the roll to final grinding, طلاء, balancing or engineering review.
10. سجل وتفريغ
هوية المتجر, مراجعة الوصفة, قبل/بعد الخرائط, إحداثيات التصحيح, منحنيات القوة والإزاحة, الإنذارات والتصرف عند الحاجة إلى التتبع.
تكوين الخلية المقترح
قد تتضمن الخلية الخاصة بالمشروع:
- حجم الضغط الكهروميكانيكي أو الهيدروليكي الثقيل من بيانات قوة العينة;
- رافعة جسرية متحركة أو طاولة قطع عمل قابلة للتعديل;
- بكرات المجلة, مراكز أو دعامات مكافئة مخصصة;
- قياس برميل السفر وأجهزة استشعار مجلة منفصلة;
- أحذية ذات نطاق واسع قابلة للتبديل ومنصات محمية;
- الدوران البطيء والفهرسة الزاويّة;
- الرافعات, المتلاعبين أو الناقلات المتطابقة مع كتلة اللفة;
- قوة, التحكم في النزوح والوصفة;
- إعادة قياس الحالة المفرج عنها;
- واجهات لطحن, موازنة وسجلات متجر رول.
إن بنية لفة العمل المطروقة غير مناسبة تلقائيًا للفة معالجة الويب المطلية النهائية.
نموذج الاختبار وخطة القبول
يجب أن تغطي العينات التمثيلية:
- أصغر وأكبر أقطار برميل ومجلة;
- الحد الأدنى والحد الأقصى للطول والكتلة;
- صلب, أجوف, الإنشاءات المصبوبة والمصنعة;
- مادة, المعالجة الحرارية وحالات الصلابة;
- مستقيم, توج, لمحات مدببة ومحكم;
- خشن, ظروف الأرض والسطح المطلي;
- حجم الانحناء واتجاهه المتوقع;
- العلاقة بين قياس المجلة والبرميل;
- مناطق التصحيح المعتمدة والمحظورة;
- ظروف درجات الحرارة الباردة والمستقرة;
- طحن المخزون ومتطلبات الملف الشخصي النهائي;
- التحقق من الرصيد وارتباط مقياس العميل;
- سطح, طلاء, فحص اللحام والكراك بعد التصحيح.
استخدم استقامة عينة الاختبار ودليل القبول لفصل الجدوى, سمين, SAT والقدرة على الإنتاج. لا تقم بتحويل تصنيف المطحنة أو آلة الموازنة الخاصة بالمنافس إلى ضمان استقامة.
البيانات المطلوبة للمقترح الفني
يرجى تقديم:
- رسومات الرول والمجلات مع المراجعات;
- وظيفة لفة والتطبيق;
- صلب, أجوف, البناء المصبوب أو الملفق;
- مادة, المعالجة الحرارية, صلابة وطلاء;
- الملف الشخصي برميل, تاج, تفتق, متطلبات الملمس والسطح;
- طول, كتلة, قطر البرميل وأبعاد المجلة;
- مرحلة التصنيع/الخدمة عند الاستقامة;
- الانحناء الوارد, خرائط التشغيل والملف الشخصي;
- رسم البيانات وطريقة قياس العملاء;
- مناطق الدعم والصحافة المعتمدة;
- القنوات الداخلية, اللحامات, الواجهات والمناطق المحظورة;
- طحن المخزون وتسلسل العملية النهائية;
- موازنة الطائرات وطريقة التحقق;
- تقتيش, متطلبات التتبع والتقرير;
- عينات تمثيلية للتجارب.
الأسئلة المتداولة
هل يمكن استخدام برميل اللف النهائي كسطح للضغط?
لا تفترض ذلك. الملف الشخصي الانتهاء, طلاء, سلامة الملمس والسطح وظيفية. يستخدم الحل الافتراضي أراضي العمليات الخام المعتمدة أو امتدادات العمود المكشوفة ما لم يتحقق مصمم البكرات من صحة طريقة اتصال البرميل المحمية.
يمكن للطحن إزالة حالة لفة عازمة?
يمكن للطحن تصحيح المظهر الجانبي والانحراف المحدود ضمن المخزون المتاح. قد لا يستعيد العلاقة المطلوبة بين محور المجلة والبرميل دون إزالة المخزون بشكل مفرط. قم بقياس الهندسة الكاملة أولاً.
هل يمكن تقويم اللفة المجوفة مثل اللفة الصلبة؟?
لا. سمك القشرة, طبقات, رؤساء النهاية, الأضلاع والقنوات الداخلية تغير الصلابة وخطر الانهيار. يتطلب مسار التحميل مراجعة هيكلية واختبار عينة منفصلة.
هل يجب موازنة اللفة قبل التسوية أم بعدها؟?
يجب أن يتبع التوازن النهائي العملية الأخيرة التي تغير بشكل ملموس الهندسة أو الكتلة. تتطلب تسوية اللفة أو إعادة تأريضها بعد الموازنة التحقق من التوازن.
هل يثبت انخفاض معدل الجريان أن ملف تعريف البرميل صحيح؟?
لا. يمكن أن تظهر اللفة جريانًا دورانيًا منخفضًا ولا يزال بها تاج خاطئ, تفتق, الاستدارة أو التموج. يجب تقييم العلاقة بين الملف الشخصي والمحور بشكل منفصل.
قم ببناء الحل حول اللفة الحقيقية
نحن نقوم بتطوير حلول استقامة عمود الأسطوانة الصناعية حول بناء اللفة الفعلي, مرحلة التصنيع, تاريخ المجلة, الملف الشخصي برميل, سطح محمي, مسار التحميل الآمن وطريق الطحن/الموازنة في اتجاه مجرى النهر. قد تكون النتيجة خلية دحرجة ثقيلة أو محطة عمود محمية دقيقة, لكن اختيار الماكينة يتبع أدلة من الرسومات وتجارب العينات.
إرسال الرسم لفة, بناء, مادة / طلاء, هندسة واردة, بدل الطحن وطريقة الموازنة. يمكننا بعد ذلك تحديد استراتيجية القياس, خريطة الأدوات, غلاف التصحيح, مصفوفة العينة وخطة القبول التي يمكن تتبعها لتطبيق الأسطوانة الصناعية الخاصة بك.